Skip main navigation
Pending
  • $295,000

    809 Wright Avenue, Schenectady, NY 12309

    3beds
    1,432sqft
    Loading
    Single Family Residence, Residential
    Built in 1910
    7,405 Square Feet Lot
    $-- Zestimate®
    $206/sqft
    $-- HOA

    What's special

    Flexible bonus roomDetached garageCenter islandStainless steel appliancesTree-lined streetReplacement windowsCorian countertops
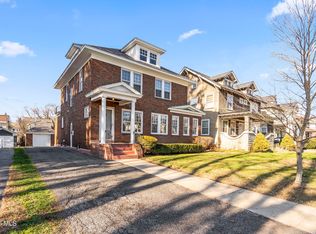
    Welcome to this well maintained home where timeless character and thoughtful updates come together perfectly. From the moment you step onto the inviting front porch, you'll appreciate the warmth and charm that make this home so special. Inside, you'll find beautiful hardwood floors, abundant natural light from oversized windows, and a spacious updated kitchen featuring Corian countertops, stainless steel appliances, and a center island. The layout of the first floor is perfect for everyday living or gathering with family and friends. The second floor offers three bedrooms plus a flexible bonus room that works beautifully as a home office, nursery, dressing room, or reading retreat. The remodeled bathroom blends modern updates with classic style, while the walk-up attic offers exciting potential for future finished space or exceptional storage. Additional improvements include replacement windows, updated electrical and lighting fixtures, giving buyers peace of mind. Outside, enjoy a private backyard with a patio & garden, a detached garage, and plenty of room to relax or entertain. Located on a tree-lined street, just moments from Central Park & the Rose Garden, shopping, restaurants, and everyday conveniences, this move-in ready home offers the perfect combination of character, comfort, and location. Homes like this don't come along often. You're just going to love it!
    45 days
    |
    137
    |
    6
    |

    Likely to sell faster than

    Zillow last checked:

    Listing updated:

    Listed by:

    Gabler Realty LLC 518-935-4800,

    Penelope Crosby 518-222-5726

    Source: Global MLS,MLS#: 202621507MLS Logo

      Facts & features

      Interior

      Bedrooms & bathrooms
      • Bedrooms: 3
      • Bathrooms: 2
      • Full bathrooms: 1
      • 1/2 bathrooms: 1
      Primary bedroom
      • Level: Second
      Bedroom
      • Level: Second
      Bedroom
      • Level: Second
      Full bathroom
      • Level: Second
      Half bathroom
      • Level: Basement
      Dining room
      • Level: First
      Foyer
      • Level: First
      Kitchen
      • Level: First
      Living room
      • Level: First
      Other
      • Level: Second
      Heating
      • Hot Water, Natural Gas
      Cooling
      • None
      Appliances
      • Included: Dishwasher, Dryer, Microwave, Oven, Range, Refrigerator, Washer
      • Laundry: In Basement
      Features
      • High Speed Internet, Ceiling Fan(s), Solid Surface Counters, Built-in Features, Eat-in Kitchen
      • Flooring: Ceramic Tile, Hardwood
      • Windows: Bay Window(s)
      • Basement: Full,Unfinished
      • Number of fireplaces: 1
      • Fireplace features: Living Room, Wood Burning
      Interior area
      • Total structure area: 1,432
      • Total interior livable area: 1,432 sqft
      • Finished area above ground: 1,432
      • Finished area below ground: 0
      Video & virtual tour

      Property

      Parking
      • Total spaces: 4
      • Parking features: Off Street, Paved, Detached, Driveway
      • Garage spaces: 1
      • Has uncovered spaces: Yes
      Features
      • Patio & porch: Front Porch, Patio
      • Exterior features: Garden
      • Fencing: Fenced,Partial
      Lot
      • Size: 7,405 Square Feet
      • Features: Level, Landscaped
      Details
      • Additional structures: Garage(s)
      • Parcel number: 421500 50.3715
      • Special conditions: Standard

      Construction

      Type & style
      • Home type: SingleFamily
      • Architectural style: Colonial
      • Property subtype: Single Family Residence, Residential
      Materials
      • Wood Siding
      • Roof: Asphalt
      Condition
      • New construction: No
      • Year built: 1910

      Utilities & green energy

      • Electric: 100 Amp Service
      • Sewer: Public Sewer
      • Water: Public

      Community & HOA

      HOA
      • Has HOA: No
      Location
      • Region: Schenectady

      Financial & listing details

      • Price per square foot: $206/sqft
      • Tax assessed value: $148,300
      • Annual tax amount: $7,153
      • Date on market: 7/10/2026

        Estimated market value

        Not available

        Estimated sales range

        Not available

        $2,133/mo

        Price history

        DateEventPrice
        7/14/2026Pending sale$295,000$206/sqft
        Source: Global MLS #202621507 Report a problem
        7/10/2026Listed for sale$295,000+84.4%$206/sqft
        Source: Global MLS #202621507 Report a problem
        12/24/2018Sold$160,000+0.7%$112/sqft
        Source: Global MLS #201833352 Report a problem
        11/20/2018Pending sale$158,900$111/sqft
        Source: Howard Hanna - Clifton Park #201833352 Report a problem
        11/15/2018Listed for sale$158,900+1.9%$111/sqft
        Source: Howard Hanna #201833352 Report a problem
        7/2/2007Sold$156,000+69.6%$109/sqft
        Source: Public Record Report a problem
        1/18/2002Sold$92,000$64/sqft
        Source: Global MLS #2131363 Report a problem

        Public tax history

        YearProperty taxesTax assessment
        2025-- $148,300
        2024-- $148,300
        2023-- $148,300
        2022-- $148,300
        2021-- $148,300
        2020-- $148,300
        2019-- $148,300
        2018-- $148,300
        2017$5,973 $148,300
        2016-- $148,300
        2015-- $148,300
        2014-- $148,300
        2013-- $148,300
        2012-- $148,300
        2011-- $148,300
        2010-- $148,300
        2009-- $148,300 +75.7%
        2008-- $84,400
        2007-- $84,400
        2006-- $84,400
        2005-- $84,400
        2004-- $84,400 +11.1%
        2002-- $76,000
        2001-- $76,000
        2000-- $76,000
        Find assessor info on the county website

        Monthly payment

        Estimated monthly payment$1,822
        All calculations are estimates and provided by Zillow, Inc. for informational purposes only. Actual amounts may vary.
        HOA fees may include property taxes on listings classified as Co-Ops. Contact the listing agent and/or owner for fee details.
        See how much you could borrow to make a competitive offer.

        Climate risks

        Neighborhood: Union Street

        Getting around

        77 / 100
        Very Walkable
        33 / 100
        Some Transit
        50 / 100
        Bikeable

        Nearby schools

        GreatSchools rating
        Schools provided by the listing agent
        • High: Schenectady

        Source: Global MLS. This data may not be complete. We recommend contacting the local school district to confirm school assignments for this home.

        A local agent can set up tours, give advice and negotiate with sellers.

        Browse local experts

        Similar homes