Price Improvement home now under $350,000.00!!!
Motivated Seller! This recent price reduction presents an opportunity for the next owner to personalize the home and make updates or renovations to suit their style and preferences, while still securing exceptional value in a sought-after area.
Discover 72 Pashley Road in Glenville, NY, located in the highly desirable, award-winning Burnt Hills- Ballston Lake Central School District. This spacious 3-bedroom, 2 full bath home offers almost 1700 square feet of comfortable, bright living space with gorgeous hardwood floors and character throughout. Second-floor primary bedroom with ensuite bath. A massive unfinished bonus room with vaulted ceilings provides the perfect opportunity to create a luxurious primary suite, family room, home office, fitness room, or media space- adding instant value and equity.
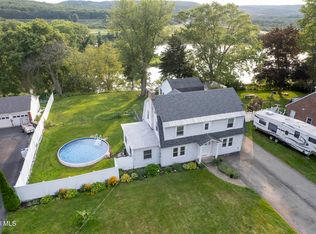
Situated on nearly a half-acre lot, this property features an additional two-story detached garage with electric, featuring space for a boat, classic car, workshop, and more. The expansive yard is your blank canvas for creating a private oasis in a private setting.
Ideally located a stone's throw from Pashley Elementary School and just minutes from shopping, restaurants, parks, golf courses, and more. Enjoy an easy commute to Saratoga Springs, Clifton Park, Schenectady, Albany, and more via Route 50, I-87, and I-890.
Ready to create your dream home with vision & TLC?
Pending
Price cut: $10K (8/28)
$349,900
72 Pashley Road, Glenville, NY 12302
3beds
1,693sqft
Single Family Residence, Residential
Built in 1928
0.46 Acres Lot
$341,100 Zestimate®
$207/sqft
$-- HOA
What's special
Nearly a half-acre lotPrivate settingCharacter throughoutExpansive yardVaulted ceilingsGorgeous hardwood floors
- 105 days
- 281
- 4
Zillow last checked:
Listing updated:
Listed by:
Roohan Realty 518-587-4500,
Julie Ann Gold 518-763-1366
Source: Global MLS,MLS#: 202620787
Facts & features
Interior
Bedrooms & bathrooms
- Bedrooms: 3
- Bathrooms: 2
- Full bathrooms: 2
Primary bedroom
- Level: Second
Bedroom
- Level: First
Bedroom
- Level: Second
Full bathroom
- Level: First
Full bathroom
- Level: Second
Den
- Level: First
Dining room
- Level: First
Family room
- Level: First
Foyer
- Level: First
Foyer
- Level: First
Kitchen
- Level: First
Heating
- Forced Air, Natural Gas
Cooling
- Central Air
Appliances
- Included: Dishwasher, Microwave, Refrigerator
- Laundry: In Basement
Features
- Ceiling Fan(s), Chair Rail
- Flooring: Vinyl, Carpet, Ceramic Tile, Hardwood
- Windows: Bay Window(s), Blinds, Curtain Rods, Double Pane Windows
- Basement: Unfinished
Interior area
- Total structure area: 1,693
- Total interior livable area: 1,693 sqft
- Finished area above ground: 1,693
- Finished area below ground: 0
Video & virtual tour
Property
Parking
- Total spaces: 7
- Parking features: Off Street, Paved, Attached, Driveway
- Attached garage spaces: 3
- Has uncovered spaces: Yes
Lot
- Size: 0.46 Acres
- Features: Level, Private, Cleared
Details
- Additional structures: Second Garage
- Parcel number: 422289 15.1631
- Zoning description: Single Residence
- Special conditions: Estate
Construction
Type & style
- Home type: SingleFamily
- Architectural style: Cape Cod
- Property subtype: Single Family Residence, Residential
Materials
- Block, Vinyl Siding
- Foundation: Block
- Roof: Asphalt
Condition
- New construction: No
- Year built: 1928
Utilities & green energy
- Sewer: Septic Tank
- Water: Public
Community & HOA
Community
- Security: Fire Alarm
HOA
- Has HOA: No
Location
- Region: Glenville
Financial & listing details
- Price per square foot: $207/sqft
- Tax assessed value: $290,364
- Annual tax amount: $6,040
- Date on market: 6/30/2026
- Listing terms: Other
Estimated market value
$341,100
$324,000 - $358,000
$2,537/mo
Price history
| Date | Event | Price |
|---|---|---|
| 9/8/2026 | Pending sale | $349,900$207/sqft |
Source:  Global MLS #202620787 Report a problem Global MLS #202620787 Report a problem | ||
| 8/28/2026 | Price change | $349,900-2.8%$207/sqft |
Source: Global MLS #202620787 Report a problem | ||
| 8/3/2026 | Price change | $359,900-7.5%$213/sqft |
Source: Global MLS #202620787 Report a problem | ||
| 6/30/2026 | Listed for sale | $389,000$230/sqft |
Source: Global MLS #202620787 Report a problem | ||
Public tax history
| Year | Property taxes | Tax assessment |
|---|---|---|
| 2025 | -- | $159,700 |
| 2024 | -- | $159,700 |
| 2023 | -- | $159,700 |
| 2022 | -- | $159,700 |
| 2021 | -- | $159,700 |
| 2020 | -- | $159,700 |
| 2019 | -- | $159,700 |
| 2018 | -- | $159,700 |
| 2017 | $4,543 | $159,700 |
| 2016 | -- | $159,700 |
| 2015 | -- | $159,700 |
| 2014 | -- | $159,700 |
| 2013 | -- | $159,700 |
| 2012 | -- | $159,700 |
| 2011 | -- | $159,700 |
| 2010 | -- | $159,700 |
| 2009 | -- | $159,700 |
| 2008 | -- | $159,700 |
| 2007 | -- | $159,700 |
| 2006 | -- | $159,700 +60.5% |
| 2005 | -- | $99,500 |
| 2004 | -- | $99,500 +2.9% |
| 2002 | -- | $96,700 |
| 2001 | -- | $96,700 |
| 2000 | -- | $96,700 |
Find assessor info on the county website
Monthly payment
Climate risks
Neighborhood: 12302
Nearby schools
Schools provided by the listing agent
- Elementary: Pashley
- High: Burnt Hills-Ballston Lake HS
Source: Global MLS. This data may not be complete. We recommend contacting the local school district to confirm school assignments for this home.
Similar homes
- $299,9003 bd2 ba1.3k sqft19 Stephen Road, Schenectady, NY 12302Active
 MLS ID #202627632, Janet L Glaude, Listing by: Howard Hanna Capital Inc. Global MLS
 - $399,0003 bd2 ba1.7k sqft1715 Amsterdam Road, Glenville, NY 12302Active
 MLS ID #202623939, William Coons, Listing by: Howard Hanna Capital Inc. Global MLS
 - $329,9003 bd1 ba1.4k sqft246 Riverside Place, Alplaus, NY 12008Active
 MLS ID #202624024, Christy L Gillespie-Quinn, Listing by: Country Boy Realty. Global MLS
 - $289,0004 bd2 ba1.6k sqft8 Knickerbocker Road, Scotia, NY 12302Active
 MLS ID #202627393, Lisa Gabriel, Listing by: Empire Real Estate Firm LLC. Global MLS
