Welcome to 7 Van Rensselaer Way! This beautifully updated 3-bedroom, 2.5-bath Colonial offers a wonderful combination of classic charm and contemporary style. A welcoming covered front entry opens to a bright, spacious interior with beautiful flooring, elegant lighting, and an inviting open flow between the living, dining, and kitchen areas. The thoughtfully updated kitchen features abundant cabinetry, a generous center island, and stylish finishes, creating a beautiful space for everyday living and entertaining.
The spacious living room provides plenty of room to gather, while the generously sized bedrooms offer comfortable private retreats. The primary suite is complemented by an impressive updated bath, and additional flexible space with extensive custom storage provides endless possibilities for a dressing room, home office, or hobby area.
Outside, enjoy a spacious lawn, mature trees, covered front entry, and attached two-car garage. Set in a desirable Bethlehem location, this move-in-ready home offers the space, style, and convenience today's buyers are looking for. Come see why 7 Van Rensselaer Way is a place you'll be proud to call home!
0PEN HOUSE
Saturday September 12th, 2026,
12pm-1pm
Active
$449,900
7 Van Rensselaer Way, Glenmont, NY 12077
3beds
1,864sqft
Single Family Residence, Residential
Built in 1997
0.31 Acres Lot
$442,100 Zestimate®
$241/sqft
$-- HOA
What's special
Stylish finishesAttached two-car garageSpacious lawnGenerously sized bedroomsThoughtfully updated kitchenPrimary suiteGenerous center island
- 54 days
- 954
- 58
Likely to sell faster than
Zillow last checked:
Listing updated:
Listed by:
Darby Real Estate of New York Inc 518-444-3004,
Rosemary McHugh 518-764-0171
Source: Global MLS,MLS#: 202625705
Facts & features
Interior
Bedrooms & bathrooms
- Bedrooms: 3
- Bathrooms: 3
- Full bathrooms: 3
Bedroom
- Level: Second
Bedroom
- Level: Second
Bedroom
- Level: Second
Full bathroom
- Level: First
Full bathroom
- Level: Second
Full bathroom
- Level: Second
Half bathroom
- Level: First
Dining room
- Level: First
Laundry
- Level: First
Living room
- Level: First
Office
- Level: First
Other
- Level: First
Heating
- Forced Air
Cooling
- Central Air
Appliances
- Included: Dishwasher, Microwave, Oven, Refrigerator
- Laundry: Main Level
Features
- Eat-in Kitchen
- Basement: Full
Interior area
- Total structure area: 1,864
- Total interior livable area: 1,864 sqft
- Finished area above ground: 1,864
- Finished area below ground: 0
Video & virtual tour
Property
Parking
- Total spaces: 2
- Parking features: Attached
- Attached garage spaces: 2
Features
- Patio & porch: Patio
- Exterior features: None
Lot
- Size: 0.31 Acres
Details
- Parcel number: 012200 109.10135
- Zoning description: Single Residence
- Special conditions: Standard
Construction
Type & style
- Home type: SingleFamily
- Architectural style: Colonial
- Property subtype: Single Family Residence, Residential
Materials
- Aluminum Siding
- Roof: Asphalt
Condition
- Updated/Remodeled
- New construction: No
- Year built: 1997
Utilities & green energy
- Sewer: Public Sewer
- Water: Public
Community & HOA
HOA
- Has HOA: No
Location
- Region: Glenmont
Financial & listing details
- Price per square foot: $241/sqft
- Tax assessed value: $382,813
- Annual tax amount: $6,600
- Date on market: 9/9/2026
Estimated market value
$442,100
$420,000 - $464,000
$2,718/mo
Price history
| Date | Event | Price |
|---|---|---|
| 9/9/2026 | Listed for sale | $449,900+21.6%$241/sqft |
Source:  Global MLS #202625705 Report a problem | ||
| 11/22/2024 | Sold | $370,000-3.9%$198/sqft |
Source: Global MLS #202425719 Report a problem | ||
| 10/8/2024 | Pending sale | $385,000$207/sqft |
Source: Global MLS #202425719 Report a problem | ||
| 9/18/2024 | Listed for sale | $385,000+156.7%$207/sqft |
Source: Global MLS #202425719 Report a problem | ||
| 7/30/1999 | Sold | $150,000-6.1%$80/sqft |
Source: Global MLS #9928725 Report a problem | ||
| 10/31/1997 | Sold | $159,796$86/sqft |
Source: Public Record Report a problem | ||
Public tax history
| Year | Property taxes | Tax assessment |
|---|---|---|
| 2025 | -- | $245,000 |
| 2024 | -- | $245,000 |
| 2023 | -- | $245,000 |
| 2022 | -- | $245,000 |
| 2021 | -- | $245,000 |
| 2020 | -- | $245,000 |
| 2019 | -- | $245,000 |
| 2018 | -- | $245,000 |
| 2017 | $6,836 | $245,000 |
| 2016 | -- | $245,000 |
| 2015 | -- | $245,000 |
| 2014 | -- | $245,000 +8.9% |
| 2013 | -- | $225,000 |
| 2012 | -- | $225,000 |
| 2011 | -- | $225,000 |
| 2010 | -- | $225,000 |
| 2009 | -- | $225,000 |
| 2008 | -- | $225,000 |
| 2007 | -- | $225,000 |
| 2006 | -- | $225,000 +40.8% |
| 2005 | -- | $159,800 |
| 2004 | -- | $159,800 |
| 2003 | -- | $159,800 |
| 2002 | -- | $159,800 |
| 2001 | -- | $159,800 |
| 2000 | -- | $159,800 |
Find assessor info on the county website
Monthly payment
Climate risks
Neighborhood: 12077
Nearby schools
Schools provided by the listing agent
- High: Ravena Coeymans Selkirk HS
Source: Global MLS. This data may not be complete. We recommend contacting the local school district to confirm school assignments for this home.

Similar homes
- $395,0004 bd2 ba1.9k sqft10 Murray Dr, Glenmont, NY 12077For Sale
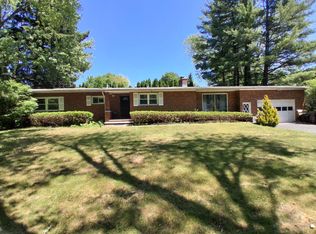 MLS ID #11803163, Irvin Ackerman, Listing by: VENTURE REALTY SOLUTIONS. NY State MLS
- $429,0004 bd2 ba2.3k sqft963 Route 9W, Selkirk, NY 12158Active
 MLS ID #202627626, Tyler Fronte, Listing by: Vision Real Estate Services LLC. Global MLS
- $419,9003 bd3 ba1.5k sqft119 Green Avenue, Castleton, NY 12033Active
 MLS ID #202627440, John W Mesko, Listing by: Coldwell Banker Prime Properties. Global MLS
- $449,9994 bd2 ba1.3k sqft5 Washington Drive, Troy, NY 12180Active
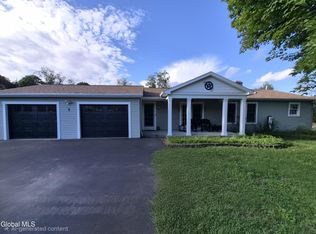 MLS ID #202626199, Racheal Vaughn, Listing by: Crosspoint Realty. Global MLS
