Sometimes the right home finds the right buyer on the second try. 142 Fernbank is back to market through no fault of the home, and for the right buyer, that timing may turn out to be a quiet stroke of luck. Inside, bright and open living spaces invite you to settle in, while the granite kitchen with centre island naturally becomes the heart of daily life. Two bedrooms and a full bath on the first floor mean everyday living can stay comfortably on one level. Upstairs, a private primary suite option with full bath offers a welcome retreat. And below, a full dry basement holds genuine potential for additional living space down the road. The big decisions have already been made for you, roof, natural gas conversion, Trex deck, driveway, replacement windows, and more, all completed. Step outside to a spacious composite deck and fenced backyard made for backyard games or quiet evenings. Grab coffee and stroll to Four Corners, spend Saturday mornings at the Delmar Farmers Market, hop on the Rail Trail, or walk to the library or Hamagrael Elementary. Top-rated Bethlehem schools complete the picture. The bones are exceptional. The location is walkable. The neighborhood is established. All that's waiting is the right buyer. *Some listing photos have been AI enhanced and/or virtually staged.
Active
$428,000
142 Fernbank Avenue, Delmar, NY 12054
3beds
1,627sqft
Single Family Residence, Residential
Built in 1949
10,454 Square Feet Lot
$456,900 Zestimate®
$263/sqft
$-- HOA
What's special
Spacious composite deckFull dry basement
- 15 hours
- 260
- 23
Likely to sell faster than
Zillow last checked:
Listing updated:
Listed by:
KW Platform 518-724-5800,
Renata V Lewis 518-312-2069
Source: Global MLS,MLS#: 202621905
Facts & features
Interior
Bedrooms & bathrooms
- Bedrooms: 3
- Bathrooms: 3
- Full bathrooms: 2
- 1/2 bathrooms: 1
Bedroom
- Level: First
Bedroom
- Level: First
Bedroom
- Level: Second
Full bathroom
- Level: First
Full bathroom
- Level: Second
Half bathroom
- Level: Basement
Dining room
- Level: First
Entry
- Level: First
Kitchen
- Level: First
Laundry
- Level: Basement
Living room
- Level: First
Heating
- Forced Air, Natural Gas
Cooling
- Central Air
Appliances
- Included: Dishwasher, Disposal, Microwave, Oven, Range, Refrigerator, Washer/Dryer
- Laundry: In Basement
Features
- High Speed Internet, Ceiling Fan(s), Walk-In Closet(s), Wall Paneling, Eat-in Kitchen, Kitchen Island
- Flooring: Ceramic Tile, Hardwood
- Doors: Sliding Doors
- Basement: Full
- Number of fireplaces: 1
- Fireplace features: Living Room, Wood Burning
Interior area
- Total structure area: 1,627
- Total interior livable area: 1,627 sqft
- Finished area above ground: 1,627
- Finished area below ground: 0
Video & virtual tour
Property
Parking
- Total spaces: 4
- Parking features: Off Street, Paved, Attached, Driveway, Garage Door Opener
- Attached garage spaces: 1
- Has uncovered spaces: Yes
Features
- Entry location: First
- Patio & porch: Composite Deck, Front Porch
- Exterior features: Lighting
- Fencing: Back Yard,Fenced
Lot
- Size: 10,454 Square Feet
- Features: Level, Private, Landscaped
Details
- Parcel number: 012200 97.0537
- Special conditions: Standard
Construction
Type & style
- Home type: SingleFamily
- Architectural style: Cape Cod,Custom
- Property subtype: Single Family Residence, Residential
Materials
- Vinyl Siding
- Foundation: Block
- Roof: Shingle,Asphalt
Condition
- Updated/Remodeled
- New construction: No
- Year built: 1949
Utilities & green energy
- Electric: Circuit Breakers
- Sewer: Public Sewer
- Water: Public
Community & HOA
Community
- Security: Smoke Detector(s), Carbon Monoxide Detector(s)
HOA
- Has HOA: No
Location
- Region: Delmar
Financial & listing details
- Price per square foot: $263/sqft
- Tax assessed value: $407,813
- Annual tax amount: $8,703
- Date on market: 9/10/2026
Estimated market value
$456,900
$434,000 - $480,000
$2,912/mo
Price history
| Date | Event | Price |
|---|---|---|
| 9/10/2026 | Listed for sale | $428,000$263/sqft |
Source:  Global MLS #202621905 Report a problem Global MLS #202621905 Report a problem | ||
| 7/22/2026 | Pending sale | $428,000$263/sqft |
Source: Global MLS #202621905 Report a problem | ||
| 7/16/2026 | Listed for sale | $428,000+71.2%$263/sqft |
Source: Global MLS #202621905 Report a problem | ||
| 2/22/2018 | Sold | $250,000-3.5%$154/sqft |
Source: Global MLS #201717291 Report a problem | ||
| 1/20/2018 | Pending sale | $259,000$159/sqft |
Source: Capital District #201717291 Report a problem | ||
| 11/15/2017 | Price change | $259,000-2.2%$159/sqft |
Source: Capital District #201717291 Report a problem | ||
| 9/29/2017 | Price change | $264,900-1.5%$163/sqft |
Source: Capital District #201717291 Report a problem | ||
| 8/30/2017 | Listed for sale | $269,000$165/sqft |
Source: Keller Williams Capital Dist #201717291 Report a problem | ||
Public tax history
| Year | Property taxes | Tax assessment |
|---|---|---|
| 2025 | -- | $261,000 |
| 2024 | -- | $261,000 |
| 2023 | -- | $261,000 |
| 2022 | -- | $261,000 |
| 2021 | -- | $261,000 |
| 2020 | -- | $261,000 |
| 2019 | -- | $261,000 |
| 2018 | -- | $261,000 +8.3% |
| 2017 | $10,517 | $241,000 |
| 2016 | -- | $241,000 |
| 2015 | -- | $241,000 |
| 2014 | -- | $241,000 +11.8% |
| 2013 | -- | $215,500 |
| 2012 | -- | $215,500 |
| 2011 | -- | $215,500 |
| 2010 | -- | $215,500 |
| 2009 | -- | $215,500 |
| 2008 | -- | $215,500 |
| 2007 | -- | $215,500 |
| 2006 | -- | $215,500 +66.2% |
| 2005 | -- | $129,700 |
| 2004 | -- | $129,700 |
| 2003 | -- | $129,700 |
| 2002 | -- | $129,700 |
| 2001 | -- | $129,700 |
| 2000 | -- | $129,700 |
Find assessor info on the county website
Monthly payment
Climate risks
Neighborhood: 12054
Nearby schools
Schools provided by the listing agent
- Elementary: Hamagrael
- High: Bethlehem Central
Source: Global MLS. This data may not be complete. We recommend contacting the local school district to confirm school assignments for this home.


Similar homes
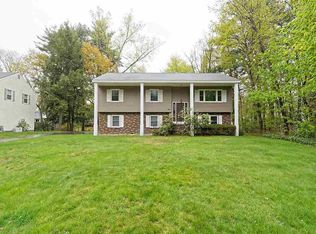
- $439,9004 bd2 ba1.6k sqft87 Murray Avenue, Delmar, NY 12054Active
 MLS ID #202617994, William Harris, Listing by: Field Realty. Global MLS
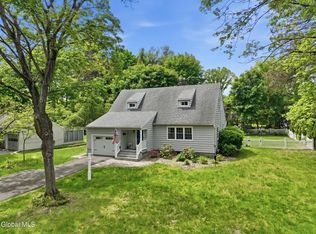
 - $449,9003 bd3 ba1.8k sqft7 Van Rensselaer Way, Glenmont, NY 12077Active
 MLS ID #202625705, Rosemary McHugh, Listing by: Darby Real Estate of New York Inc. Global MLS
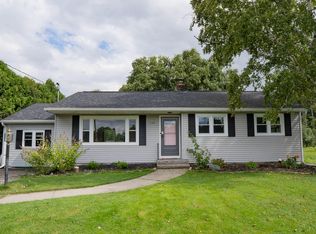
 - $325,0003 bd2 ba1.3k sqft136 Van Dyke Road, Delmar, NY 12054Active
 MLS ID #202625528, Nicholas Battaglia, Listing by: Battaglia Nicholas A. Global MLS
 - $345,0003 bd2 ba1.3k sqft204 Kenwood Avenue, Delmar, NY 12054Active
 MLS ID #202625020, Judith Gabler, Listing by: Gabler Realty LLC. Global MLS
