Welcome to this charming Cape Cod home offering the perfect blend of character and comfort. Featuring a beautiful spacious front porch providing a warm welcome and a great place to relax. Inside, you'll find a desirable first floor bedroom and full bathroom, along with the convenience of first floor laundry, making everyday living a breeze. And, the light & bright kitchen boasts plenty of cabinets & counter space. Plus, the lovely living room showcases a wood burning fireplace open to the dining area. The oversized attached 2 car garage provides plenty of space for vehicles and storage. Step outside to enjoy the gorgeous stone patio which overlooks the fully fenced wooded backyard with a storage shed, made for entertaining, gardening or simply to unwind. Recent updates include central air 2024 and furnace 2014, providing added peace of mind. Ideally located just minutes from the charming Village of Altamont, where you'll enjoy local shops, restaurants, parks and community events! This inviting home offers the perfect blend of small town charm yet with everyday conveniences nearby! It's truly a wonderful place to call home.
Active
Price cut: $19.5K (9/16)
$399,500
935 Altamont-Voorheesville Road, Voorheesville, NY 12009
3beds
1,602sqft
Single Family Residence, Residential
Built in 1988
0.57 Acres Lot
$394,500 Zestimate®
$249/sqft
$-- HOA
What's special
- 30 days
- 2,417
- 160
Likely to sell faster than
Zillow last checked:
Listing updated:
Listed by:
Howard Hanna Capital Inc 518-439-2888,
Cathy S Cooley 518-331-8525,
Kyle A Durni 518-469-0526,
Howard Hanna Capital Inc
Source: Global MLS,MLS#: 202624978
Facts & features
Interior
Bedrooms & bathrooms
- Bedrooms: 3
- Bathrooms: 2
- Full bathrooms: 2
Bedroom
- Level: First
Bedroom
- Level: Second
Bedroom
- Level: Second
Full bathroom
- Level: First
Full bathroom
- Level: Second
Kitchen
- Level: First
Laundry
- Level: First
Living room
- Level: First
Heating
- Baseboard, Hot Water, Natural Gas
Cooling
- Central Air
Appliances
- Included: Dishwasher, Microwave, Oven, Range, Refrigerator, Washer/Dryer
- Laundry: Laundry Room, Main Level
Features
- Grinder Pump, High Speed Internet
- Flooring: Vinyl, Carpet, Ceramic Tile, Hardwood, Laminate
- Basement: Full,Heated,Sump Pump
- Number of fireplaces: 1
- Fireplace features: Living Room, Wood Burning
Interior area
- Total structure area: 1,602
- Total interior livable area: 1,602 sqft
- Finished area above ground: 1,602
- Finished area below ground: 0
Video & virtual tour
Property
Parking
- Total spaces: 6
- Parking features: Off Street, Paved, Attached, Driveway, Garage Door Opener
- Attached garage spaces: 2
- Has uncovered spaces: Yes
Features
- Patio & porch: Deck
- Fencing: Back Yard,Chain Link,Full
Lot
- Size: 0.57 Acres
- Features: Level, Private, Sloped, Cleared, Landscaped
Details
- Additional structures: Shed(s)
- Parcel number: 013089 48.0028
- Special conditions: Standard
- Other equipment: Grinder Pump
Construction
Type & style
- Home type: SingleFamily
- Architectural style: Cape Cod
- Property subtype: Single Family Residence, Residential
Materials
- Vinyl Siding
- Roof: Asphalt
Condition
- New construction: No
- Year built: 1988
Utilities & green energy
- Sewer: Public Sewer
- Water: Public
- Utilities for property: Cable Available
Community & HOA
HOA
- Has HOA: No
Location
- Region: Altamont
Financial & listing details
- Price per square foot: $249/sqft
- Tax assessed value: $333,333
- Annual tax amount: $6,598
- Date on market: 8/28/2026
Estimated market value
$394,500
$375,000 - $414,000
$2,533/mo
Price history
| Date | Event | Price |
|---|---|---|
| 9/16/2026 | Price change | $399,500-4.7%$249/sqft |
Source:  Global MLS #202624978 Report a problem Global MLS #202624978 Report a problem | ||
| 8/28/2026 | Price change | $419,000-2.5%$262/sqft |
Source: Global MLS #202624978 Report a problem | ||
| 8/3/2026 | Listed for sale | $429,900+74%$268/sqft |
Source: Owner Report a problem | ||
| 9/6/2019 | Sold | $247,000-1.2%$154/sqft |
Source: Global MLS #201925793 Report a problem | ||
| 7/29/2019 | Pending sale | $249,900$156/sqft |
Source: Berkshire Hathaway Blake #201925793 Report a problem | ||
| 7/22/2019 | Listed for sale | $249,900$156/sqft |
Source: Berkshire Hathaway Blake #201925793 Report a problem | ||
Public tax history
| Year | Property taxes | Tax assessment |
|---|---|---|
| 2025 | -- | $250,000 |
| 2024 | -- | $250,000 |
| 2023 | -- | $250,000 |
| 2022 | -- | $250,000 |
| 2021 | -- | $250,000 |
| 2020 | -- | $250,000 |
| 2019 | -- | $250,000 +54.4% |
| 2018 | -- | $161,900 |
| 2017 | -- | $161,900 |
| 2016 | -- | $161,900 |
| 2015 | -- | $161,900 |
| 2014 | -- | $161,900 |
| 2013 | -- | $161,900 |
| 2012 | -- | $161,900 |
| 2011 | -- | $161,900 |
| 2010 | -- | $161,900 |
| 2009 | -- | $161,900 |
| 2008 | -- | $161,900 |
| 2007 | -- | $161,900 |
| 2006 | -- | $161,900 |
| 2005 | -- | $161,900 +41.8% |
| 2004 | -- | $114,200 |
| 2003 | -- | $114,200 |
| 2002 | -- | $114,200 |
| 2001 | -- | $114,200 |
| 2000 | -- | $114,200 |
Find assessor info on the county website
Monthly payment
Climate risks
Neighborhood: 12009
Nearby schools
Schools provided by the listing agent
- High: Guilderland
Source: Global MLS. This data may not be complete. We recommend contacting the local school district to confirm school assignments for this home.
- $359,0003 bd2 ba1.6k sqft933 Altamont Voorheesville Rd, Altamont, NY 12009Off Market
- $318,7002 bd1 ba1.2k sqft938 Altamont Voorheesville Rd, Altamont, NY 12009Off Market
- $335,0003 bd1 ba1.1k sqft941 Altamont Voorheesville Rd, Altamont, NY 12009Sold

- $345,7003 bd2 ba1.2k sqft944 Altamont Voorheesville Rd, Altamont, NY 12009Off Market
Similar homes
- $399,9005 bd2 ba2k sqft412 Bozenkill Road, Altamont, NY 12009Active
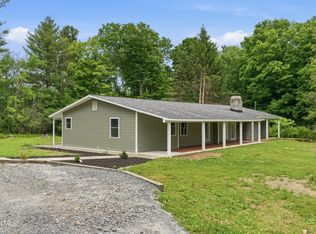 MLS ID #202621224, Nicholas Khachadourian, Listing by: KW Platform. Global MLS
 - $452,5004 bd3 ba2.2k sqft33 Armstrong Circle, Altamont, NY 12009Active
 MLS ID #202624143, Jaime Williams, Listing by: Roohan Realty. Global MLS
 - $385,0003 bd2 ba1.5k sqft127 Sylvia Lane, Schenectady, NY 12306Active
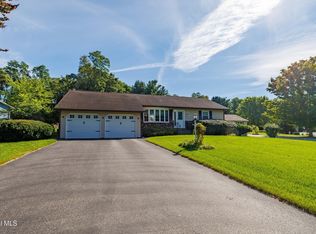 MLS ID #202626271, Darlene Zeh, Listing by: Miranda Real Estate Group Inc. Global MLS
 - $369,9003 bd2 ba1.5k sqft132 Sylvia Lane, Schenectady, NY 12306Active
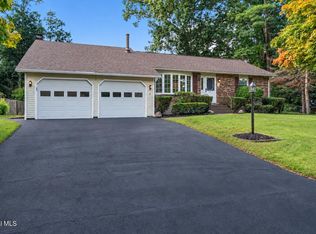 MLS ID #202626102, Abdul Memon, Listing by: eXp Realty. Global MLS
