* Multiple Offer Highest & Best Deadline 9/14 @ 4:00. Welcome to this beautifully maintained home in the highly sought-after Buckingham Pond neighborhood, where you'll enjoy a Pond, neighborhood park, playground, and walking path just steps away. Thoughtfully designed with an exceptional floor plan, this home offers the perfect blend of comfortable everyday living and effortless entertaining. The spacious updated kitchen features new appliances, granite countertops and opens to inviting living spaces, including a formal living room with fireplace, dining room, den, and a versatile family room/flex room that's ideal for a home office, gym, hobby room, or playroom. Three generously sized bedrooms, beautifully updated bathrooms, hardwood floors, and custom built-ins add style and functionality throughout.
Abundant storage is provided by the walk-in attic and basement. Replacement windows. Step outside to a private, beautifully landscaped, park-like backyard with fencing, perfect for relaxing on the patio, entertaining, or enjoying the outdoors. An unbeatable location just minutes to shopping, restaurants, hospitals, SUNY Albany, the Albany Nano Tech Complex, and all major commuter routes makes this home as convenient as it is desirable.
Pending
$385,000
38 Milner Avenue, Albany, NY 12203
3beds
1,990sqft
Single Family Residence, Residential
Built in 1959
9,147 Square Feet Lot
$374,200 Zestimate®
$193/sqft
$-- HOA
What's special
Three generously sized bedroomsExceptional floor planInviting living spacesDining roomHardwood floorsBeautifully updated bathroomsReplacement windows
- 41 days
- 88
- 0
Zillow last checked:
Listing updated:
Listed by:
KW Platform 518-724-5800,
Sandra R LaValle 518-424-3349
Source: Global MLS,MLS#: 202622445
Facts & features
Interior
Bedrooms & bathrooms
- Bedrooms: 3
- Bathrooms: 2
- Full bathrooms: 1
- 1/2 bathrooms: 1
Bedroom
- Level: Third
Bedroom
- Level: Third
Bedroom
- Level: Third
Half bathroom
- Level: First
Full bathroom
- Level: Third
Den
- Level: Second
Dining room
- Level: Second
Entry
- Level: First
Family room
- Level: First
Kitchen
- Level: Second
Living room
- Level: Second
Heating
- Other, Baseboard, Hot Water, Natural Gas, Zoned
Cooling
- None
Appliances
- Included: Dishwasher, Dryer, Gas Oven, Gas Water Heater, Microwave, Refrigerator, Washer
- Laundry: Electric Dryer Hookup, In Basement, Washer Hookup
Features
- High Speed Internet, Ceiling Fan(s), Solid Surface Counters, Vaulted Ceiling(s), Wall Paneling, Built-in Features, Ceramic Tile Bath, Eat-in Kitchen
- Flooring: Other, Tile, Ceramic Tile, Hardwood
- Doors: French Doors, Sliding Doors
- Windows: Screens, Double Pane Windows, Insulated Windows
- Basement: Heated,Interior Entry,Partial,Unfinished
- Number of fireplaces: 1
- Fireplace features: Living Room, Wood Burning
Interior area
- Total structure area: 1,990
- Total interior livable area: 1,990 sqft
- Finished area above ground: 1,990
- Finished area below ground: 0
Video & virtual tour
Property
Parking
- Total spaces: 4
- Parking features: Storage, Paved, Attached, Driveway, Garage Door Opener
- Attached garage spaces: 1
- Has uncovered spaces: Yes
Features
- Levels: Multi/Split
- Entry location: First
- Patio & porch: Patio
- Exterior features: Other, Garden, Lighting
- Fencing: Wood,Back Yard,Privacy
Lot
- Size: 9,147 Square Feet
- Features: Level, Private, Garden, Landscaped
Details
- Parcel number: 010100 64.48317
- Special conditions: Standard
Construction
Type & style
- Home type: SingleFamily
- Property subtype: Single Family Residence, Residential
Materials
- Block, Cedar, Shingle Siding
- Roof: Shingle,Asphalt
Condition
- New construction: No
- Year built: 1959
Utilities & green energy
- Electric: 220 Volts
- Sewer: Public Sewer
- Water: Public
Community & HOA
HOA
- Has HOA: No
Location
- Region: Albany
Financial & listing details
- Price per square foot: $193/sqft
- Tax assessed value: $321,875
- Annual tax amount: $8,066
- Date on market: 9/8/2026
Estimated market value
$374,200
$355,000 - $393,000
$2,103/mo
Price history
| Date | Event | Price |
|---|---|---|
| 9/15/2026 | Pending sale | $385,000$193/sqft |
Source:  Global MLS #202622445 Report a problem Global MLS #202622445 Report a problem | ||
| 9/8/2026 | Listed for sale | $385,000$193/sqft |
Source: Global MLS #202622445 Report a problem | ||
| 8/3/2026 | Pending sale | $385,000$193/sqft |
Source: Global MLS #202622445 Report a problem | ||
| 7/23/2026 | Listed for sale | $385,000+126.5%$193/sqft |
Source: Global MLS #202622445 Report a problem | ||
| 8/8/2002 | Sold | $170,000$85/sqft |
Source: Global MLS #2215661 Report a problem | ||
Public tax history
| Year | Property taxes | Tax assessment |
|---|---|---|
| 2025 | -- | $309,000 |
| 2024 | -- | $309,000 +54.5% |
| 2023 | -- | $200,000 |
| 2022 | -- | $200,000 |
| 2021 | -- | $200,000 |
| 2020 | -- | $200,000 |
| 2019 | -- | $200,000 |
| 2018 | -- | $200,000 |
| 2017 | $7,033 +2.2% | $200,000 -4.8% |
| 2016 | $6,879 | $210,000 +2.4% |
| 2015 | -- | $205,000 |
| 2014 | -- | $205,000 |
| 2013 | -- | $205,000 |
| 2012 | -- | $205,000 -9.3% |
| 2011 | -- | $225,900 |
| 2010 | -- | $225,900 |
| 2009 | -- | $225,900 |
| 2008 | -- | $225,900 |
| 2007 | -- | $225,900 +40.3% |
| 2006 | -- | $161,000 |
| 2005 | -- | $161,000 |
| 2004 | -- | $161,000 |
| 2003 | -- | $161,000 +29.8% |
| 2002 | -- | $124,000 |
| 2001 | -- | $124,000 |
| 2000 | -- | $124,000 |
Find assessor info on the county website
Monthly payment
Climate risks
Neighborhood: Buckingham Lake - Crestwood
Nearby schools
Schools provided by the listing agent
- High: Albany
Source: Global MLS. This data may not be complete. We recommend contacting the local school district to confirm school assignments for this home.
Similar homes
- $400,0003 bd2 ba1.6k sqft27 Velina Drive, Albany, NY 12203Active
 MLS ID #202627887, Nicola Vaccaro, Listing by: Re Max Capital. Global MLS
 - $399,9004 bd2 ba1.9k sqft340 S Manning Boulevard, Albany, NY 12208Active
 MLS ID #202627350, Jennifer Mentiply, Listing by: Renovo Real Estate LLC. Global MLS
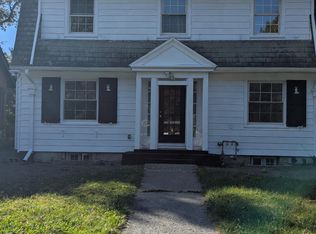
 - $409,9003 bd2 ba2.5k sqft3 Academy Road, Albany, NY 12208Active
 MLS ID #202628123, Darwin Hernandez, Listing by: KW Platform. Global MLS
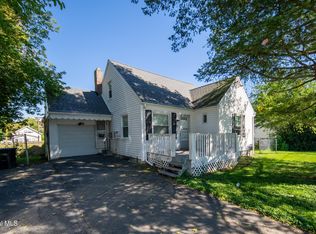
 - $299,9004 bd2 ba1.3k sqft81 Hazelhurst Avenue, Albany, NY 12203Active
 MLS ID #202627999, Ramiz Turan, Listing by: KW Platform. Global MLS
