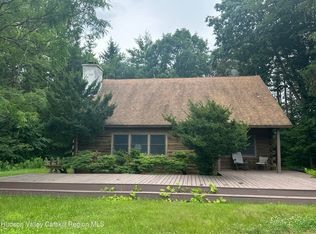
Back on the market buyers interest changed. Step back in time and discover the warmth of country living in this custom-built log home, perfectly situated on a sprawling, open lot. Located on a quiet country road where privacy abounds, this property is a rare find for those seeking peace without sacrificing convenience.
**Interior Highlights:**
Built in the 1980s and meticulously updated, the home welcomes you with soaring cathedral ceilings in the living room and beautiful tongue-and-groove pine throughout. Modern comforts blend seamlessly with rustic charm, featuring newer hardwood floors, updated windows, and a durable newer roof.
The versatile layout includes:
- **Main Level:** A primary bedroom, full bath, and a dedicated laundry room for easy one-floor living.
- **Upper Level:** A second primary bedroom along with two additional bedrooms and another full bath.
- **Lower Level:** A full, walk-out basement complete with its own bathroom--perfect for a workshop, gym, or recreation space.
**Outdoor Living:**
Relax and entertain on your choice of front or back decks, overlooking a serene landscape. Cozy up inside during cooler months with the charming gas wood stove.
**Prime Location:**
Enjoy the best of the region with close proximity to Hudson, Chatham, and the Berkshires. Commuting is a breeze with easy access to the TSP, I-90, and the NYS Thruway--all while being just 25 minutes from Albany.
This home is truly move-in ready. Schedule your tour today to experience this private retreat for yourself!
Active
$475,000
122 Adams Crossing Road, East Nassau, NY 12062
4beds
2,129sqft
Single Family Residence, Residential
Built in 1980
3.44 Acres Lot
$465,900 Zestimate®
$223/sqft
$-- HOA
What's special
Custom-built log homeCharming gas wood stoveQuiet country roadDedicated laundry roomUpdated windowsNewer hardwood floorsBeautiful tongue-and-groove pine throughout
- 18 days
- 366
- 25
Zillow last checked:
Listing updated:
Listed by:
Berkshire Hathaway Home Services Blake 518-758-1300,
Sharon M McArdle 518-461-2850
Source: Global MLS,MLS#: 202621757
Facts & features
Interior
Bedrooms & bathrooms
- Bedrooms: 4
- Bathrooms: 3
- Full bathrooms: 3
Primary bedroom
- Level: First
Primary bedroom
- Level: Second
Bedroom
- Level: Second
Bedroom
- Level: Second
Full bathroom
- Level: First
Full bathroom
- Level: Second
Full bathroom
- Level: Basement
Dining room
- Level: First
Kitchen
- Level: First
Living room
- Level: First
Heating
- Baseboard, Electric
Cooling
- None
Appliances
- Included: Dishwasher, Range, Refrigerator, Washer/Dryer
- Laundry: In Bathroom
Features
- High Speed Internet, Ceiling Fan(s), Ceramic Tile Bath
- Flooring: Wood, Hardwood
- Windows: Double Pane Windows, Insulated Windows
- Basement: Finished,Full,Walk-Out Access
- Number of fireplaces: 1
- Fireplace features: Living Room
Interior area
- Total structure area: 2,129
- Total interior livable area: 2,129 sqft
- Finished area above ground: 2,129
- Finished area below ground: 0
Video & virtual tour
Property
Parking
- Total spaces: 4
Features
- Patio & porch: Covered, Deck, Front Porch, Porch
- Exterior features: Lightning Rod(s)
- Fencing: None
- Has view: Yes
- View description: Meadow, Mountain(s), Trees/Woods
Lot
- Size: 3.44 Acres
- Features: Level, Private, Wooded, Cleared
Details
- Parcel number: 104800 8.21.200
- Special conditions: Standard
- Other equipment: Fuel Tank(s)
Construction
Type & style
- Home type: SingleFamily
- Architectural style: Log
- Property subtype: Single Family Residence, Residential
Materials
- Log
- Foundation: Concrete Perimeter
- Roof: Asbestos Shingle,Asphalt
Condition
- New construction: Yes
- Year built: 1980
Utilities & green energy
- Sewer: Septic Tank
Community & HOA
HOA
- Has HOA: No
Location
- Region: East Nassau
Financial & listing details
- Price per square foot: $223/sqft
- Tax assessed value: $462,000
- Annual tax amount: $7,368
- Date on market: 9/9/2026
Estimated market value
$465,900
$443,000 - $489,000
$4,311/mo
Price history
| Date | Event | Price |
|---|---|---|
| 9/9/2026 | Listed for sale | $475,000$223/sqft |
Source:  Global MLS #202621757 Report a problem Global MLS #202621757 Report a problem | ||
| 8/21/2026 | Pending sale | $475,000$223/sqft |
Source: Global MLS #202621757 Report a problem | ||
| 7/14/2026 | Listed for sale | $475,000$223/sqft |
Source: Global MLS #202621757 Report a problem | ||
Public tax history
| Year | Property taxes | Tax assessment |
|---|---|---|
| 2025 | -- | $462,000 |
| 2024 | -- | $462,000 +33.2% |
| 2023 | -- | $346,800 +20% |
| 2022 | -- | $289,000 |
| 2021 | -- | $289,000 |
| 2020 | -- | $289,000 |
| 2019 | -- | $289,000 +9.1% |
| 2018 | -- | $265,000 |
| 2017 | $6,261 | $265,000 |
| 2016 | -- | $265,000 |
| 2015 | -- | $265,000 -1.9% |
| 2014 | -- | $270,000 |
| 2013 | -- | $270,000 -25.4% |
| 2012 | -- | $361,900 |
| 2011 | -- | $361,900 |
| 2010 | -- | $361,900 |
| 2009 | -- | $361,900 |
| 2008 | -- | $361,900 |
| 2007 | -- | $361,900 +76.5% |
| 2006 | -- | $205,000 |
| 2005 | -- | $205,000 |
| 2004 | -- | $205,000 |
| 2003 | -- | $205,000 |
| 2002 | -- | $205,000 |
| 2001 | -- | $205,000 |
Find assessor info on the county website
Monthly payment
Climate risks
Neighborhood: 12062
- $475,0004 bd3 ba3.3k sqft122 Adams Crossing Rd, East Nassau, NY 12062For Sale
- $400,9003 bd1 ba2k sqft100 Adams Crossing Rd, East Nassau, NY 12062Off Market
- $54,600-- bd-- ba-- sqft100 Adams Crossing Rd, East Nassau, NY 12062Off Market
- $664,9004 bd2 ba2.2k sqft126 Adams Crossing Rd, East Nassau, NY 12062Off Market
Similar homes
- $469,0003 bd2 ba1.8k sqft3620 County Route 9 Rd, East Chatham, NY 12060For Sale
 MLS ID #249950, M. Natalia de Amorim, Listing by: PREFERRED COUNTRY PROPERTIES. BCMLS
 - $465,0004 bd3 ba2.1k sqft738 County Route 5, East Chatham, NY 12060For Sale
 MLS ID #11920733, John Peterson, Listing by: THE TRUSS GROUP LLC. NY State MLS
 - $529,0003 bd3 ba1.7k sqft255 Old Gale Hill Road, East Chatham, NY 12060Active
 MLS ID #202622940, Sharon M McArdle, Listing by: Berkshire Hathaway Home Services Blake. Global MLS
 - $444,0003 bd2 ba2.1k sqft818 Partridge Rd, Lanesborough, MA 01237For Sale
 MLS ID #249561, Timothy Johnson, NOCHER REALTY. BCMLS
 - $495,0003 bd2 ba1.4k sqft263 Old Hudson Turnpike, Canaan, NY 12029Active
 MLS ID #20260814, Leonard Brown, Listing by: Berkshire Hathaway HomeService. HVCRMLS
 - $459,0004 bd3 ba2.6k sqft23 Leggett Road, Chatham, NY 12075For Sale
 MLS ID #1028739, Eduardo Ramirez, Listing by: Fresh Start Properties LLC. OneKey® MLS as distributed by MLS GRID
 - $578,0004 bd2 ba2.1k sqft230 South Rd, Averill Park, NY 12018ActiveMLS ID #156749, Leonard Brown, Listing by: Berkshire Hathaway HomeService. HVCRMLS
- $323,5003 bd2 ba1.5k sqft1505 U.S. 20, New Lebanon, NY 12125ActiveMLS ID #20264647, Leonard Brown, Listing by: Berkshire Hathaway HomeService. HVCRMLS
