Your Mountain Retreat Awaits!
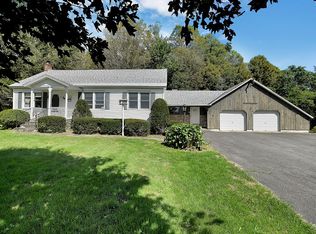
Filled with natural light and surrounded by beautiful mountain views, this custom Cape offers the perfect blend of comfort, charm, and convenience. Located just minutes from Jiminy Peak Ski Resort and approximately 30 minutes from Albany, this special property is an ideal place to call home or enjoy as a peaceful getaway.
The updated eat-in kitchen provides a welcoming space to gather and enjoy the scenery, while the spacious yet cozy living room invites you to unwind beside the warmth of the beautiful stone fireplace. Featuring three bedrooms and two beautifully updated full baths, the home offers the convenience of first-floor living with a main-level bedroom and full bath. Upstairs, you'll find two additional bedrooms and a versatile loft, perfect for a home office, reading nook, or creative space. Gorgeous flooring throughout adds to the home's warmth and appeal.
Step outside onto one of the inviting decks, take in the breathtaking mountain views, and enjoy the soothing sounds of the nearby babbling brook. The full walkout basement provides abundant storage and exciting possibilities for future expansion.
Additional highlights include a newer roof, furnace, central air conditioning, and whole-house generator, offering comfort and peace of mind.
Whether you're looking for a year-round residence, a weekend escape, or your own mountain getaway, this beautiful home is ready to welcome you!
Active
$383,000
20 Round Mountain Road, Stephentown, NY 12168
3beds
1,556sqft
Single Family Residence, Residential
Built in 1988
1.01 Acres Lot
$377,900 Zestimate®
$246/sqft
$-- HOA
What's special
Newer roofFilled with natural lightBreathtaking mountain viewsInviting decksBeautiful stone fireplaceGorgeous flooring throughoutUpdated eat-in kitchen
- 11 days
- 501
- 66
Likely to sell faster than
Zillow last checked:
Listing updated:
Listed by:
Kellie Kieley Realty LLC 518-225-0454,
Jacqueline D Geraci 518-858-1246,
Kellie A Kieley 518-225-0454,
Kellie Kieley Realty LLC
Source: Global MLS,MLS#: 202629587
Facts & features
Interior
Bedrooms & bathrooms
- Bedrooms: 3
- Bathrooms: 2
- Full bathrooms: 2
Bedroom
- Level: First
Bedroom
- Level: Second
Bedroom
- Level: Second
Full bathroom
- Level: First
Full bathroom
- Level: Second
Dining room
- Description: Dining Area
- Level: First
Foyer
- Level: First
Kitchen
- Level: First
Living room
- Level: First
Loft
- Level: Second
Heating
- Forced Air, Propane
Cooling
- Central Air
Appliances
- Included: Built-In Gas Oven, Dishwasher, Refrigerator
- Laundry: In Basement
Features
- Built-in Features, Ceramic Tile Bath
- Flooring: Ceramic Tile, Laminate
- Basement: Full,Walk-Out Access
- Number of fireplaces: 1
- Fireplace features: Living Room, Wood Burning
Interior area
- Total structure area: 1,465
- Total interior livable area: 1,556 sqft
- Finished area above ground: 1,556
- Finished area below ground: 0
Video & virtual tour
Property
Parking
- Total spaces: 6
- Parking features: Driveway
- Has uncovered spaces: Yes
Features
- Patio & porch: Pressure Treated Deck, Deck
- Exterior features: Lighting
- Has view: Yes
- View description: Mountain(s), Trees/Woods, Creek/Stream
- Has water view: Yes
- Water view: Creek/Stream
Lot
- Size: 1.01 Acres
- Features: Mountain(s), Views, Wooded
Details
- Additional structures: Shed(s)
- Parcel number: 384600 196.211.2
- Special conditions: Standard
Construction
Type & style
- Home type: SingleFamily
- Architectural style: Cape Cod,Custom
- Property subtype: Single Family Residence, Residential
Materials
- Wood Siding
- Roof: Shingle,Asphalt
Condition
- Updated/Remodeled
- New construction: No
- Year built: 1988
Utilities & green energy
- Electric: Generator
- Sewer: Septic Tank
Community & HOA
HOA
- Has HOA: No
Location
- Region: Stephentown
Financial & listing details
- Price per square foot: $246/sqft
- Tax assessed value: $359,712
- Annual tax amount: $5,819
- Date on market: 11/5/2026
Estimated market value
$377,900
$359,000 - $397,000
$2,470/mo
Price history
| Date | Event | Price |
|---|---|---|
| 11/5/2026 | Listed for sale | $383,000+9.5%$246/sqft |
Source:  Global MLS #202629587 Report a problem | ||
| 6/25/2024 | Sold | $349,900$225/sqft |
Source: Global MLS #202415418 Report a problem | ||
| 4/29/2024 | Pending sale | $349,900$225/sqft |
Source: Global MLS #202415418 Report a problem | ||
| 4/18/2024 | Listed for sale | $349,900+7.7%$225/sqft |
Source: Global MLS #202415418 Report a problem | ||
| 6/23/2022 | Sold | $325,000$209/sqft |
Source: Global MLS #202216024 Report a problem | ||
| 5/31/2022 | Pending sale | $325,000$209/sqft |
Source: Global MLS #202216024 Report a problem | ||
| 4/22/2022 | Contingent | $325,000$209/sqft |
Source: Global MLS #202216024 Report a problem | ||
| 4/21/2022 | Price change | $325,000+91.2%$209/sqft |
Source: Global MLS #202216024 Report a problem | ||
| 10/29/2021 | Pending sale | $170,000$109/sqft |
Source: Global MLS #202131342 Report a problem | ||
| 10/26/2021 | Listed for sale | $170,000+14.5%$109/sqft |
Source: Global MLS #202131342 Report a problem | ||
| 12/17/2013 | Sold | $148,500-3.6%$95/sqft |
Source: Public Record Report a problem | ||
| 10/5/2013 | Price change | $154,000-3.7%$99/sqft |
Source: Bovair Real Estate #201213888 Report a problem | ||
| 6/12/2013 | Listed for sale | $159,900-2.5%$103/sqft |
Source: Bovair Real Estate #201213888 Report a problem | ||
| 8/23/2012 | Price change | $164,000-3.5%$105/sqft |
Source: Listhub #201213888 Report a problem | ||
| 5/26/2012 | Listed for sale | $169,900-5.1%$109/sqft |
Source: Listhub #201213888 Report a problem | ||
| 7/2/2011 | Price change | $179,000-2.7%$115/sqft |
Source: Listhub #29122994 Report a problem | ||
| 5/1/2011 | Listed for sale | $184,000-7.1%$118/sqft |
Source: Listhub #29122994 Report a problem | ||
| 3/24/2011 | Listing removed | $198,000$127/sqft |
Source: Owner Report a problem | ||
| 11/23/2009 | Price change | $198,000-5.7%$127/sqft |
Source: Owner Report a problem | ||
| 6/7/2009 | Price change | $210,000+5.1%$135/sqft |
Source: Owner Report a problem | ||
| 3/21/2009 | Listed for sale | $199,900-4.8%$128/sqft |
Source: Owner Report a problem | ||
| 6/22/2008 | Listed for sale | $210,000$135/sqft |
Source: Owner Report a problem | ||
Public tax history
| Year | Property taxes | Tax assessment |
|---|---|---|
| 2025 | -- | $250,000 |
| 2024 | -- | $250,000 |
| 2023 | -- | $250,000 +82.5% |
| 2022 | -- | $137,000 |
| 2021 | -- | $137,000 |
| 2020 | -- | $137,000 |
| 2019 | -- | $137,000 |
| 2018 | -- | $137,000 |
| 2017 | $3,192 | $137,000 |
| 2016 | -- | $137,000 |
| 2015 | -- | $137,000 +204.4% |
| 2014 | -- | $45,000 |
| 2013 | -- | $45,000 |
| 2012 | -- | $45,000 |
| 2011 | -- | $45,000 -70% |
| 2010 | -- | $149,900 +233.1% |
| 2009 | -- | $45,000 |
| 2008 | -- | $45,000 |
| 2007 | -- | $45,000 |
| 2006 | -- | $45,000 |
| 2005 | -- | $45,000 |
Find assessor info on the county website
Monthly payment
Climate risks
Neighborhood: 12168
Nearby schools
Schools provided by the listing agent
- Elementary: Berlin
- High: Berlin Central
Source: Global MLS. This data may not be complete. We recommend contacting the local school district to confirm school assignments for this home.

Similar homes
- $285,0003 bd1 ba1.4k sqft24 Goodrich Hollow Road, Stephentown, NY 12168Active
 MLS ID #202629699, Brenda Mayette, Listing by: Miranda Real Estate Group Inc. Global MLS
- $399,0003 bd2 ba1.4k sqft19 Roselyn Dr, Pittsfield, MA 01201For Sale
 MLS ID #249819, Allison Pacelli, PACELLI ZEPKA. BCMLS
- $375,0003 bd1 ba1.1k sqft161 Bly Hollow Road, Petersburgh, NY 12138Active
 MLS ID #202625393, Bryan J Campo, Listing by: Go Domio. Global MLS
- $399,9003 bd2 ba1.4k sqft2 Chaundry Lane, Averill Park, NY 12018Active
 MLS ID #202629695, Steven M Green, Listing by: Signature Premier Realty Inc. Global MLS
