Own a piece of history in this beautifully maintained 4-bedroom, 2-bath Center Hall Colonial in the East Greenbush School District. This exceptional home blends timeless character with modern updates, featuring wide-plank pine floors, hardwood floors, fireplaces, chandeliers and a striking Palladian window. The spacious, flowing floor plan is perfect for both everyday living and entertaining. Enjoy your morning coffee on the enclosed rear porch overlooking a private backyard with a koi pond and colorful gardens. Wood and oil heat provide flexible heating options. The impressive 1,540-square-foot detached barn-style garage includes a heated loft, offering outstanding space for a workshop, studio, home office or recreation area. A rare opportunity to own a historic Nassau home filled with warmth, charm and versatility. 3D tour attached
Active
Price cut: $10K (9/11)
$389,900
12 Church Street, Nassau, NY 12123
4beds
2,688sqft
Single Family Residence, Residential
Built in 1806
10,454 Square Feet Lot
$388,600 Zestimate®
$145/sqft
$-- HOA
What's special
Spacious flowing floor planStriking palladian windowWide-plank pine floorsHardwood floorsEnclosed rear porch
- 83 days
- 746
- 77
Zillow last checked:
Listing updated:
Listed by:
Clancy Real Estate 518-861-7016,
Kevin Clancy 518-461-9937
Source: Global MLS,MLS#: 202622820
Facts & features
Interior
Bedrooms & bathrooms
- Bedrooms: 4
- Bathrooms: 2
- Full bathrooms: 1
- 1/2 bathrooms: 1
Primary bedroom
- Level: Second
Bedroom
- Level: Second
Bedroom
- Level: Second
Bedroom
- Level: Second
Full bathroom
- Level: First
Full bathroom
- Level: Second
Dining room
- Level: First
Foyer
- Level: First
Kitchen
- Level: First
Laundry
- Level: First
Living room
- Level: First
Office
- Level: First
Sun room
- Level: First
Heating
- Oil
Cooling
- None
Appliances
- Included: Dishwasher, Gas Oven, Microwave, Refrigerator
- Laundry: Main Level
Features
- High Speed Internet, Ceiling Fan(s), Solid Surface Counters, Vaulted Ceiling(s), Built-in Features, Ceramic Tile Bath, Chair Rail, Crown Molding, Eat-in Kitchen
- Flooring: Tile, Wood, Ceramic Tile, Hardwood
- Doors: French Doors
- Windows: Skylight(s)
- Basement: Interior Entry,Unfinished
- Number of fireplaces: 2
- Fireplace features: Dining Room, Living Room
Interior area
- Total structure area: 2,688
- Total interior livable area: 2,688 sqft
- Finished area above ground: 2,688
- Finished area below ground: 0
Property
Parking
- Total spaces: 8
- Parking features: Off Street, Paved, Detached, Driveway
- Garage spaces: 1
- Has uncovered spaces: Yes
Features
- Patio & porch: Patio
- Exterior features: Lighting
Lot
- Size: 10,454 Square Feet
- Features: Level
Details
- Parcel number: 383001 211.1243
- Special conditions: Standard
Construction
Type & style
- Home type: SingleFamily
- Architectural style: Colonial
- Property subtype: Single Family Residence, Residential
Materials
- Wood Siding
- Foundation: Stone
- Roof: Metal
Condition
- Updated/Remodeled
- New construction: No
- Year built: 1806
Utilities & green energy
- Sewer: Septic Tank
- Water: Public
Community & HOA
HOA
- Has HOA: No
Location
- Region: Nassau
Financial & listing details
- Price per square foot: $145/sqft
- Tax assessed value: $294,422
- Annual tax amount: $3,359
- Date on market: 7/29/2026
Estimated market value
$388,600
$369,000 - $408,000
$2,640/mo
Price history
| Date | Event | Price |
|---|---|---|
| 9/11/2026 | Price change | $389,900-2.5%$145/sqft |
Source:  Global MLS #202622820 Report a problem Global MLS #202622820 Report a problem | ||
| 7/29/2026 | Listed for sale | $399,900+119.7%$149/sqft |
Source: Global MLS #202622820 Report a problem | ||
| 4/28/2014 | Sold | $182,000+1.1%$68/sqft |
Source: Global MLS #201332915 Report a problem | ||
| 1/10/2014 | Price change | $180,000-10%$67/sqft |
Source: Coldwell Banker Prime Properties #201332915 Report a problem | ||
| 11/15/2013 | Price change | $200,000-4.3%$74/sqft |
Source: Coldwell Banker Prime Properties #201332915 Report a problem | ||
| 11/1/2013 | Price change | $209,000-1.4%$78/sqft |
Source: McCurdy Real Estate Group, Inc. #201318796 Report a problem | ||
| 8/13/2013 | Price change | $212,000-3.4%$79/sqft |
Source: McCurdy Real Estate Group, Inc. #201318796 Report a problem | ||
| 5/10/2013 | Listed for sale | $219,400+99.5%$82/sqft |
Source: McCurdy Real Estate Group, Inc. #201318796 Report a problem | ||
| 5/28/1996 | Sold | $110,000$41/sqft |
Source: Public Record Report a problem | ||
Public tax history
| Year | Property taxes | Tax assessment |
|---|---|---|
| 2025 | -- | $145,150 |
| 2024 | -- | $145,150 |
| 2023 | -- | $145,150 |
| 2022 | -- | $145,150 |
| 2021 | -- | $145,150 |
| 2020 | -- | $145,150 |
| 2019 | -- | $145,150 |
| 2018 | -- | $145,150 |
| 2017 | $5,508 | $145,150 |
| 2016 | -- | $145,150 |
| 2015 | -- | $145,150 |
| 2014 | -- | $145,150 |
| 2013 | -- | $145,150 |
| 2012 | -- | $145,150 |
| 2011 | -- | $145,150 |
| 2010 | -- | $145,150 |
| 2009 | -- | $145,150 |
| 2008 | -- | $145,150 |
| 2007 | -- | $145,150 |
| 2006 | -- | $145,150 |
| 2005 | -- | $145,150 |
| 2004 | -- | $145,150 +61.3% |
| 2003 | -- | $90,000 |
| 2002 | -- | $90,000 |
| 2001 | -- | $90,000 |
| 2000 | -- | $90,000 |
Find assessor info on the county website
Monthly payment
Climate risks
Neighborhood: 12123
Nearby schools
Schools provided by the listing agent
- High: Columbia
Source: Global MLS. This data may not be complete. We recommend contacting the local school district to confirm school assignments for this home.


Similar homes
- $459,0004 bd2 ba2.2k sqft1140 Van Hoesen Road, Castleton, NY 12033Active
 MLS ID #202625970, John W Mesko, Listing by: Coldwell Banker Prime Properties. Global MLS
 - $429,0005 bd4 ba2.9k sqft153 Old Red Mill Road, Rensselaer, NY 12144Active
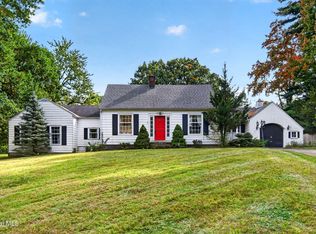 MLS ID #202627305, Marshall Morgan, Listing by: Empire Real Estate Firm LLC. Global MLS
 - $360,0003 bd2 ba1.7k sqft3312 Williams Street, Valatie, NY 12184Active
 MLS ID #202623560, Trent Tibbitts, Listing by: Tibbitts & Co Realty. Global MLS
 - $399,9004 bd2 ba2.2k sqft611 Brunswick Road, Troy, NY 12180Active
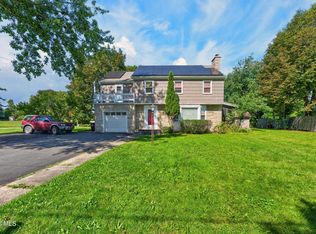 MLS ID #202626236, Kristin M McClenaghan, Listing by: Howard Hanna Capital Inc. Global MLS
