Classic Colonial Charm, Exceptional Space & a Neighborhood You'll Love! This spacious four-bedroom, 2.5-bath center hall Colonial offers nearly 2,000 sq. ft. of comfortable living with a fantastic floor plan! The inviting kitchen features granite countertops and newer Energy Star rated appliances, opening to a welcoming family room with fireplace and custom built-ins. A formal dining room and living room offer wonderful spaces for entertaining. Upstairs, the primary suite boasts a private bath and generous closet space. Enjoy outdoor living on the expansive deck with hot tub and above-ground pool! A brand-new roof, mini-split for additional heating and cooling, & a desirable neighborhood add tremendous appeal. A well-loved home offering space, comfort, & the opportunity to make it your OWN! Call today and spend your winter holidays hosting in your NEW HOME!
For sale
$445,000
9 Redmond Ln, Pittsfield, MA 01201
4beds
1,944sqft
Single Family Residence
Built in 2002
0.51 Acres Lot
$443,500 Zestimate®
$229/sqft
$-- HOA
What's special
- 6 days
- 535
- 42
Likely to sell faster than
Zillow last checked:
Listing updated:
Listed by:
Brenda Anne Durant 413-441-4732,
KEMPF-VANDERBURGH REALTY CONSULTANTS, INC.
Source: BCMLS,MLS#: 251080
Facts & features
Interior
Bedrooms & bathrooms
- Bedrooms: 4
- Bathrooms: 3
- Full bathrooms: 2
- 1/2 bathrooms: 1
Primary bedroom
- Level: Second
Bedroom 2
- Level: Second
Bedroom 3
- Level: Second
Bedroom 4
- Level: Second
Primary bathroom
- Level: Second
Half bathroom
- Level: First
Full bathroom
- Level: Second
Dining room
- Level: First
Family room
- Level: First
Kitchen
- Level: First
Living room
- Level: First
Heating
- Oil, Boiler, Hot Water
Appliances
- Included: Dryer, Microwave, Washer, ENERGY STAR Qualified Dishwasher, ENERGY STAR Qualified Refrigerator, Energy Star Rated Stove/Oven
Features
- Granite Counters, Walk-In Closet(s)
- Flooring: Carpet, Ceramic Tile, Laminate, Wood
- Basement: Interior Entry,Full,Concrete
Interior area
- Total structure area: 1,944
- Total interior livable area: 1,944 sqft
Video & virtual tour
Property
Parking
- Parking features: Garaged & Off-Street
- Has attached garage: Yes
- Details: Garaged & Off-Street
Accessibility
- Accessibility features: 1st Flr Half Bath
Features
- Patio & porch: Deck
- Exterior features: Curbside Recycling
- Has private pool: Yes
- Pool features: Above Ground
- Has spa: Yes
- Spa features: Indoor Hot Tub, Hot Tub Outdoor
- Fencing: Fenced
Lot
- Size: 0.51 Acres
- Dimensions: 90x270
Details
- Parcel number: PITT M:E07 B:0002 L:107
- Zoning description: Residential
Construction
Type & style
- Home type: SingleFamily
- Architectural style: Colonial
- Property subtype: Single Family Residence
Materials
- Roof: Asphalt Shingles
Condition
- Other
- Year built: 2002
Utilities & green energy
- Electric: 200 Amp
- Sewer: Public Sewer
- Water: Public
- Utilities for property: Trash Public
Community & HOA
Location
- Region: Pittsfield
Financial & listing details
- Price per square foot: $229/sqft
- Tax assessed value: $353,000
- Annual tax amount: $6,333
- Date on market: 10/13/2026
Estimated market value
$443,500
$421,000 - $466,000
$3,743/mo
Price history
| Date | Event | Price |
|---|---|---|
| 10/13/2026 | Listed for sale | $445,000+68.6%$229/sqft |
Source:  BCMLS #251080 Report a problem BCMLS #251080 Report a problem | ||
| 5/31/2018 | Sold | $264,000+32%$136/sqft |
Source: Public Record Report a problem | ||
| 4/29/2005 | Sold | $200,000$103/sqft |
Source:  BCMLS #166004 Report a problem BCMLS #166004 Report a problem | ||
Public tax history
| Year | Property taxes | Tax assessment |
|---|---|---|
| 2025 | $6,333 +6.1% | $353,000 +9.2% |
| 2024 | $5,967 +8.4% | $323,400 +7.6% |
| 2023 | $5,507 +8.7% | $300,600 +10.1% |
| 2022 | $5,067 -7.7% | $273,000 -4.3% |
| 2021 | $5,490 +5.3% | $285,200 +7.8% |
| 2020 | $5,215 +6% | $264,600 +4.5% |
| 2019 | $4,919 +0% | $253,300 +3.1% |
| 2018 | $4,918 +6.4% | $245,800 +4.4% |
| 2017 | $4,623 +2.8% | $235,500 -1.7% |
| 2016 | $4,495 +3.9% | $239,600 |
| 2015 | $4,327 0% | $239,600 -2.3% |
| 2014 | $4,327 +5.6% | $245,200 -0.1% |
| 2013 | $4,098 +12.2% | $245,400 +8.2% |
| 2012 | $3,654 +2.8% | $226,800 -3.1% |
| 2011 | $3,556 +3.3% | $234,100 -3.4% |
| 2010 | $3,442 +5.4% | $242,400 +1.4% |
| 2009 | $3,267 +3.9% | $239,000 |
| 2008 | $3,143 +5.1% | $239,000 +13.9% |
| 2007 | $2,990 -3.3% | $209,800 +6.2% |
| 2006 | $3,091 +7.3% | $197,500 +7.3% |
| 2005 | $2,880 +3.5% | $184,000 +33.8% |
| 2004 | $2,783 +1.2% | $137,500 |
| 2003 | $2,751 | $137,500 |
Find assessor info on the county website
Monthly payment
Est. payment
Payment breakdown
Explore the cost of this home by adjusting the details. Changes won't be saved.Climate risks
Neighborhood: 01201
Nearby schools
Schools provided by the listing agent
- Elementary: Stearns
- Middle: Herberg (5&6) Reid (7&8)
- High: Taconic
Source: BCMLS. This data may not be complete. We recommend contacting the local school district to confirm school assignments for this home.
Similar homes
- $448,0005 bd2 ba2.2k sqft506 Gale Ave, Pittsfield, MA 01201For Sale
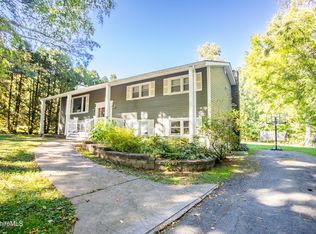 MLS ID #251110, Kellie Perrault, KEMPF-VANDERBURGH REALTY CONSULTANTS, INC.. BCMLS
 - $468,5003 bd3 ba1.4k sqft111 Lebanon Ave, Pittsfield, MA 01201For Sale
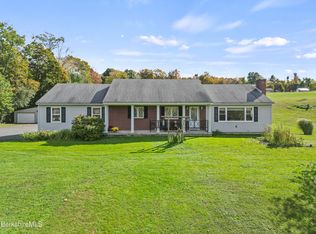 MLS ID #251105, Pamela Roberts, ROBERTS & ASSOC. REALTY, INC. BCMLS
 - $385,0004 bd2 ba2k sqft1081 West St, Pittsfield, MA 01201For Sale
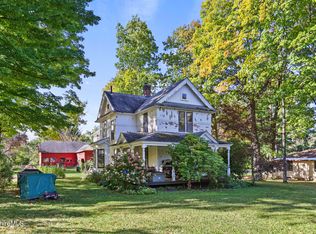 MLS ID #250994, Jessica L. Rizzo, Lamacchia Realty, Inc. - Dalton. BCMLS
 - $399,0004 bd2 ba1.8k sqft20 Alfred Dr, Pittsfield, MA 01201For Sale
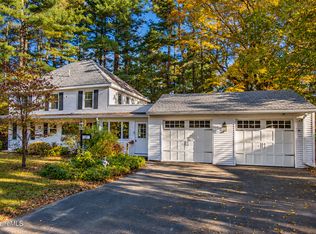 MLS ID #251084, Mary Jane Dunlop, BISHOP WEST REAL ESTATE. BCMLS
