UNIQUE OPPORTUNITY TO HAVE A SPACIOUS FAMILY HOME WITH HIGH VISIBILITY FOR A HOME OFFICE OR BUSINESS. THOUSANDS OF VEHICLES WILL SEE YOUR BUSINESS SIGN AND YOUR OFFICE WILL HAVE A PRIVATE ENTRANCE. PERFECT FOR SOMEONE IN THE TRADES, IE;
CONTRACTOR, PLUMBER, ELECTRICIAN AND ALSO PROVIDING A LARGE FAMILY LIVING SPACE WITH A PRIVATE BACK YARD. COME SEE FOR YOURSELF.
For sale
$410,000
450 South St, Pittsfield, MA 01201
4beds
2,674sqft
Single Family Residence
Built in 1910
0.48 Acres Lot
$402,700 Zestimate®
$153/sqft
$-- HOA
What's special
Spacious family homeLarge family living space
- 58 days
- 214
- 2
Zillow last checked:
Listing updated:
Listed by:
Allen Bassen 413-281-7878,
BERKSHIRE HOMES AND CONDOS
Source: BCMLS,MLS#: 250571
Facts & features
Interior
Bedrooms & bathrooms
- Bedrooms: 4
- Bathrooms: 4
- Full bathrooms: 2
- 1/2 bathrooms: 2
Primary bedroom
- Level: Second
- Area: 168 Square Feet
- Dimensions: 14.00x12.00
Bedroom
- Level: Second
- Area: 144 Square Feet
- Dimensions: 12.00x12.00
Bedroom
- Level: Second
- Area: 144 Square Feet
- Dimensions: 12.00x12.00
Primary bathroom
- Level: Second
Half bathroom
- Description: access from office
- Level: First
Half bathroom
- Level: First
Full bathroom
- Level: Second
Den
- Level: First
- Area: 120 Square Feet
- Dimensions: 15.00x8.00
Dining room
- Level: First
- Area: 196 Square Feet
- Dimensions: 14.00x14.00
Kitchen
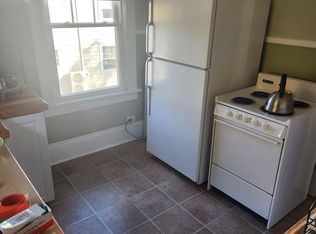
- Description: double sink/double oven
- Level: First
- Area: 160 Square Feet
- Dimensions: 20.00x8.00
Living room
- Level: First
- Area: 336 Square Feet
- Dimensions: 24.00x14.00
Office
- Description: 4th BR; private entrance
- Level: First
- Area: 192 Square Feet
- Dimensions: 16.00x12.00
Heating
- Oil
Appliances
- Included: Dishwasher, Dryer, Range, Refrigerator, Washer
Features
- Flooring: Linoleum, Wood
- Basement: Interior Entry,Full,Concrete
Interior area
- Total structure area: 2,674
- Total interior livable area: 2,674 sqft
Property
Parking
- Total spaces: 10
- Parking features: Off Street, Paved Drive
- Details: Off Street
Accessibility
- Accessibility features: Accessible Approach with Ramp, Accessible Bedroom, 1st Flr Half Bath
Features
- Patio & porch: Deck
- Exterior features: Lighting, Bus-School, Bus-Public
- Waterfront features: Public Beach
Lot
- Size: 0.48 Acres
- Dimensions: 100x 170
Details
- Parcel number: PITT M:H06 B:0005 L:116
- Zoning description: Business, Residential
Construction
Type & style
- Home type: SingleFamily
- Architectural style: Colonial
- Property subtype: Single Family Residence
Materials
- Roof: Asphalt Shingles
Condition
- Year built: 1910
Utilities & green energy
- Electric: 100 Amp Service, Circuit Breakers, Individual Meter
- Sewer: Public Sewer
- Water: Public
- Utilities for property: Cable Available
Community & HOA
Location
- Region: Pittsfield
Financial & listing details
- Price per square foot: $153/sqft
- Tax assessed value: $402,100
- Date on market: 8/18/2026
Estimated market value
$402,700
$383,000 - $423,000
$3,639/mo
Price history
| Date | Event | Price |
|---|---|---|
| 8/18/2026 | Listed for sale | $410,000$153/sqft |
Source:  BCMLS #250571 Report a problem BCMLS #250571 Report a problem | ||
Public tax history
Tax history is unavailable.
Monthly payment
Est. payment
Payment breakdown
Explore the cost of this home by adjusting the details. Changes won't be saved.Climate risks
Neighborhood: 01201
Nearby schools
Schools provided by the listing agent
- Middle: Herberg (5&6) Reid (7&8)
Source: BCMLS. This data may not be complete. We recommend contacting the local school district to confirm school assignments for this home.
Similar homes
- $399,0003 bd2 ba1.5k sqft43 Revere Pkwy, Pittsfield, MA 01201For Sale
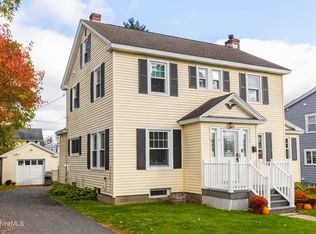 MLS ID #251142, Laiken Rapisarda, Lamacchia Realty, Inc. - Dalton. BCMLS
 - $445,0004 bd3 ba1.9k sqft9 Redmond Ln, Pittsfield, MA 01201For Sale
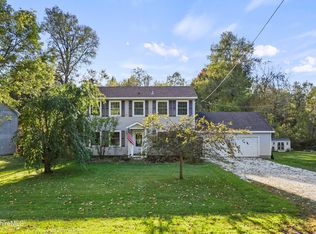 MLS ID #251080, Brenda Anne Durant, KEMPF-VANDERBURGH REALTY CONSULTANTS, INC.. BCMLS
 - $448,0005 bd2 ba2.2k sqft506 Gale Ave, Pittsfield, MA 01201For Sale
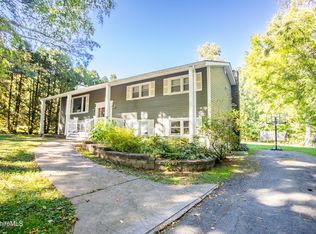 MLS ID #251110, Kellie Perrault, KEMPF-VANDERBURGH REALTY CONSULTANTS, INC.. BCMLS
 - $--4 bd2 ba1.7k sqft18 Cliff Ave, Pittsfield, MA 01201Auction
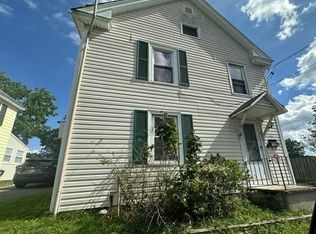 Auction.com 4
