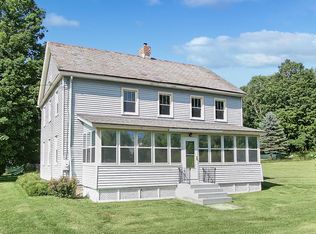
This property is sure to please those who are seeking privacy, land, and room for all the toys! Over three acres accompany this privately sited ranch home. Scenic and mountain views form the covered front porch. Living room w fireplace; eat-in kitchen, 3 bedrooms, 2.5 baths. Partially finished lower level with family room and second fireplace. The back yard has a generously fenced section. The attached/oversized two-car garage is heated for multi-purpose use. The first outbuilding includes two garage bays, has power and heat; there is an additional spacious storage shed, too. Enjoy the private rear patio and take in the open cleared lawn, ready for your own gardens, orchard, recreational space.
For sale
$468,500
111 Lebanon Ave, Pittsfield, MA 01201
3beds
1,400sqft
Single Family Residence
Built in 1968
3.1 Acres Lot
$460,300 Zestimate®
$335/sqft
$-- HOA
What's special
Second fireplaceOpen cleared lawnCovered front porchPrivate rear patioEat-in kitchenAdditional spacious storage shedPrivately sited ranch home
- 17 hours
- 253
- 22
Zillow last checked:
Listing updated:
Listed by:
Pamela Roberts info@berkshirehouses.com,
ROBERTS & ASSOC. REALTY, INC
Source: BCMLS,MLS#: 251105
Facts & features
Interior
Bedrooms & bathrooms
- Bedrooms: 3
- Bathrooms: 3
- Full bathrooms: 2
- 1/2 bathrooms: 1
Primary bedroom
- Level: First
Bedroom 2
- Level: First
Bedroom 3
- Level: First
Primary bathroom
- Description: w shower
- Level: First
Full bathroom
- Description: w shower/tub
- Level: First
Family room
- Description: w fireplace
- Level: Lower
Kitchen
- Description: w eat-in area
- Level: First
Laundry
- Description: w 1/2 bath off garage
- Level: First
Living room
- Description: w fireplace and tile floor
- Level: First
Heating
- Oil, Boiler, Hot Water, Fireplace(s)
Appliances
- Included: Disposal, Range, Refrigerator
Features
- Flooring: Carpet, Ceramic Tile, Laminate
- Basement: Interior Entry,Full,Partially Finished
- Has fireplace: Yes
Interior area
- Total structure area: 1,400
- Total interior livable area: 1,400 sqft
Property
Parking
- Total spaces: 4
- Parking features: Garaged & Off-Street
- Attached garage spaces: 4
- Details: Garaged & Off-Street
Accessibility
- Accessibility features: Accessible Bedroom, Accessible Full Bath, 1st Flr Bdrm w/Bath, 1st Flr Half Bath
Features
- Patio & porch: Patio
- Exterior features: Privacy, Deciduous Shade Trees, Mature Landscaping, Landscaped
- Fencing: Partial
- Has view: Yes
- View description: Scenic, Pasture, Hill/Mountain, Distant
Lot
- Size: 3.1 Acres
- Dimensions: 75 X irr
Details
- Additional structures: Outbuilding
- Parcel number: M:D05 B:0006 L:003
- Zoning description: Residential
Construction
Type & style
- Home type: SingleFamily
- Architectural style: Ranch
- Property subtype: Single Family Residence
Materials
- Roof: Asphalt Shingles
Condition
- Year built: 1968
Utilities & green energy
- Electric: 200 Amp
- Sewer: Public Sewer
- Water: Public
- Utilities for property: Trash Public, Cable Available
Community & HOA
Location
- Region: Pittsfield
Financial & listing details
- Price per square foot: $335/sqft
- Tax assessed value: $368,100
- Annual tax amount: $6,441
- Date on market: 10/11/2026
Estimated market value
$460,300
$437,000 - $483,000
$2,929/mo
Price history
| Date | Event | Price |
|---|---|---|
| 10/11/2026 | Listed for sale | $468,500+103.7%$335/sqft |
Source: BCMLS #251105 Report a problem | ||
| 5/30/2007 | Sold | $230,000+253.8%$164/sqft |
Source: Public Record Report a problem | ||
| 7/13/2005 | Sold | $65,000$46/sqft |
Source: Public Record Report a problem | ||
Public tax history
| Year | Property taxes | Tax assessment |
|---|---|---|
| 2025 | $6,236 +3% | $347,600 +5.9% |
| 2024 | $6,053 +6.6% | $328,100 +5.8% |
| 2023 | $5,679 +10.9% | $310,000 +12.4% |
| 2022 | $5,121 +2.6% | $275,900 +6.4% |
| 2021 | $4,992 +4.3% | $259,300 +6.8% |
| 2020 | $4,788 +17% | $242,900 +15.2% |
| 2019 | $4,094 -1.4% | $210,800 +1.5% |
| 2018 | $4,154 +5.9% | $207,600 +3.9% |
| 2017 | $3,922 +3% | $199,800 -1.6% |
| 2016 | $3,808 +3.9% | $203,000 |
| 2015 | $3,666 0% | $203,000 -3.8% |
| 2014 | $3,666 +4% | $211,000 |
| 2013 | $3,524 +3.7% | $211,000 |
| 2012 | $3,399 +4.1% | $211,000 -1.8% |
| 2011 | $3,264 +2.6% | $214,900 -4.1% |
| 2010 | $3,181 +3% | $224,000 -0.9% |
| 2009 | $3,089 +3.9% | $226,000 |
| 2008 | $2,972 +13% | $226,000 +22.4% |
| 2007 | $2,631 +3.1% | $184,600 +13.2% |
| 2006 | $2,553 +1.7% | $163,100 +1.7% |
| 2005 | $2,510 +2.8% | $160,400 +33% |
| 2004 | $2,441 +1.2% | $120,600 |
| 2003 | $2,413 +5.6% | $120,600 +7.6% |
| 2001 | $2,286 +17.9% | $112,100 -2.6% |
| 1996 | $1,939 | $115,100 |
Find assessor info on the county website
Monthly payment
Est. payment
Payment breakdown
Explore the cost of this home by adjusting the details. Changes won't be saved.Climate risks
Neighborhood: 01201
Nearby schools
Schools provided by the listing agent
- Elementary: Stearns
- Middle: Herberg (5&6) Reid (7&8)
- High: Taconic
Source: BCMLS. This data may not be complete. We recommend contacting the local school district to confirm school assignments for this home.
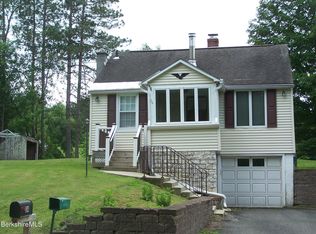
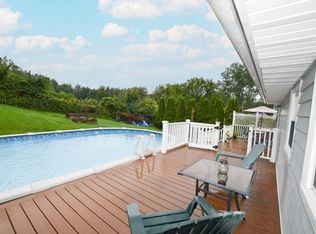
Similar homes
- $459,9003 bd3 ba1.6k sqft8 Clydesdale Dr, Pittsfield, MA 01201For Sale
 MLS ID #251001, Amanda Lee Kmetz, ROBERTS & ASSOC. REALTY, INC. BCMLS
 - $385,0004 bd2 ba2k sqft1081 West St, Pittsfield, MA 01201For Sale
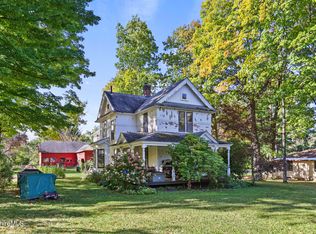 MLS ID #250994, Jessica L. Rizzo, Lamacchia Realty, Inc. - Dalton. BCMLS
 - $399,0004 bd2 ba1.8k sqft20 Alfred Dr, Pittsfield, MA 01201For Sale
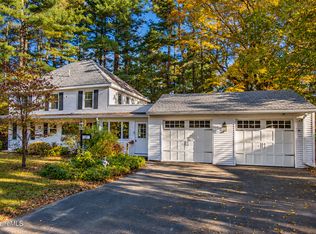 MLS ID #251084, Mary Jane Dunlop, BISHOP WEST REAL ESTATE. BCMLS
 - $364,9003 bd1 ba1.9k sqft191 Fort Hill Ave, Pittsfield, MA 01201For Sale
 MLS ID #250344, THE KAHN TEAM, BISHOP WEST REAL ESTATE. BCMLS
 - $480,0002 bd2 ba1.4k sqft217 Chair Factory Road, New Lebanon, NY 12125Active
 MLS ID #20254872, Jeffrey McKinney, Listing by: Beach & Bartolo Realtors. HVCRMLS
