Historic character meets modern updates in this beautifully renovated 1880s home! Thoughtfully updated while preserving its original charm and integrity, the home underwent an extensive renovation in 2016, including new electrical, plumbing, insulation, and much more. Beautiful wood floors flow throughout, adding warmth and character. The first floor offers flexible living with a bedroom or home office and a full bathroom. Upstairs, you'll find three additional bedrooms, another full bath, and the convenience of second-floor laundry. There is also potential to expand the primary suite with space for an additional bathroom that has already been roughed in. Set on just over two acres, the property offers plenty of room to enjoy the outdoors along with a charming wraparound porch and a barn ready for restoration and new possibilities. A wonderful opportunity to own a piece of Pittsfield history with many of today's updates already in place!
For sale
$385,000
1081 West St, Pittsfield, MA 01201
4beds
2,018sqft
Single Family Residence
Built in 1880
2.3 Acres Lot
$397,700 Zestimate®
$191/sqft
$-- HOA
What's special
Second-floor laundryBeautiful wood floorsCharming wraparound porch
- 9 days
- 2,172
- 270
Likely to sell faster than
Zillow last checked:
Listing updated:
Listed by:
Jessica L. Rizzo 413-443-7274,
Lamacchia Realty, Inc. - Dalton
Source: BCMLS,MLS#: 250994
Facts & features
Interior
Bedrooms & bathrooms
- Bedrooms: 4
- Bathrooms: 2
- Full bathrooms: 2
Bedroom 1
- Level: First
Bedroom 2
- Level: Second
Bedroom 3
- Level: Second
Bedroom 4
- Level: Second
Full bathroom
- Level: First
Full bathroom
- Level: Second
Dining room
- Level: First
Kitchen
- Level: First
Laundry
- Level: Second
Living room
- Level: First
Heating
- Nat Gas
Appliances
- Included: Dishwasher, Dryer, Range, Range Hood, Refrigerator, Washer
Features
- Stone Countertop
- Flooring: Ceramic Tile, Linoleum, Wood
- Basement: Unfinished,Interior Entry,Concrete
Interior area
- Total structure area: 2,018
- Total interior livable area: 2,018 sqft
Property
Parking
- Parking features: Off Street
- Details: Off Street
Accessibility
- Accessibility features: Accessible Bedroom, Accessible Full Bath
Features
- Patio & porch: Porch
- Exterior features: Lighting, Curbside Recycling, Public Transportation within 1/2 Mile, Bus-School, Bus-Public
Lot
- Size: 2.3 Acres
Details
- Additional structures: Barn/Stable, Outbuilding
- Parcel number: PITT M:D08 B:0001 L:021
- Zoning description: Residential
Construction
Type & style
- Home type: SingleFamily
- Architectural style: Colonial
- Property subtype: Single Family Residence
Materials
- Roof: Asphalt Shingles,Fiberglass
Condition
- Year built: 1880
Utilities & green energy
- Electric: 100 Amp Service, Circuit Breakers
- Sewer: Public Sewer
- Water: Public
- Utilities for property: Fiber Optic Availabl, Trash Public, Cable Available
Community & HOA
Location
- Region: Pittsfield
Financial & listing details
- Price per square foot: $191/sqft
- Tax assessed value: $405,200
- Annual tax amount: $7,269
- Date on market: 9/29/2026
Estimated market value
$397,700
$378,000 - $418,000
$2,975/mo
Price history
| Date | Event | Price |
|---|---|---|
| 9/29/2026 | Listed for sale | $385,000+114.2%$191/sqft |
Source:  BCMLS #250994 Report a problem BCMLS #250994 Report a problem | ||
| 1/7/2016 | Sold | $179,750-18.3%$89/sqft |
Source: BCMLS #211836 Report a problem | ||
| 10/27/2015 | Pending sale | $220,000$109/sqft |
Source: TALBOT REAL ESTATE #211836 Report a problem | ||
| 8/14/2015 | Price change | $220,000-2.2%$109/sqft |
Source: TALBOT REAL ESTATE #211836 Report a problem | ||
| 6/29/2015 | Listed for sale | $225,000$111/sqft |
Source: TALBOT REAL ESTATE #211836 Report a problem | ||
Public tax history
| Year | Property taxes | Tax assessment |
|---|---|---|
| 2025 | $7,269 +6% | $405,200 +9% |
| 2024 | $6,858 +10.8% | $371,700 +10% |
| 2023 | $6,192 +8.7% | $338,000 +10.2% |
| 2022 | $5,694 +13% | $306,800 +17.2% |
| 2021 | $5,040 -4.4% | $261,800 -2.1% |
| 2020 | $5,270 +6.3% | $267,400 +4.7% |
| 2019 | $4,960 -5.7% | $255,400 -2.8% |
| 2018 | $5,259 +5% | $262,800 +3% |
| 2017 | $5,008 +45.2% | $255,100 +38.7% |
| 2016 | $3,450 +3.9% | $183,900 |
| 2015 | $3,321 0% | $183,900 +0.9% |
| 2014 | $3,321 +9.1% | $182,200 |
| 2013 | $3,043 +3.7% | $182,200 |
| 2012 | $2,935 +2.2% | $182,200 -3.6% |
| 2011 | $2,871 +8.1% | $189,000 +1% |
| 2010 | $2,657 -1.9% | $187,100 -5.6% |
| 2009 | $2,709 +4% | $198,200 |
| 2008 | $2,606 -10.6% | $198,200 -3.1% |
| 2007 | $2,916 -3.2% | $204,600 +6.3% |
| 2006 | $3,013 +1.6% | $192,500 +1.5% |
| 2005 | $2,967 +14.1% | $189,600 +47.5% |
| 2004 | $2,601 +1.2% | $128,500 |
| 2003 | $2,571 +4.9% | $128,500 +6.9% |
| 2001 | $2,451 +23.7% | $120,200 +2.2% |
| 1996 | $1,982 | $117,600 |
Find assessor info on the county website
Monthly payment
Est. payment
Payment breakdown
Explore the cost of this home by adjusting the details. Changes won't be saved.Climate risks
Neighborhood: 01201
Nearby schools
Schools provided by the listing agent
- Elementary: Crosby
- Middle: Herberg (5&6) Reid (7&8)
- High: Taconic
Source: BCMLS. This data may not be complete. We recommend contacting the local school district to confirm school assignments for this home.
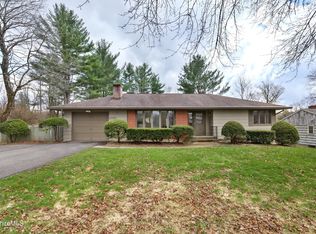
Similar homes
- $364,9003 bd1 ba1.9k sqft191 Fort Hill Ave, Pittsfield, MA 01201For Sale
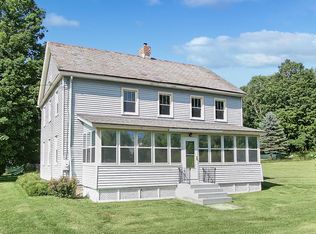 MLS ID #250344, THE KAHN TEAM, BISHOP WEST REAL ESTATE. BCMLS
 - $398,0003 bd2 ba1.3k sqft3 Tor Ct, Pittsfield, MA 01201For Sale
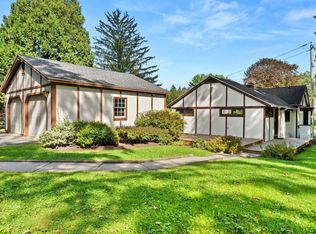 MLS ID #250855, Victoria A Standring, Lamacchia Realty, Inc. - Dalton. BCMLS
 - $545,0004 bd2 ba2.1k sqft39 Cascade St, Pittsfield, MA 01201For Sale
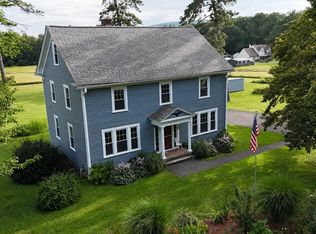 MLS ID #250466, Andrew Manns, Lamacchia Realty, Inc. - Dalton. BCMLS
 - $365,0002 bd2 ba1.4k sqft136 Cadwell Rd, Pittsfield, MA 01201For Sale
 MLS ID #250629, Aimee Kelly, eXp REALTY. BCMLS
