Discover the charm of country living in this inviting four-bedroom, 2.5-bath home set on 3.03 acres in Dalton, MA. Featuring an attached two-car garage, beautifully landscaped grounds, mature trees, and spectacular mountain views. This property offers a peaceful setting with plenty of space to relax and entertain. Inside, distinctive details include oak floors, wood ceilings, cedar siding, skylights, and ceramic tile. The first floor features a kitchen, formal dining room showcasing a stunning wall-to-wall stone fireplace, and spacious living room with a cozy fireplace and sliding doors leading to the front porch-perfect for enjoying the fresh air and surrounding scenery. A first-floor bedroom with a private full bath, an additional half bath, and laundry add convenience.The heated sunroom provides another inviting space to unwind and enjoy the changing seasons.Upstairs, three additional bedrooms and a full bathroom offer flexible space for family, guests, or a home office. The basement expands the home's entertaining potential with a spacious family room, bar, and hot tub - ideal for gatherings or relaxing at the end of the day.Surrounded by the natural beauty of the Berkshires, this property combines timeless character, versatile living spaces, and the tranquility of a country setting. Enjoy scenic mountain views, room to room, and a welcoming home designed for comfortable everyday living and entertaining.
For sale
$449,900
370 Grange Hall Rd, Dalton, MA 01226
4beds
2,731sqft
Single Family Residence
Built in 1983
3.03 Acres Lot
$647,600 Zestimate®
$165/sqft
$-- HOA
What's special
Cozy fireplaceStunning wall-to-wall stone fireplaceFront porchAttached two-car garageFormal dining roomHeated sunroomMature trees
- 2 days
- 1,114
- 121
Likely to sell faster than
Zillow last checked:
Listing updated:
Listed by:
Jose Larios 413-358-1275,
Lamacchia Realty, Inc. 413-443-7274
Source: MLS PIN,MLS#: 73589972
Facts & features
Interior
Bedrooms & bathrooms
- Bedrooms: 4
- Bathrooms: 3
- Full bathrooms: 2
- 1/2 bathrooms: 1
Primary bedroom
- Level: First
Bedroom 2
- Level: Second
Bedroom 3
- Level: Second
Bedroom 4
- Level: Second
Primary bathroom
- Features: Yes
Bathroom 1
- Level: First
Bathroom 2
- Level: First
Bathroom 3
- Level: Second
Dining room
- Level: First
Family room
- Level: Basement
Kitchen
- Level: First
Living room
- Level: First
Heating
- Forced Air, Oil
Cooling
- Central Air
Appliances
- Included: Electric Water Heater, Range, Dishwasher, Refrigerator, Range Hood
- Laundry: First Floor
Features
- Sun Room, Bonus Room, Sauna/Steam/Hot Tub
- Flooring: Wood, Tile, Carpet, Laminate
- Basement: Full,Sump Pump,Concrete
- Number of fireplaces: 2
Interior area
- Total structure area: 2,731
- Total interior livable area: 2,731 sqft
- Finished area above ground: 2,731
Property
Parking
- Total spaces: 6
- Parking features: Attached, Off Street
- Attached garage spaces: 2
- Uncovered spaces: 4
Features
- Patio & porch: Porch
- Exterior features: Porch, Storage
- Has view: Yes
- View description: Scenic View(s)
Lot
- Size: 3.03 Acres
Details
- Parcel number: M:0122 L:0013,4259281
- Zoning: R1
Construction
Type & style
- Home type: SingleFamily
- Architectural style: Contemporary
- Property subtype: Single Family Residence
Materials
- Frame
- Foundation: Concrete Perimeter
- Roof: Shingle
Condition
- Year built: 1983
Utilities & green energy
- Electric: Circuit Breakers, 100 Amp Service
- Sewer: Public Sewer
- Water: Private
Community & HOA
Community
- Features: Public School
HOA
- Has HOA: No
Location
- Region: Dalton
Financial & listing details
- Price per square foot: $165/sqft
- Tax assessed value: $566,200
- Annual tax amount: $9,552
- Date on market: 10/13/2026
Estimated market value
$647,600
$596,000 - $699,000
$4,309/mo
Price history
| Date | Event | Price |
|---|---|---|
| 10/13/2026 | Listed for sale | $449,900+21.6%$165/sqft |
Source:  BCMLS #251125 Report a problem BCMLS #251125 Report a problem | ||
| 7/22/2005 | Sold | $370,000+46.2%$135/sqft |
Source:  BCMLS #167967 Report a problem BCMLS #167967 Report a problem | ||
| 11/12/1999 | Sold | $253,000-2.7%$93/sqft |
Source: BCMLS #144457 Report a problem | ||
| 11/17/1988 | Sold | $260,000$95/sqft |
Source: Public Record Report a problem | ||
Public tax history
| Year | Property taxes | Tax assessment |
|---|---|---|
| 2025 | $10,133 +12.2% | $558,900 +12.6% |
| 2024 | $9,031 +4.3% | $496,200 +10.2% |
| 2023 | $8,660 +5.9% | $450,100 +14.2% |
| 2022 | $8,176 -1% | $394,200 +2.7% |
| 2021 | $8,260 +11.3% | $384,000 +5% |
| 2020 | $7,422 -2.5% | $365,800 -6.4% |
| 2019 | $7,613 -3.2% | $390,800 -1.1% |
| 2018 | $7,866 -7.4% | $395,100 -7.6% |
| 2017 | $8,494 +1.2% | $427,500 |
| 2016 | $8,392 +2.6% | $427,500 +1.7% |
| 2015 | $8,181 +4.6% | $420,200 -0.6% |
| 2014 | $7,824 +2.2% | $422,700 |
| 2013 | $7,659 +9.9% | $422,700 +5.6% |
| 2012 | $6,967 +3% | $400,200 +2.8% |
| 2011 | $6,766 +3.8% | $389,300 -5.6% |
| 2010 | $6,516 +1% | $412,400 -4.1% |
| 2009 | $6,450 +1.6% | $430,000 |
| 2008 | $6,347 +4.2% | $430,000 |
| 2007 | $6,093 +2.8% | $430,000 +19.3% |
| 2006 | $5,927 +3.6% | $360,300 +11.1% |
| 2005 | $5,721 +10% | $324,300 +5.6% |
| 2004 | $5,202 +13.8% | $307,100 +18% |
| 2003 | $4,572 -1.5% | $260,200 +5.4% |
| 2002 | $4,640 | $246,800 |
Find assessor info on the county website
Monthly payment
Est. payment
Payment breakdown
Explore the cost of this home by adjusting the details. Changes won't be saved.Climate risks
Neighborhood: 01226
Nearby schools
Schools provided by the listing agent
- Elementary: Craneville
- Middle: Nessacus
- High: Wahconah
Source: MLS PIN. This data may not be complete. We recommend contacting the local school district to confirm school assignments for this home.
Similar homes
- $425,0004 bd2 ba2.3k sqft6 Park Circle Dr, Dalton, MA 01226For Sale
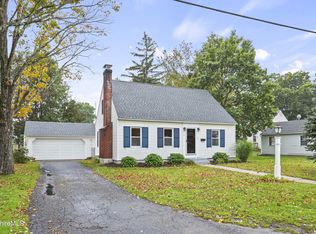 MLS ID #251088, Mary E Smith, BISHOP WEST REAL ESTATE. BCMLS
 - $424,9003 bd2 ba2.4k sqft62 Braeburn Rd, Dalton, MA 01226For Sale
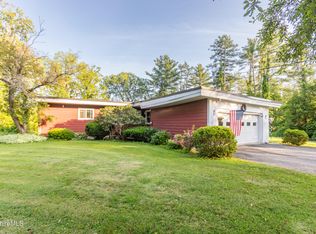 MLS ID #250906, Kellie Perrault, KEMPF-VANDERBURGH REALTY CONSULTANTS, INC.. BCMLS
 - $410,0004 bd3 ba2.6k sqft24 Raymond Dr, Dalton, MA 01226For Sale
 MLS ID #250908, Maureen White-Kirkby, BERKSHIRE HATHAWAY HOMESERVICES BARNBROOK REALTY. BCMLS
 - $385,0004 bd2 ba2.2k sqft774 Main St, Dalton, MA 01226For Sale
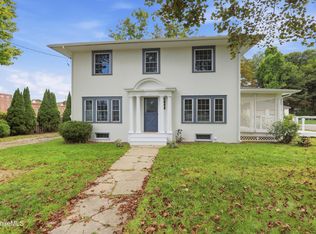 MLS ID #250945, David White, NON-MEMBER / RECIPROCAL. BCMLS
