Sought-after location! This inviting ranch offers the perfect blend of original charm, comfortable living spaces, and thoughtful modern updates. The fireplaced living room flows seamlessly into the dining area and kitchen, creating an open space ideal for everyday living and entertaining, while overlooking the lovely semi-private yard.
The home features three bedrooms and 2.5 baths, along with hardwood flooring throughout. A spacious sunroom with vaulted ceilings and oversized windows fills the space with natural light, while a gas-burning fireplace creates a warm and cozy focal point, perfect for relaxing year-round.
The versatile lower level expands the living space with a second fireplace, game room, and 3/4 bath, offering flexibility for recreation, gue Sought-after location! This inviting ranch offers the perfect blend of original charm, comfortable living spaces, and thoughtful modern updates. The fireplaced living room flows seamlessly into the dining area and kitchen, creating an open, welcoming space ideal for everyday living and entertaining, while overlooking the lovely semi-private yard.
The home features three bedrooms and 2.5 baths, along with hardwood flooring throughout. A spacious sunroom with vaulted ceilings and oversized windows fills the space with natural light, while a gas-burning fireplace creates a warm and cozy focal point, perfect for relaxing year-round.
The versatile lower level expands the living space with a second fireplace, game room, and 3/4 bath, offering plenty of flexibility for recreation, guests, or additional living needs. An attached two-car garage adds convenience and functionality.
With its desirable location, inviting layout, abundant natural light, multiple fireplaces, and semi-private outdoor setting, this home offers a wonderful combination of comfort, character, and versatility.
For sale
Price cut: $19.9K (11/6)
$509,995
102 Tor Ct, Pittsfield, MA 01201
3beds
1,734sqft
Single Family Residence
Built in 1953
0.59 Acres Lot
$502,900 Zestimate®
$294/sqft
$-- HOA
What's special
Gas-burning fireplaceSecond fireplaceAttached two-car garageVersatile lower levelHardwood flooring throughoutGame roomSemi-private outdoor setting
- 38 days
- 946
- 46
Zillow last checked:
Listing updated:
Listed by:
Timothy Disilva 413-281-2648,
SUMMIT REALTY
Source: BCMLS,MLS#: 251079
Facts & features
Interior
Bedrooms & bathrooms
- Bedrooms: 3
- Bathrooms: 3
- Full bathrooms: 1
- 1/2 bathrooms: 2
Bedroom 1
- Level: First
- Area: 161.13 Square Feet
- Dimensions: 12.30x13.10
Bedroom 2
- Level: First
- Area: 122.21 Square Feet
- Dimensions: 12.10x10.10
Bedroom 3
- Level: First
- Area: 120 Square Feet
- Dimensions: 12.00x10.00
Full bathroom
- Level: First
- Area: 49.7 Square Feet
- Dimensions: 7.10x7.00
Half bathroom
- Level: First
Other
- Level: Lower
- Area: 131.58 Square Feet
- Dimensions: 15.30x8.60
Den
- Level: Lower
- Area: 516 Square Feet
- Dimensions: 21.50x24.00
Dining room
- Level: First
- Area: 119.18 Square Feet
- Dimensions: 11.80x10.10
Game room
- Level: Lower
- Area: 399.9 Square Feet
- Dimensions: 21.50x18.60
Kitchen
- Level: First
- Area: 122.76 Square Feet
- Dimensions: 12.40x9.90
Living room
- Level: First
- Area: 291.19 Square Feet
- Dimensions: 23.11x12.60
Sunroom
- Level: First
- Area: 341.55 Square Feet
- Dimensions: 20.70x16.50
Utility room
- Level: Lower
- Area: 158.4 Square Feet
- Dimensions: 12.00x13.20
Heating
- Nat Gas, Wood, Hot Water, Fireplace(s), Radiant
Appliances
- Included: Range
Features
- Sun Room, Vaulted Ceiling(s)
- Flooring: Linoleum, Wood
- Basement: Interior Entry,Full,Finished
- Has fireplace: Yes
Interior area
- Total structure area: 1,734
- Total interior livable area: 1,734 sqft
Property
Parking
- Total spaces: 2
- Parking features: Garaged & Off-Street
- Attached garage spaces: 2
- Details: Garaged & Off-Street
Features
- Patio & porch: Deck
- Has view: Yes
- View description: Seasonal, Lake, Hill/Mountain, Distant
- Has water view: Yes
- Water view: Lake
- Waterfront features: Close to Water
- Body of water: Onota
Lot
- Size: 0.59 Acres
- Dimensions: 144 X 207
Details
- Parcel number: PITT M:E09 B:0001 L:025
- Zoning description: Residential
Construction
Type & style
- Home type: SingleFamily
- Architectural style: Ranch
- Property subtype: Single Family Residence
Materials
- Roof: Asphalt Shingles
Condition
- Year built: 1953
Utilities & green energy
- Electric: 100 Amp Service
- Sewer: Public Sewer
- Water: Public
Green energy
- Energy efficient items: Water Heater
Community & HOA
Location
- Region: Pittsfield
Financial & listing details
- Price per square foot: $294/sqft
- Tax assessed value: $364,900
- Annual tax amount: $6,546
- Date on market: 10/13/2026
Estimated market value
$502,900
$478,000 - $528,000
$3,228/mo
Price history
| Date | Event | Price |
|---|---|---|
| 11/6/2026 | Price change | $509,995-3.8%$294/sqft |
Source:  BCMLS #251079 Report a problem | ||
| 10/13/2026 | Listed for sale | $529,900+219.2%$306/sqft |
Source: BCMLS #251079 Report a problem | ||
| 5/23/2002 | Sold | $166,000$96/sqft |
Source:  BCMLS #156946 Report a problem | ||
Public tax history
| Year | Property taxes | Tax assessment |
|---|---|---|
| 2025 | $6,546 +6.3% | $364,900 +9.3% |
| 2024 | $6,159 +11.4% | $333,800 +10.6% |
| 2023 | $5,531 +7.1% | $301,900 +8.5% |
| 2022 | $5,163 +8.8% | $278,200 +12.9% |
| 2021 | $4,745 -4.8% | $246,500 -2.5% |
| 2020 | $4,983 +7.8% | $252,800 +6.2% |
| 2019 | $4,624 -1.2% | $238,100 +1.8% |
| 2018 | $4,682 +2.5% | $234,000 +0.5% |
| 2017 | $4,570 +3.4% | $232,800 -1.2% |
| 2016 | $4,420 +3.9% | $235,600 |
| 2015 | $4,255 +0% | $235,600 +0.9% |
| 2014 | $4,255 +9.1% | $233,500 |
| 2013 | $3,899 +3.6% | $233,500 |
| 2012 | $3,762 +2.4% | $233,500 -3.5% |
| 2011 | $3,674 +6.3% | $241,900 -0.6% |
| 2010 | $3,455 +5.7% | $243,300 +1.8% |
| 2009 | $3,268 +3.9% | $239,100 |
| 2008 | $3,144 -2.4% | $239,100 +5.7% |
| 2007 | $3,222 -0.7% | $226,100 +9% |
| 2006 | $3,246 +1.9% | $207,400 +1.9% |
| 2005 | $3,185 +12.8% | $203,500 +45.9% |
| 2004 | $2,823 +0.6% | $139,500 -0.5% |
| 2003 | $2,805 +5.7% | $140,200 +7.8% |
| 2001 | $2,653 +23.5% | $130,100 +2% |
| 1996 | $2,148 | $127,500 |
Find assessor info on the county website
Monthly payment
Est. payment
Payment breakdown
Explore the cost of this home by adjusting the details. Changes won't be saved.Climate risks
Neighborhood: 01201
Nearby schools
Schools provided by the listing agent
- Elementary: Crosby
- Middle: Herberg (5&6) Reid (7&8)
Source: BCMLS. This data may not be complete. We recommend contacting the local school district to confirm school assignments for this home.


Similar homes
- $529,0004 bd3 ba2.2k sqft40 8th St, Pittsfield, MA 01201For Sale
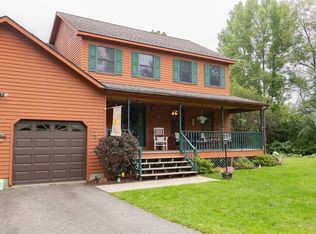 MLS ID #73575836, Maxwell Lenihan, Point House Real Estate LLC. MLS PIN
- $399,0003 bd2 ba1.4k sqft19 Roselyn Dr, Pittsfield, MA 01201For Sale
 MLS ID #249819, Allison Pacelli, PACELLI ZEPKA. BCMLS
- $579,0003 bd3 ba2.2k sqft852 Churchill St, Pittsfield, MA 01201For Sale
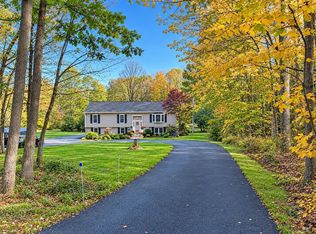 MLS ID #73591583, Nadine Hiser, KRG - Key Realty Group. MLS PIN
- $469,9004 bd2 ba2.1k sqft30 Lexington Pkwy, Pittsfield, MA 01201For Sale
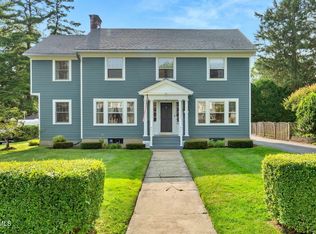 MLS ID #250241, Anthony W Riello, Lamacchia Realty, Inc. - Dalton. BCMLS
