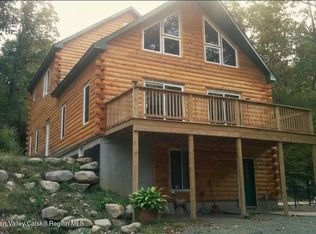
Escape to your own private retreat! Nestled on 22.2 scenic acres and backing directly to Hand Hollow State Forest, this unique property offers the perfect blend of country living, recreation, and convenience.The charming 2,000-square-foot Cape features 3 bedrooms, 2 full baths, a dedicated home office, and a sun-filled sunroom where you can relax and enjoy peaceful Mountain views and surrounding landscape. A standout feature of the property is the impressive 28' x 36' heated garage and workshop, complete with abundant storage space for vehicles, equipment, and all your recreational toys. Above the garage, you'll find a separate 960-square-foot apartment with its own septic system-ideal for guests, extended family, rental income, or a private home office. Outdoor enthusiasts will love the direct access to nature and the property's prime location. Enjoy hiking &, snowmobiling and exploring right from your backyard. Conveniently located just 20 minutes from Jiminy Peak, 30 minutes from Albany, 7 minutes from Lebanon Valley Speedway, less than 3 hours to NYC, and a short drive to both Chatham and the Berkshires, you'll have easy access to year-round recreation, dining, shopping, and entertainment.Whether you're looking for a full-time residence, multi-generational living opportunity, hobby farm potential, or the ultimate weekend getaway, this one-of-a-kind property offers endless possibilities.
Active
$694,000
2439 County Route 5, New Lebanon, NY 12125
4beds
2,000sqft
Multi Family
Built in 1961
-- sqft lot
$667,600 Zestimate®
$347/sqft
$-- HOA
What's special
Dedicated home officeDirect access to naturePeaceful mountain viewsSun-filled sunroom
- 29 days |
- 561 |
- 40 |
Zillow last checked:
Listing updated:
Listed by:
Howard Hanna Capital, Inc. 518-458-7000,
Sandy Speranza 518-331-8036
Source: HVCRMLS,MLS#: 20263515
Facts & features
Interior
Bedrooms & bathrooms
- Bedrooms: 4
- Bathrooms: 3
- Full bathrooms: 3
Bedroom
- Level: First
Bedroom
- Level: Second
Bedroom
- Level: Second
Bedroom
- Description: Apartment Over Garage
- Level: Upper
Bathroom
- Level: First
Bathroom
- Level: Second
Bathroom
- Level: Upper
Dining room
- Level: First
Kitchen
- Level: First
Kitchen
- Description: Apartment Over Garage
- Level: Upper
Laundry
- Level: First
Living room
- Level: First
Living room
- Description: Apartment Over Garage
- Level: Upper
Office
- Level: First
Other
- Description: Sunroom
- Level: First
Heating
- Forced Air, Oil
Cooling
- Central Air
Appliances
- Included: Free-Standing Refrigerator, Free-Standing Range, Dishwasher
- Laundry: Laundry Room, Main Level
Features
- Built-in Features, Ceiling Fan(s), Granite Counters, Storage, Vaulted Ceiling(s), Walk-In Closet(s)
- Flooring: Ceramic Tile, Hardwood, Laminate
- Doors: Sliding Doors
- Windows: Double Pane Windows
- Basement: Full,Unfinished
- Number of fireplaces: 1
- Fireplace features: Living Room
Interior area
- Total structure area: 2,000
- Total interior livable area: 2,000 sqft
- Finished area above ground: 2,000
- Finished area below ground: 0
Property
Parking
- Total spaces: 6
- Parking features: Circular Driveway, Unpaved, Heated Garage, Garage Door Opener, Driveway, Additional Parking
- Attached garage spaces: 6
- Has uncovered spaces: Yes
Features
- Levels: Two
- Stories: 2
- Patio & porch: Rear Porch
- Exterior features: Lighting, Private Yard
- Has view: Yes
- View description: Mountain(s), Rural
Lot
- Size: 22.2 Acres
- Features: Agricultural, Back Yard, Cleared, Front Yard, Landscaped, Many Trees, Private, Sloped, Wooded
Details
- Additional structures: Garage(s), Poultry Coop, Shed(s)
- Parcel number: 59
- Zoning: RA2/5
- Zoning description: Rural / Agricultural Residence
- Special conditions: Standard
Construction
Type & style
- Home type: MultiFamily
- Architectural style: Cape Cod
- Property subtype: Multi Family
Materials
- Wood Siding
- Roof: Asphalt
Condition
- New construction: No
- Year built: 1961
Utilities & green energy
- Sewer: Septic Tank
Community & HOA
HOA
- Has HOA: No
Location
- Region: New Lebanon
Financial & listing details
- Price per square foot: $347/sqft
- Tax assessed value: $515,000
- Annual tax amount: $8,139
- Date on market: 6/24/2026
Estimated market value
$667,600
$634,000 - $701,000
$2,643/mo
Price history
| Date | Event | Price |
|---|---|---|
| 6/24/2026 | Listed for sale | $694,000+218.3%$347/sqft |
Source:  HVCRMLS #20263515 Report a problem HVCRMLS #20263515 Report a problem | ||
| 1/29/2014 | Sold | $218,000-11%$109/sqft |
Source: HVCRMLS #88999 Report a problem | ||
| 10/31/2013 | Listed for sale | $245,000$123/sqft |
Source: Kinderhook Group #88999 Report a problem | ||
| 7/18/2013 | Listing removed | $245,000$123/sqft |
Source: KINDERHOOK GROUP INC #10120960 Report a problem | ||
| 6/13/2013 | Listed for sale | $245,000-8.9%$123/sqft |
Source: KINDERHOOK GROUP INC #10120960 Report a problem | ||
| 3/2/2013 | Listing removed | $269,000$135/sqft |
Source: The Kinderhook Group #71345193 Report a problem | ||
| 11/30/2011 | Price change | $269,000-10%$135/sqft |
Source: THE KINDERHOOK GROUP - STOCKBRIDGE #193483 Report a problem | ||
| 9/8/2011 | Price change | $299,000-8%$150/sqft |
Source: THE KINDERHOOK GROUP - STOCKBRIDGE #193483 Report a problem | ||
| 3/31/2011 | Listed for sale | $325,000$163/sqft |
Source: THE KINDERHOOK GROUP - STOCKBRIDGE #193483 Report a problem | ||
Public tax history
| Year | Property taxes | Tax assessment |
|---|---|---|
| 2025 | -- | $515,000 |
| 2024 | -- | $515,000 +35.9% |
| 2023 | -- | $379,000 +28.5% |
| 2022 | -- | $295,000 |
| 2021 | -- | $295,000 |
| 2020 | -- | $295,000 +1.7% |
| 2019 | -- | $290,000 +11.5% |
| 2018 | -- | $260,000 |
| 2017 | $5,723 | $260,000 |
| 2016 | -- | $260,000 |
| 2015 | -- | $260,000 -1.1% |
| 2014 | -- | $263,000 |
| 2013 | -- | $263,000 -24.9% |
| 2012 | -- | $350,000 |
| 2011 | -- | $350,000 -14.8% |
| 2010 | -- | $410,800 |
| 2009 | -- | $410,800 |
| 2008 | -- | $410,800 |
| 2007 | -- | $410,800 +121% |
| 2006 | -- | $185,900 |
| 2005 | -- | $185,900 |
| 2004 | -- | $185,900 |
| 2003 | -- | $185,900 |
| 2002 | -- | $185,900 |
| 2001 | -- | $185,900 |
Find assessor info on the county website
Monthly payment
Climate risks
Neighborhood: 12125
Nearby schools
GreatSchools rating
- 3/10Walter B Howard Elementary SchoolGrades: PK-6Distance: 2.6 mi
- 8/10New Lebanon Junior Senior High SchoolGrades: 7-12Distance: 2.7 mi
- $401,8003 bd1 ba2.6k sqft2415 County Route 5, New Lebanon, NY 12125Off Market
- $690,800-- bd-- ba-- sqft2479 County Route 5, New Lebanon, NY 12125Off Market
- $527,1002 bd2 ba1.2k sqftCounty Route 5, New lebanon, NY 12125Off Market
- $685,0006 bd4 ba4.8k sqft563 County Route 34, East Chatham, NY 12060Off Market
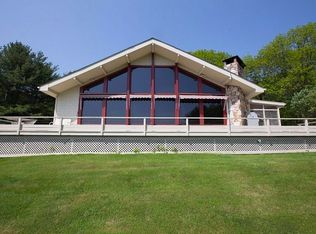
- $400,9002 bd1 ba1.2k sqft2452 County Route 5, Lebanon Springs, NY 12125Off Market
- $425,6003 bd3 ba2.4k sqft2333 County Route 5, New Lebanon, NY 12125Off Market
- $20,7003 bd2 ba3.3k sqft2333 County Route 5, Canaan, NY 12029Off Market
- $1,085,1004 bd3 ba4.4k sqft2525 County Route 5, New Lebanon, NY 12125Off Market
A local agent can set up tours, give advice and negotiate with sellers.
Similar homes
- $745,0003 bd3 ba2.1k sqft4538 County Road 9, New Lebanon, NY 12125Active
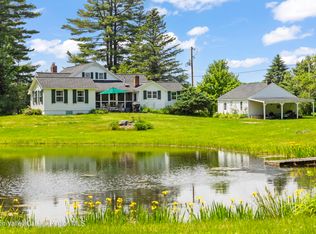
 MLS ID #20263484, Rae Gilson, Listing by: The Kinderhook Group, Inc.. HVCRMLS
 - $689,3655 bd4 ba2.9k sqft118 Old Shaker Road, New Lebanon, NY 12125Active
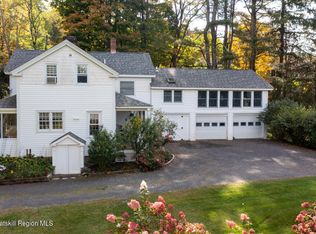 MLS ID #20260924, Leonard Brown, Listing by: Berkshire Hathaway HomeService. HVCRMLS
 - $525,0003 bd2 ba2.3k sqft1188 U.S. 20, New Lebanon, NY 12125Active
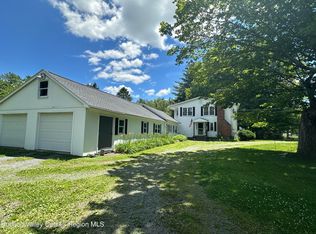 MLS ID #20263651, Leonard Brown, Listing by: Berkshire Hathaway HomeService. HVCRMLS
 - $650,0004 bd3 ba2.1k sqft614 Salls Road, New Lebanon, NY 12125Active
 MLS ID #20260964, M. Natalia de Amorim, Listing by: Preferred Country Properties. HVCRMLS
 - $549,9004 bd3 ba2.4k sqft19 Terrace Dr, New Lebanon, NY 12125For SaleMLS ID #249744, Martha Pope, Listing by: BISHOP WEST REAL ESTATE. BCMLS
- $699,0004 bd3 ba2k sqft43 Lakeview Drive, Chatham, NY 12184ActiveMLS ID #202620591, Christina Hennessy, Listing by: KW Platform. Global MLS
- $475,0004 bd3 ba2.2k sqft28 Covenant Circle, East Nassau, NY 12062ActiveMLS ID #20263806, Irene Kulbida, Listing by: Vera Cohen Realty, LLC. HVCRMLS
- $599,0003 bd2 ba2.5k sqft61 Schoolhouse Road, East Chatham, NY 12060ActiveMLS ID #20262429, Thomas Pawlowski, Listing by: Four Seasons Sotheby's Int.. HVCRMLS
- $625,0003 bd2 ba1.6k sqft306 Tunnel Hill Road, Canaan, NY 12029ActiveMLS ID #20263402, Jeffrey McKinney, Listing by: Beach & Bartolo Realtors. HVCRMLS
- $840,0004 bd3 ba2.1k sqft308 Shaker Ridge Drive, Canaan, NY 12029ActiveMLS ID #20260025, Leonard Brown, Listing by: Berkshire Hathaway HomeService. HVCRMLS
- $649,9004 bd3 ba2.5k sqft1209 County Route 22, Ghent, NY 12075ActiveMLS ID #20263556, Wendy Kenney, Listing by: Davala Real Estate, LLC. HVCRMLS
- $685,0004 bd2 ba1.8k sqft596 County Route 25, Stockport, NY 12173ActiveMLS ID #20263815, Richard Byrne, Listing by: Four Seasons Sotheby's Int.. HVCRMLS
- $550,0003 bd2 ba1.8k sqft3620 County Route 9, East Chatham, NY 12060ActiveMLS ID #20263208, M. Natalia de Amorim, Listing by: Preferred Country Properties. HVCRMLS
- $799,0003 bd1 ba2.4k sqft25 Hawthorne Hill Road, Brainard, NY 12024ActiveMLS ID #202620821, Kimberley A Willsey, Listing by: eXp Realty. Global MLS
- $665,0004 bd5 ba2.7k sqft10 Lillybrook Rd, Pittsfield, MA 01201For SaleMLS ID #248137, Paul R Clark, CLARK REALTY GROUP LLC. BCMLS
- $629,0003 bd3 ba2k sqft106 Mosher Road, Averill Park, NY 12018ActiveMLS ID #20263071, Jamie Mazuryk, Listing by: Venture Fox Realty Group. HVCRMLS
- $675,0003 bd2 ba2k sqft25 Lovers Lane, Valatie, NY 12184ActiveMLS ID #20262502, Janet Kain, Listing by: The Kinderhook Group, Inc.. HVCRMLS
- $560,0005 bd3 ba2.8k sqft139 Haddock Hill Road, Old Chatham, NY 12136ActiveMLS ID #20260567, Andrea Gabel, Listing by: Gabel Real Estate. HVCRMLS
- $595,0005 bd4 ba2k sqft66 S Van Leuvan Drive, Rensselaer, NY 12144ActiveMLS ID #202622337, Benjamin Dumas, Listing by: Miranda Real Estate Group Inc. Global MLS
- $695,0003 bd3 ba1.8k sqft30 Ridge Lane, Hillsdale, NY 12529ActiveMLS ID #20260990, John Barbato, Listing by: Compass, Hillsdale. HVCRMLS
