Surrounded by rolling farmland, sweeping Catskill views, and spectacular sunsets, this historic Columbia County farmhouse offers the quintessential Hudson Valley retreat. Dating to the late 1700s or early 1800s, the home sits on 1.5 private acres along a quiet country road, bordered by more than 500 acres of adjoining pastureland where cows often graze. With no neighboring homes in sight, the setting offers a rare sense of privacy, beauty, and tranquility just 2¼ hours from New York City.
Rich in character, the home retains many original architectural details, including exposed beams, wide-plank hardwood floors, and historic craftsmanship throughout. Thoughtful updates provide modern comfort while preserving the warmth and authenticity that make historic homes so special.
The spacious country kitchen features a breakfast bar and adjoining dining area, while the inviting living room is anchored by a wood-burning fireplace. A first-floor primary bedroom includes a renovated en suite bath, and a flexible additional room can serve as a guest bedroom, office, library, or studio. Upstairs are two additional bedrooms and a large updated bath with a classic clawfoot soaking tub.
Outside, enjoy quiet mornings on the rocking-chair front porch and evenings on the rear deck and patio overlooking open fields, distant Catskill peaks, and unforgettable sunsets. Mature trees and established landscaping frame the property, while a large garden with raised beds and drip irrigation offers ample space for growing flowers, herbs, and vegetables.
Recent improvements include a Buderus boiler, an energy-efficient mini-split AC system, and a brand-new roof installed in 2026. A two-car garage barn provides additional storage and convenience.
Ideally located near Hudson (15 min), Kinderhook (7 min), Chatham (15 min), Art Omi (5 min), Hawthorne Valley (20 min), farm stands, orchards, hiking trails, swimming holes, and skiing destinations, this special property captures the very best of Columbia County living.
Active
$685,000
596 County Route 25, Stockport, NY 12173
4beds
1,822sqft
Single Family Residence
Built in 1850
1.5 Acres Lot
$665,600 Zestimate®
$376/sqft
$-- HOA
What's special
Flexible additional roomSweeping catskill viewsFirst-floor primary bedroomSpectacular sunsetsRenovated en suite bathQuiet country roadHistoric craftsmanship throughout
- 17 days |
- 2,739 |
- 260 |
Zillow last checked:
Listing updated:
Listed by:
Four Seasons Sotheby's Int. 518-822-0800,
Richard Byrne 646-342-7125
Source: HVCRMLS,MLS#: 20263815
Facts & features
Interior
Bedrooms & bathrooms
- Bedrooms: 4
- Bathrooms: 2
- Full bathrooms: 2
Primary bedroom
- Level: First
Bedroom
- Level: First
- Area: 174.02
- Dimensions: 15.72 x 11.07
Bedroom
- Level: Second
Bedroom
- Level: Second
- Area: 133.77
- Dimensions: 10.41 x 12.85
Primary bathroom
- Level: First
Bathroom
- Level: First
- Area: 50.92
- Dimensions: 7.68 x 6.63
Basement
- Level: Basement
Dining room
- Area: 142.03
- Dimensions: 11.51 x 12.34
Kitchen
- Area: 180.62
- Dimensions: 17.57 x 10.28
Heating
- Oil
Cooling
- Multi Units, Window Unit(s), Other
Appliances
- Included: Washer, Stainless Steel Appliance(s), Microwave, Free-Standing Refrigerator, Electric Range, Dryer, Dishwasher
- Laundry: In Basement
Features
- Beamed Ceilings, Bookcases, Breakfast Bar, Ceiling Fan(s), Crown Molding, Open Floorplan, Primary Downstairs
- Flooring: Ceramic Tile, Wood
- Windows: ENERGY STAR Qualified Windows
- Basement: Interior Entry
- Number of fireplaces: 1
- Fireplace features: Metal
Interior area
- Total structure area: 1,822
- Total interior livable area: 1,822 sqft
- Finished area above ground: 1,822
- Finished area below ground: 0
Property
Parking
- Total spaces: 2
- Parking features: Circular Driveway, Unpaved
- Garage spaces: 2
- Has uncovered spaces: Yes
Features
- Levels: Two
- Patio & porch: Deck, Front Porch, Patio
- Exterior features: Garden, Private Yard, Smart Lock(s)
- Has view: Yes
- View description: Meadow
Lot
- Size: 1.5 Acres
- Features: Back Yard, Cleared, Front Yard, Garden, Many Trees
Details
- Additional structures: Barn(s)
- Parcel number: 73.114
- Zoning: Residential/Ag
- Other equipment: Dehumidifier
Construction
Type & style
- Home type: SingleFamily
- Architectural style: Farmhouse
- Property subtype: Single Family Residence
Materials
- Frame, Vinyl Siding
- Foundation: Stone
- Roof: Asphalt
Condition
- Updated/Remodeled
- New construction: No
- Year built: 1850
Utilities & green energy
- Electric: 200+ Amp Service
- Sewer: Septic Tank
- Water: Well
- Utilities for property: Cable Connected, Electricity Connected, Phone Connected, Water Connected
Community & HOA
Community
- Security: Carbon Monoxide Detector(s)
Location
- Region: Stuyvesant
Financial & listing details
- Price per square foot: $376/sqft
- Tax assessed value: $339,000
- Annual tax amount: $5,692
- Date on market: 7/8/2026
- Listing terms: Cash,Contract,Conventional
- Electric utility on property: Yes
- Road surface type: Asphalt
Estimated market value
$665,600
$632,000 - $699,000
$2,915/mo
Price history
| Date | Event | Price |
|---|---|---|
| 7/8/2026 | Listed for sale | $685,000+129.1%$376/sqft |
Source:  HVCRMLS #20263815 Report a problem HVCRMLS #20263815 Report a problem | ||
| 9/13/2016 | Sold | $299,000$164/sqft |
Source: HVCRMLS #110547 Report a problem | ||
| 7/14/2016 | Listed for sale | $299,000$164/sqft |
Source: Anderson Agency, Inc. #110547 Report a problem | ||
Public tax history
Tax history is unavailable.
Monthly payment
Climate risks
Neighborhood: 12173
Nearby schools
GreatSchools rating
- 8/10Ichabod Crane Middle SchoolGrades: 4-8Distance: 6.7 mi
- 6/10Ichabod Crane Senior High SchoolGrades: 9-12Distance: 6.7 mi
- 6/10Ichabod Crane Primary SchoolGrades: K-3Distance: 8.1 mi
- $489,1005 bd1 ba1.8k sqft596 Route 25, Stuyvesant, NY 12173Off Market
- $471,2003 bd1 ba2k sqft550 Route 25, Hudson, NY 12534Off Market
- $237,1003 bd2 ba1k sqft656 Route 25, Stuyvesant, NY 12173Off Market
- $383,0003 bd1 ba2.9k sqft657 25th Rte, Stuyvesant, NY 12173Off Market
- $147,9953 bd2 ba1.3k sqft667 Route 25, Stuyvesant, NY 12173Off Market
- $361,1003 bd2 ba1.3k sqft667 Route 25, Stuyvesant, NY 12173Off Market
- $303,500-- bd-- ba930 sqftWater Supply, Stuyvesant, NY 12173Off Market
- $--3 bd1 ba1.9k sqft683 County Route 25, Stuyvesant, NY 12173Off Market
A local agent can set up tours, give advice and negotiate with sellers.
Similar homes
- $689,9004 bd4 ba2.1k sqft6550 Hill Street, Stockport, NY 12534Active
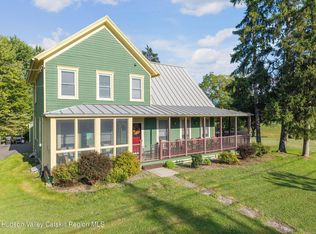
 MLS ID #20261840, Joseph Cardinale, Listing by: Howard Hanna Capital, Inc.. HVCRMLS
 - $649,9004 bd3 ba2.5k sqft1209 County Route 22, Ghent, NY 12075Active
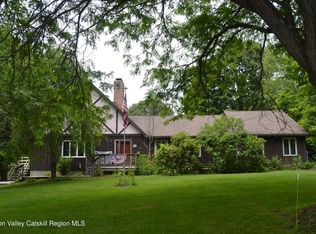 MLS ID #20263556, Wendy Kenney, Listing by: Davala Real Estate, LLC. HVCRMLS
 - $675,0003 bd2 ba2k sqft25 Lovers Lane, Valatie, NY 12184Active
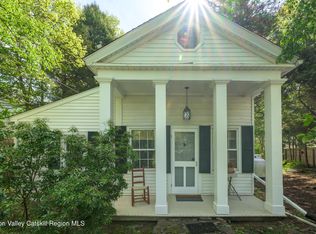 MLS ID #20262502, Janet Kain, Listing by: The Kinderhook Group, Inc.. HVCRMLS
 - $350,0004 bd2 ba1.5k sqft82 County Road 26a, Stuyvesant, NY 12173Active
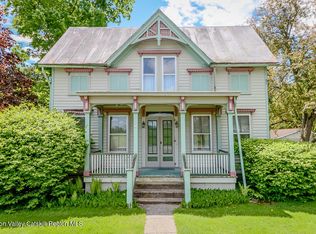 MLS ID #20262460, Taylor Gioeni, Listing by: Beach & Bartolo Realtors. HVCRMLS
 - $569,9005 bd4 ba1.7k sqft26 Eichybush Road, Kinderhook, NY 12106ActiveMLS ID #20263181, Michael Castellano, Listing by: Gilcrest Properties. HVCRMLS
- $450,0003 bd1 ba2k sqft157 Falls Road, Hudson, NY 12534ActiveMLS ID #20263207, Tracy Tassinari, Listing by: Gabel Real Estate. HVCRMLS
- $625,0004 bd3 ba2.2k sqft311 Middle Road, Hudson, NY 12534ActiveMLS ID #20263534, Ryan Wexler, Listing by: Corcoran Country Living. HVCRMLS
- $865,0003 bd2 ba2.1k sqft162 Greene Bedell Road, Coxsackie, NY 12051ActiveMLS ID #20263448, Dolores Gori, Listing by: Heart Land Realty. HVCRMLS
- $529,0003 bd3 ba1.5k sqft29 Hickory Lane, Hudson, NY 12534ActiveMLS ID #20263661, Beth Harring, Listing by: Harring Properties, LLC. HVCRMLS
- $725,0004 bd3 ba2.2k sqft2999 New York 23, Hillsdale, NY 12529ActiveMLS ID #20262358, Tyler Bervy, Listing by: Stone House Properties, LLC. HVCRMLS
- $650,0003 bd3 ba1.9k sqft3493 County Road 7, Hillsdale, NY 12529ActiveMLS ID #20263719, Sabrina Puppolo, Listing by: Corcoran Country Living. HVCRMLS
- $629,0003 bd2 ba1.2k sqft390 Water Street Road, Hudson, NY 12534ActiveMLS ID #20263900, Mitchel Todd, Listing by: The Kinderhook Group, Inc.. HVCRMLS
- $550,0003 bd3 ba2.1k sqft6 Catskill View Drive, Kinderhook, NY 12106ActiveMLS ID #20263249, Tracy Tassinari, Listing by: Gabel Real Estate. HVCRMLS
- $499,9993 bd1 ba1.5k sqft1169 Ny-9j, Stuyvesant, NY 12173ActiveMLS ID #20263561, Michelle Warner, Listing by: Gilcrest Properties. HVCRMLS
- $699,0002 bd2 ba1.2k sqft3 Milo Street N, Hudson, NY 12534ActiveMLS ID #20263872, Elizabeth Hendler, Listing by: Berkshire Hathaway HomeService. HVCRMLS
- $659,0003 bd2 ba1.4k sqft130 Bogart Road, Palenville, NY 12463ActiveMLS ID #20263784, Gregory Kardos, Listing by: Kardos & Co Real Estate, LLC. HVCRMLS
- $750,0004 bd3 ba2.4k sqft11 Dunbar Road, Hudson, NY 12534ActiveMLS ID #20256159, Heather Davala, Listing by: Davala Real Estate, LLC. HVCRMLS
- $699,0003 bd2 ba1.8k sqft1635 High Falls Road, Catskill, NY 12414ActiveMLS ID #20262914, Jonathan Hubschman, Listing by: Halter Associates Realty. HVCRMLS
- $725,0003 bd2 ba2.2k sqft199 Paddock Road, East Durham, NY 12423ActiveMLS ID #20263224, Theodore Banta III, Listing by: RVW Select Properties. HVCRMLS
- $650,0004 bd2 ba1.9k sqft10 Oakwood Boulevard, Hudson, NY 12534ActiveMLS ID #20263715, Elizabeth Hendler, Listing by: Berkshire Hathaway HomeService. HVCRMLS
