Welcome to your own private Hudson Valley retreat with breathtaking Hudson River and Catskill Mountain views. Exceptionally clean, well-maintained, and move-in ready, this home offers the perfect balance of comfort, scenery, and lifestyle. Enjoy peaceful mornings overlooking the river and relaxing evenings from the deck and hot tub surrounded by nature. Inside, the home features thoughtful updates, sun filled living spaces, and a warm, inviting layout designed for everyday living or weekend escapes. The walk-out basement is already plumbed and offers outstanding potential for additional finished living space, guest quarters, a home office, gym, recreation area, or possible in-law setup. A detached garage provides added storage, workshop possibilities, or future expansion opportunities. Perfectly positioned near the Stuyvesant Boat Launch, this property offers convenient access to kayaking, boating, fishing, and everything the Hudson Valley lifestyle has to offer. Whether you're searching for a full-time residence or a peaceful getaway, this property delivers privacy, views, and lasting value in one exceptional setting.
Active
$499,999
1169 Ny-9j, Stuyvesant, NY 12173
3beds
1,500sqft
Single Family Residence
Built in 1960
0.43 Acres Lot
$481,200 Zestimate®
$333/sqft
$-- HOA
What's special
Detached garageWalk-out basementWarm inviting layoutThoughtful updatesSun filled living spaces
- 52 days |
- 479 |
- 25 |
Zillow last checked:
Listing updated:
Listed by:
Gilcrest Properties 518-610-8121,
Michelle Warner 518-965-3206,
Michael Castellano 518-505-4811,
Gilcrest Properties
Source: HVCRMLS,MLS#: 20263561
Facts & features
Interior
Bedrooms & bathrooms
- Bedrooms: 3
- Bathrooms: 1
- Full bathrooms: 1
Bedroom
- Level: First
Bedroom
- Level: First
Bathroom
- Level: First
Bathroom
- Level: First
Basement
- Level: Basement
Dining room
- Level: First
Kitchen
- Level: First
Living room
- Level: First
Heating
- Baseboard, Hot Water
Cooling
- Ductless, Heat Pump
Appliances
- Included: Washer/Dryer, Refrigerator, Gas Oven, Dishwasher
- Laundry: In Basement
Features
- Eat-in Kitchen, High Speed Internet, Kitchen Island
- Flooring: Carpet, Laminate, Slate, Wood
- Basement: Block,Exterior Entry,Full,Interior Entry,Partially Finished,Storage Space,Walk-Out Access
- Number of fireplaces: 1
- Fireplace features: Living Room, Propane
Interior area
- Total structure area: 1,500
- Total interior livable area: 1,500 sqft
- Finished area above ground: 1,200
- Finished area below ground: 300
Property
Parking
- Total spaces: 2
- Parking features: Circular Driveway
- Garage spaces: 2
- Has uncovered spaces: Yes
Features
- Levels: One
- Stories: 1
- Patio & porch: Deck
- Exterior features: Garden
- Has view: Yes
- View description: Mountain(s), Panoramic, River, Rural, Water
- Has water view: Yes
- Water view: River,Water
Lot
- Size: 0.43 Acres
- Features: Cleared
Details
- Additional structures: Garage(s)
- Parcel number: 42.126
- Zoning: residential
- Special conditions: Standard
Construction
Type & style
- Home type: SingleFamily
- Architectural style: Ranch
- Property subtype: Single Family Residence
Materials
- Frame
- Foundation: Block
- Roof: Asphalt,Shingle
Condition
- New construction: No
- Year built: 1960
Utilities & green energy
- Electric: 200+ Amp Service, Circuit Breakers, Generator
- Sewer: Septic Tank
- Water: Well
Community & HOA
Community
- Security: Carbon Monoxide Detector(s), Smoke Detector(s)
HOA
- Has HOA: No
Location
- Region: Stuyvesant
Financial & listing details
- Price per square foot: $333/sqft
- Tax assessed value: $246,000
- Annual tax amount: $4,730
- Date on market: 6/26/2026
- Listing terms: Cash,Conventional,FHA,USDA Loan,VA Loan
- Road surface type: Asphalt
Estimated market value
$481,200
$457,000 - $505,000
$2,551/mo
Price history
| Date | Event | Price |
|---|---|---|
| 6/26/2026 | Listed for sale | $499,999$333/sqft |
Source:  HVCRMLS #20263561 Report a problem HVCRMLS #20263561 Report a problem | ||
Public tax history
Tax history is unavailable.
Monthly payment
Climate risks
Neighborhood: 12173
Nearby schools
GreatSchools rating
- 8/10Ichabod Crane Middle SchoolGrades: 4-8Distance: 5.2 mi
- 6/10Ichabod Crane Senior High SchoolGrades: 9-12Distance: 5.2 mi
- 6/10Ichabod Crane Primary SchoolGrades: K-3Distance: 6.4 mi
- $319,4813 bd1 ba1.1k sqft1169 Route 9j, Stuyvesant, NY 12173Off Market
- $469,1006 bd2 ba2.4k sqft1165 Route 9j, Stuyvesant, NY 12173Off Market
- $468,5006 bd2 ba2.4k sqft1165 State Route 9j, Stuyvesant, NY 12173Off Market

- $690,6004 bd3 ba2.6k sqft1181 Route 9j, Stuyvesant, NY 12173Off Market
- $---- bd-- ba-- sqft1156 State Route 9j, Stuyvesant, NY 12173Off Market
- $402,8002 bd1 ba1k sqft1156 Route 9j, Stuyvesant, NY 12173Off Market
- $---- bd-- ba-- sqft1187 State Route 9j, Stuyvesant, NY 12173Off Market
- $559,6003 bd2 ba1.6k sqft1187 Route 9j, Stuyvesant, NY 12173Off Market
A local agent can set up tours, give advice and negotiate with sellers.
Similar homes
- $499,0004 bd3 ba2k sqft6427 Peters Lane, Valatie, NY 12184Active

 MLS ID #20264707, Aimee Strunk-Reinoehl, Listing by: Coldwell Banker Prime Prop.. HVCRMLS
 - $350,0004 bd2 ba1.5k sqft82 County Road 26a, Stuyvesant, NY 12173Active
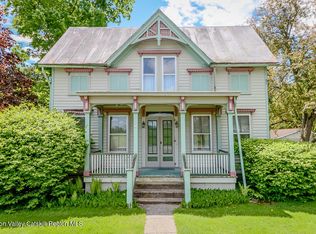 MLS ID #20262460, Taylor Gioeni, Listing by: Beach & Bartolo Realtors. HVCRMLS
 - $550,0003 bd3 ba2.1k sqft6 Catskill View Drive, Kinderhook, NY 12106Active
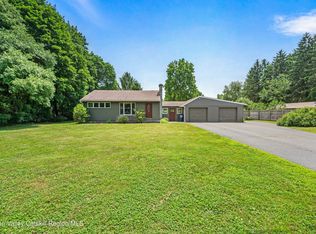 MLS ID #20263249, Tracy Tassinari, Listing by: Gabel Real Estate. HVCRMLS
 - $528,0003 bd2 ba1.4k sqft43 William Street, Kinderhook, NY 12106Active
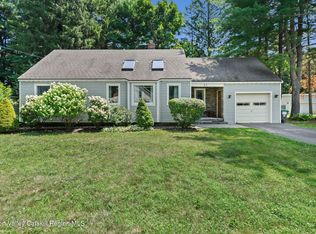 MLS ID #20263921, Elizabeth Ellers, Listing by: HS Capital Realty LLC. HVCRMLS
 - $569,9005 bd4 ba1.7k sqft26 Eichybush Road, Kinderhook, NY 12106ActiveMLS ID #20263181, Michael Castellano, Listing by: Gilcrest Properties. HVCRMLS
- $499,0003 bd2 ba2.1k sqft657 Vosenkill Road, Catskill, NY 12414ActiveMLS ID #20263312, Kayla McNamara, Listing by: Anatole House LLC. HVCRMLS
- $469,9003 bd2 ba2k sqft825 County Route 51, Coxsackie, NY 12051ActiveMLS ID #20262814, Dave Merchant, Listing by: Keller Williams Realty HV Nort. HVCRMLS
- $450,0003 bd1 ba2k sqft157 Falls Road, Hudson, NY 12534ActiveMLS ID #20263207, Tracy Tassinari, Listing by: Gabel Real Estate. HVCRMLS
- $450,0004 bd2 ba2.1k sqft6006 Marion Boulevard, Valatie, NY 12184ActiveMLS ID #20264237, Nancy Berish, Listing by: BHHS HUDSON VALLEY PROP-R. HVCRMLS
- $310,0003 bd2 ba912 sqft14 Regal Road, Stuyvesant, NY 12173ActiveMLS ID #20263605, Ryan Wexler, Listing by: Corcoran Country Living. HVCRMLS
- $499,0003 bd2 ba1.2k sqft19 Alta Vista Drive, Catskill, NY 12414ActiveMLS ID #20264273, Leslie Foti, Listing by: Coldwell Banker Village Green. HVCRMLS
- $499,9003 bd2 ba1.4k sqft69 Ny-23, Hudson, NY 12534ActiveMLS ID #20264536, Barbara Robinson, Listing by: Red Apple Realty. HVCRMLS
- $529,0003 bd3 ba1.5k sqft29 Hickory Lane, Hudson, NY 12534ActiveMLS ID #20263661, Beth Harring, Listing by: Harring Properties, LLC. HVCRMLS
- $499,0003 bd1 ba1.5k sqft57 Snake Road, Catskill, NY 12414ActiveMLS ID #20262978, Steven DiLorenzo, Listing by: Compass Greater NY LLC. HVCRMLS
- $509,0003 bd3 ba1.7k sqft240 Fish And Game Road, Hudson, NY 12534ActiveMLS ID #20264409, Beth Harring, Listing by: Harring Properties, LLC. HVCRMLS
- $450,0003 bd3 ba2.1k sqft1400 Albany Avenue, Valatie, NY 12184ActiveMLS ID #20263498, Jocelyn Justiniano, Listing by: Compass Greater NY, LLC. HVCRMLS
- $425,0004 bd2 ba2.2k sqft187 New York 9j, Hudson, NY 12534ActiveMLS ID #20264422, Michael Stasi, Listing by: Corcoran Country Living. HVCRMLS
- $349,9004 bd2 ba1.6k sqft1 White Birch Lane, New Baltimore, NY 12124ActiveMLS ID #20263571, Josephine Bruno, Listing by: Berkshire Hathaway HomeService. HVCRMLS
- $389,9003 bd2 ba1.3k sqft105 Broad Street, Kinderhook, NY 12106ActiveMLS ID #20263057, Michael Castellano, Listing by: Gilcrest Properties. HVCRMLS
- $465,0003 bd1 ba1.3k sqft19 James Street, Hudson, NY 12534ActiveMLS ID #20263362, Janet Kain, Listing by: The Kinderhook Group, Inc.. HVCRMLS
