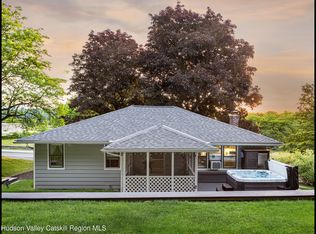
If you could bottle sunshine, you'd find it here. This exceptional property is a gardener's paradise, where thoughtfully designed perennial gardens flourish in both sun and shade. Charming sitting areas invite you to relax and unwind, while a whimsical treehouse offers the perfect perch for evening cocktails overlooking the beautifully manicured half-acre grounds.
The property is framed by ornamental grasses and mature trees, creating a peaceful, semi-private retreat. Deer and their fawns wander by to nibble on the neighboring pear trees and you'll enjoy the feeling of country living while being just minutes from shopping, dining, and everyday conveniences.
Inside, this beautifully renovated 1979 ranch is sure to inspire the culinary enthusiast. The stunning kitchen features a 10-foot island, a Bertazzoni 5-burner gas cooktop with electric oven, abundant cabinetry, and generous counter space. Its seamless flow into the dining area and outdoor entertaining space makes hosting family and friends effortless.
Throughout the home, quality updates abound, including renovated bathrooms - one with radiant heated flooring and one with heated towel bar, refreshed bedrooms, newer windows, roof, siding, and much more--allowing you to simply move in and enjoy.
As the seasons change, gather around the cozy wood-burning fireplace in the living room, which comes stocked with firewood and ready for the first cool evening.
Need extra space? You'll appreciate the oversized two-car garage, full basement, attic, and spacious shed with an attached lean-to, providing exceptional storage and endless possibilities for hobbies, gardening equipment, or workshop space. As if that's not enough, you have your very own treehouse for an aerial view of your property and a fun place to hide out and get away from it all!
Pending
Price cut: $30K (8/26)
$499,000
29 Hickory Lane, Hudson, NY 12534
3beds
1,596sqft
Single Family Residence
Built in 1979
0.5 Acres Lot
$480,300 Zestimate®
$313/sqft
$-- HOA
What's special
Renovated bathroomsRefreshed bedroomsBeautifully manicured half-acre groundsRadiant heated flooringCharming sitting areasGenerous counter spaceWhimsical treehouse
- 109 days
- 159
- 3
Zillow last checked:
Listing updated:
Listed by:
Harring Properties, LLC 518-929-9186,
Beth Harring 518-929-9186,
Carrie Harring,
Harring Properties, LLC
Source: HVCRMLS,MLS#: 20263661
Facts & features
Interior
Bedrooms & bathrooms
- Bedrooms: 3
- Bathrooms: 3
- Full bathrooms: 2
- 1/2 bathrooms: 1
Heating
- Forced Air, Natural Gas, Radiant
Cooling
- Ceiling Fan(s), Central Air, Gas
Appliances
- Included: Water Softener Owned, Water Heater, Washer, Stainless Steel Appliance(s), Refrigerator, Range Hood, Microwave, Gas Water Heater, Gas Range, Electric Oven, Dryer, Dishwasher
- Laundry: Main Level
Features
- Ceiling Fan(s)
- Flooring: Carpet, Ceramic Tile, Laminate
- Doors: Mirrored Closet Door(s), Sliding Doors
- Windows: Display Window(s)
- Basement: Full,Interior Entry,Unfinished,Walk-Out Access
- Number of fireplaces: 1
- Fireplace features: Living Room, Wood Burning
Interior area
- Total structure area: 1,596
- Total interior livable area: 1,596 sqft
- Finished area above ground: 1,596
- Finished area below ground: 0
Property
Parking
- Total spaces: 2
- Parking features: Asphalt, Detached Carport, Driveway
- Attached garage spaces: 2
- Has carport: Yes
- Has uncovered spaces: Yes
Features
- Levels: One
- Stories: 1
- Patio & porch: Covered, Deck, Patio, Rear Porch
- Fencing: Privacy
- Has view: Yes
- View description: Trees/Woods, See Remarks
Lot
- Size: 0.5 Acres
- Features: Cul-De-Sac, Paved
Details
- Additional structures: Shed(s)
- Parcel number: 100.2219.120
- Zoning: Residential
- Other equipment: List Available
Construction
Type & style
- Home type: SingleFamily
- Architectural style: Ranch
- Property subtype: Single Family Residence
Materials
- Asphalt, Blown-In Insulation, Frame, Vinyl Siding
- Foundation: Concrete Perimeter
- Roof: Asphalt
Condition
- Updated/Remodeled
- New construction: No
- Year built: 1979
Utilities & green energy
- Electric: 200+ Amp Service, Ready for Renewables
- Sewer: Public Sewer
- Utilities for property: Electricity Connected, Natural Gas Connected, Sewer Connected, Water Connected
Community & HOA
Location
- Region: Hudson
Financial & listing details
- Price per square foot: $313/sqft
- Tax assessed value: $437,000
- Annual tax amount: $6,620
- Date on market: 7/1/2026
- Electric utility on property: Yes
- Road surface type: Paved
Estimated market value
$480,300
$456,000 - $504,000
$3,239/mo
Price history
| Date | Event | Price |
|---|---|---|
| 9/8/2026 | Pending sale | $499,000$313/sqft |
Source:  HVCRMLS #20263661 Report a problem HVCRMLS #20263661 Report a problem | ||
| 9/2/2026 | Contingent | $499,000$313/sqft |
Source: HVCRMLS #20263661 Report a problem | ||
| 8/26/2026 | Price change | $499,000-5.7%$313/sqft |
Source: HVCRMLS #20263661 Report a problem | ||
| 7/1/2026 | Listed for sale | $529,000+340.8%$331/sqft |
Source: HVCRMLS #20263661 Report a problem | ||
| 7/11/2003 | Sold | $120,000$75/sqft |
Source: Public Record Report a problem | ||
Public tax history
| Year | Property taxes | Tax assessment |
|---|---|---|
| 2025 | -- | $437,000 +120.7% |
| 2024 | -- | $198,000 |
| 2023 | -- | $198,000 |
| 2022 | -- | $198,000 |
| 2021 | -- | $198,000 |
| 2020 | -- | $198,000 +23.8% |
| 2019 | -- | $160,000 |
| 2018 | -- | $160,000 |
| 2017 | $4,460 | $160,000 |
| 2016 | -- | $160,000 |
| 2015 | -- | $160,000 +0.3% |
| 2014 | -- | $159,500 |
| 2013 | -- | $159,500 |
| 2012 | -- | $159,500 -1.1% |
| 2011 | -- | $161,262 -7% |
| 2010 | -- | $173,400 |
| 2009 | -- | $173,400 |
| 2008 | -- | $173,400 |
| 2007 | -- | $173,400 +17% |
| 2006 | -- | $148,200 +20% |
| 2005 | -- | $123,500 +10% |
| 2004 | -- | $112,300 |
| 2003 | -- | $112,300 |
| 2002 | -- | $112,300 -2.3% |
| 2001 | -- | $115,000 |
Find assessor info on the county website
Monthly payment
Climate risks
Neighborhood: Lorenz Park
Similar homes
- $599,0003 bd4 ba2.2k sqft6612 Bickle Lane, Hudson, NY 12534Active

 MLS ID #20265167, Tammy Molinski, Listing by: Coldwell Banker Advisor Realty. HVCRMLS
 - $595,0003 bd2 ba1.4k sqft2788 Atlantic Avenue, Hudson, NY 12534Active
 MLS ID #20264417, Gregory Kendall, Listing by: The Kinderhook Group, Inc.. HVCRMLS
 - $529,0002 bd1 ba1.3k sqft84 Worth Avenue, Hudson, NY 12534Active
 MLS ID #20263583, Elizabeth Hendler, Listing by: Berkshire Hathaway HomeService. HVCRMLS
 - $595,0003 bd2 ba1.6k sqft16 Lucas Lane, Hudson, NY 12534Active
 MLS ID #20264405, Jennifer Denton, Listing by: Nicole Vidor Real Estate Inc.. HVCRMLS
 - $429,0003 bd2 ba1.2k sqft46 Fairview Avenue, Hudson, NY 12534ActiveMLS ID #20264708, James Conway, Listing by: Coldwell Banker Advisor Realty. HVCRMLS
- $549,0004 bd2 ba1.6k sqft510 Clinton Street, Hudson, NY 12534ActiveMLS ID #20265914, Beth Harring, Listing by: Harring Properties, LLC. HVCRMLS
- $495,0003 bd2 ba1.5k sqft1840 State Route 9, Stuyvesant, NY 12173ActiveMLS ID #20265947, Alex Edward Alvarez, Listing by: Compass Greater NY LLC. HVCRMLS
- $575,0003 bd1 ba1.3k sqft522 Roxbury Road, Hudson, NY 12534ActiveMLS ID #20264994, Parker Meyer, Listing by: Four Seasons Sotheby's Int.. HVCRMLS
- $557,9003 bd3 ba2.2k sqft31 Mahikan Drive Drive, Hudson, NY 12534ActiveMLS ID #20260753, Margaret Williams, Listing by: Coldwell Banker Advisor Realty. HVCRMLS
- $548,9992 bd2 ba1.2k sqft3 Milo Street N, Hudson, NY 12534ActiveMLS ID #20263872, Elizabeth Hendler, Listing by: Berkshire Hathaway HomeService. HVCRMLS
- $475,0003 bd2 ba2.1k sqft657 Vosenkill Road, Catskill, NY 12414ActiveMLS ID #20263312, Kayla McNamara, Listing by: Anatole House LLC. HVCRMLS
- $589,0004 bd3 ba2.2k sqft311 Middle Road, Hudson, NY 12534ActiveMLS ID #20263534, Ryan Wexler, Listing by: Corcoran Country Living. HVCRMLS
- $680,0004 bd2 ba1.6k sqft725 New York 66, Hudson, NY 12534ActiveMLS ID #20265389, Anthony Dargenzio, Listing by: Houlihan Lawrence Inc.. HVCRMLS
- $525,0003 bd2 ba1.9k sqft60 Brom Bones Lane, Athens, NY 12015ActiveMLS ID #20265830, April Seney, Listing by: Venture Fox Realty Group. HVCRMLS
- $375,0002 bd1 ba900 sqft11 Riverledge Road, Hudson, NY 12534ActiveMLS ID #20265528, Alan Weaver, Listing by: Alan Weaver, Lic. RE Broker. HVCRMLS
- $630,0004 bd4 ba2.1k sqft6550 Hill Street, Stockport, NY 12534ActiveMLS ID #20261840, Joseph Cardinale, Listing by: Howard Hanna Capital, Inc.. HVCRMLS
- $460,0004 bd2 ba2.2k sqft854 Columbia Street, Hudson, NY 12534ActiveMLS ID #20262964, Paige Paluch, Listing by: William Raveis Real Estate. HVCRMLS
- $349,0004 bd2 ba2.2k sqft187 New York 9j, Hudson, NY 12534ActiveMLS ID #20264422, Michael Stasi, Listing by: Corcoran Country Living. HVCRMLS
- $549,9004 bd2 ba1.8k sqft470 W Main Street, Catskill, NY 12414ActiveMLS ID #20262956, William Rinaldi, Listing by: Century 21 New West. HVCRMLS
