Steps from the village square, this three-bedroom home sits on a quiet street with an open-concept layout and updates throughout. The living room has a propane fireplace, skylights, and a second-floor balcony overlook. Bamboo floors run through the kitchen, which features stone countertops, updated cabinetry, and new stainless steel refrigerator and dishwasher. The dining area opens to a three-season room at the back -- architectural plans for a full family room addition are already drawn up and can be transferred to the new owners.
Two bedrooms are on the main floor; the primary bedroom with en-suite bath is upstairs. Both floors have full bathrooms with walk-in showers, as well as a jacuzzi tub. An open upstairs balcony area is ready to become an office, reading nook, or another sitting room.
The house is move-in ready and within walking distance of Kinderhook's restaurants, library, stores, and village square -- perfect as a full-time residence or a weekend retreat. Schedule a showing today.
Active
Price cut: $13K (8/28)
$515,000
43 William Street, Kinderhook, NY 12106
3beds
1,437sqft
Single Family Residence
Built in 1957
8,712 Square Feet Lot
$505,000 Zestimate®
$358/sqft
$-- HOA
What's special
Propane fireplaceUpdates throughoutOpen-concept layoutJacuzzi tubSecond-floor balcony overlookOpen upstairs balcony areaBamboo floors
- 86 days
- 551
- 22
Zillow last checked:
Listing updated:
Listed by:
HS Capital Realty LLC 518-929-5099,
Elizabeth Ellers
Source: HVCRMLS,MLS#: 20263921
Facts & features
Interior
Bedrooms & bathrooms
- Bedrooms: 3
- Bathrooms: 2
- Full bathrooms: 2
Primary bedroom
- Level: Second
Bedroom
- Level: First
Bedroom
- Level: First
Primary bathroom
- Level: First
Bathroom
- Level: Second
Dining room
- Level: First
Kitchen
- Level: First
Living room
- Level: First
Office
- Level: Second
Heating
- ENERGY STAR Qualified Equipment, Hot Water, Oil
Cooling
- Ceiling Fan(s), Ductless, ENERGY STAR Qualified Equipment
Appliances
- Included: Water Softener, Washer/Dryer, Stainless Steel Appliance(s), Refrigerator, Microwave, ENERGY STAR Qualified Water Heater, ENERGY STAR Qualified Refrigerator, ENERGY STAR Qualified Dryer, ENERGY STAR Qualified Dishwasher, ENERGY STAR Qualified Appliances, Electric Oven, Dishwasher
- Laundry: In Basement
Features
- 3 Seasons Room, Breakfast Bar, Ceiling Fan(s), Double Vanity, Granite Counters, High Ceilings, Soaking Tub
- Flooring: Bamboo, Tile
- Doors: ENERGY STAR Qualified Doors, Sliding Doors
- Windows: Double Pane Windows, ENERGY STAR Qualified Windows, Skylight(s)
- Basement: Full,Interior Entry,Storage Space,Sump Pump,Unfinished,Walk-Up Access
- Number of fireplaces: 1
- Fireplace features: Living Room, Propane
Interior area
- Total structure area: 1,437
- Total interior livable area: 1,437 sqft
- Finished area above ground: 1,437
- Finished area below ground: 0
Video & virtual tour
Property
Parking
- Total spaces: 3
- Parking features: Garage Faces Front, Paved, Garage Door Opener, Driveway
- Attached garage spaces: 1
- Uncovered spaces: 2
Features
- Levels: One and One Half
- Entry location: front Door
- Patio & porch: Rear Porch, Screened
- Exterior features: Fire Pit, Paved Walkway, Rain Gutters
- Fencing: None
Lot
- Size: 8,712 Square Feet
- Features: Front Yard, Landscaped
Details
- Parcel number: 104401 44.17151
- Zoning: residential
Construction
Type & style
- Home type: SingleFamily
- Architectural style: Cape Cod
- Property subtype: Single Family Residence
Materials
- Vinyl Siding
- Foundation: Concrete Perimeter
- Roof: Shingle
Condition
- Updated/Remodeled
- New construction: No
- Year built: 1957
Utilities & green energy
- Electric: 150 Amp Service
- Sewer: Septic Tank
- Water: Public
- Utilities for property: Cable Connected, Water Available, Propane, Underground Utilities
Green energy
- Energy efficient items: Water Heater
Community & HOA
Community
- Features: Curbs, Golf, Park, Restaurant, Sidewalks
HOA
- Has HOA: No
Location
- Region: Kinderhook
Financial & listing details
- Price per square foot: $358/sqft
- Tax assessed value: $220,000
- Annual tax amount: $6,252
- Date on market: 7/13/2026
- Road surface type: Paved
Estimated market value
$505,000
$480,000 - $530,000
$2,885/mo
Price history
| Date | Event | Price |
|---|---|---|
| 8/28/2026 | Price change | $515,000-2.5%$358/sqft |
Source:  HVCRMLS #20263921 Report a problem HVCRMLS #20263921 Report a problem | ||
| 7/13/2026 | Listed for sale | $528,000+138.4%$367/sqft |
Source: HVCRMLS #20263921 Report a problem | ||
| 12/13/2018 | Sold | $221,500-5.7%$154/sqft |
Source: HVCRMLS #122185 Report a problem | ||
| 10/30/2018 | Pending sale | $235,000$164/sqft |
Source: Anderson Agency #122185 Report a problem | ||
| 9/23/2018 | Price change | $235,000-3.7%$164/sqft |
Source: Anderson Agency #122185 Report a problem | ||
| 7/31/2018 | Price change | $244,000-2%$170/sqft |
Source: Anderson Agency #122185 Report a problem | ||
| 7/19/2018 | Listed for sale | $249,000+25.4%$173/sqft |
Source: Anderson Agency #122185 Report a problem | ||
| 10/22/2014 | Sold | $198,500+0.3%$138/sqft |
Source: Public Record Report a problem | ||
| 8/16/2014 | Listed for sale | $198,000+65%$138/sqft |
Source: Coldwell Banker Bartolotta Realty #98932 Report a problem | ||
| 11/19/2004 | Sold | $120,000$84/sqft |
Source: Public Record Report a problem | ||
Public tax history
| Year | Property taxes | Tax assessment |
|---|---|---|
| 2025 | -- | $220,000 |
| 2024 | -- | $220,000 |
| 2023 | -- | $220,000 |
| 2022 | -- | $220,000 |
| 2021 | -- | $220,000 |
| 2020 | -- | $220,000 +13.1% |
| 2019 | -- | $194,600 |
| 2018 | -- | $194,600 |
| 2017 | -- | $194,600 |
| 2016 | -- | $194,600 |
| 2015 | -- | $194,600 +39.7% |
| 2014 | -- | $139,300 -7% |
| 2013 | -- | $149,810 |
| 2012 | -- | $149,810 -10% |
| 2011 | -- | $166,452 |
| 2010 | -- | $166,452 |
| 2009 | -- | $166,452 -3% |
| 2008 | -- | $171,600 |
| 2007 | -- | $171,600 +10% |
| 2006 | -- | $156,000 +30% |
| 2005 | -- | $120,000 +0.3% |
| 2004 | -- | $119,600 +30% |
| 2003 | -- | $92,000 |
| 2002 | -- | $92,000 |
| 2001 | -- | $92,000 |
Find assessor info on the county website
Monthly payment
Climate risks
Neighborhood: 12106

Similar homes
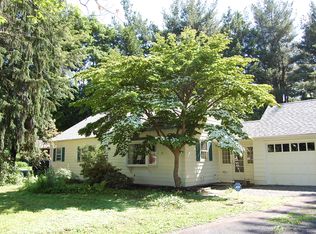
- $550,0003 bd3 ba2.1k sqft6 Catskill View Drive, Kinderhook, NY 12106Active
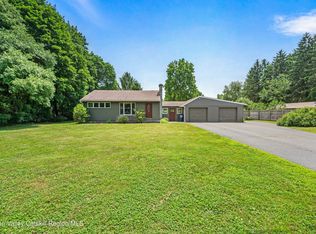
 MLS ID #20263249, Tracy Tassinari, Listing by: Gabel Real Estate. HVCRMLS
 - $550,0005 bd4 ba1.7k sqft26 Eichybush Road, Kinderhook, NY 12106Active
 MLS ID #20263181, Michael Castellano, Listing by: Gilcrest Properties. HVCRMLS
 - $549,0002 bd2 ba1.2k sqft39 Hudson Street, Kinderhook, NY 12106Active
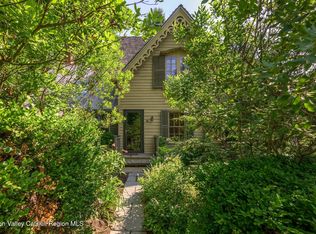 MLS ID #20264205, Richard Byrne, Listing by: Four Seasons Sotheby's Int.. HVCRMLS
 - $409,9003 bd2 ba1.7k sqft4 Orchard Drive, Kinderhook, NY 12106Active
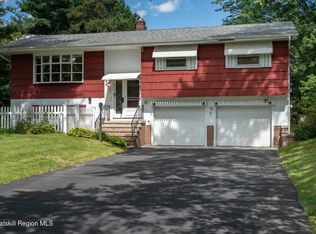 MLS ID #20265341, Karen VanBuren, Listing by: Berkshire Hathaway HomeService. HVCRMLS
 - $675,0002 bd2 ba1.4k sqft15 Rothermel Lane Extension, Kinderhook, NY 12106ActiveMLS ID #20264448, Paige Block, Listing by: Coldwell Banker Prime Properti. HVCRMLS
- $469,0003 bd2 ba1.4k sqft230 Middle Road, Austerlitz, NY 12017For Sale
 MLS ID #1060057, David L. White, Listing by: Owner Entry.com. OneKey® MLS as distributed by MLS GRID
 - $549,0002 bd2 ba1.5k sqft5 Link Road, Ghent, NY 12075ActiveMLS ID #20264938, Gary Martin, Listing by: Compass Greater NY, LLC d/b/a. HVCRMLS
- $309,9005 bd2 ba1.6k sqft2124 U.S. 9, Stuyvesant, NY 12106ActiveMLS ID #20262641, Michael Castellano, Listing by: Gilcrest Properties. HVCRMLS
- $499,0004 bd4 ba2k sqft1501 County Road 28, Valatie, NY 12184ActiveMLS ID #20262337, Jennifer Wall, Listing by: Anderson Agency. HVCRMLS
- $469,0003 bd2 ba1.6k sqft1479 New York 203, Chatham, NY 12037ActiveMLS ID #20264883, Rochelle Bartolo, Listing by: Beach & Bartolo Realtors. HVCRMLS
- $525,0003 bd2 ba1.9k sqft60 Brom Bones Lane, Athens, NY 12015ActiveMLS ID #20265830, April Seney, Listing by: Venture Fox Realty Group. HVCRMLS
- $524,0003 bd2 ba1.4k sqft861 Snydertown Road, Craryville, NY 12521ActiveMLS ID #20265567, Mitchel Todd, Listing by: The Kinderhook Group, Inc.. HVCRMLS
- $450,0003 bd2 ba1.9k sqft28 Harrington Lane, Old Chatham, NY 12136ActiveMLS ID #20265379, Jennifer Wall, Listing by: Anderson Agency. HVCRMLS
- $290,0003 bd2 ba1.2k sqft1402 Albany Avenue, Valatie, NY 12184ActiveMLS ID #20263870, Michael Castellano, Listing by: Gilcrest Properties. HVCRMLS
- $417,5003 bd2 ba1.9k sqft1152 New York 203, Austerlitz, NY 12017ActiveMLS ID #20265304, Blanche Mackey, Listing by: Copake Lake Realty Corp.. HVCRMLS
- $469,0003 bd2 ba1.5k sqft8250 State Route 32, Cairo, NY 12413ActiveMLS ID #20264888, Brian Kozloski, Listing by: Century 21 New West. HVCRMLS
- $487,5003 bd2 ba1.4k sqft69 Ny-23, Hudson, NY 12534ActiveMLS ID #20264536, Barbara Robinson, Listing by: Red Apple Realty. HVCRMLS
- $459,9003 bd2 ba1.3k sqft9165 New York 22, Copake, NY 12516ActiveMLS ID #20264492, Daniel Mahar, Listing by: Mahar Real Estate, LLC. HVCRMLS
- $469,9003 bd2 ba2k sqft825 County Route 51, Coxsackie, NY 12051ActiveMLS ID #20262814, Dave Merchant, Listing by: Keller Williams Realty HV Nort. HVCRMLS
