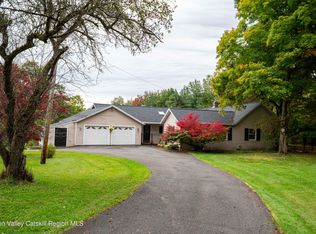
Pride of ownership is evident in this one-owner cedar home is a rare opportunity to own 37 private acres in the award-winning East Greenbush School District. Lovingly cared for by the same family since it was built, this legacy property combines privacy, recreation, and convenience. Ideally located as the gateway to the Capital Region and Hudson Valley, you're just minutes from shopping, dining, major highways, Albany, and Regeneron, and approximately just over 2 hours from New York City--the perfect escape without sacrificing convenience. The home offers 2,128 sq ft, 4 bedrooms, and 2 full baths, showcasing quality craftsmanship throughout. Andersen windows fill the home with natural light, while the spacious great room features Pella windows and a Jøtul wood-burning stove, creating a warm gathering space. The beautifully updated kitchen is the heart of the home, featuring granite countertops, abundant white cabinetry, a timeless tile backsplash, and stainless steel appliances. The 37 acres truly set this property apart. Enjoy private trails, complete privacy, and the peace of country living. With road frontage on both Jefferson Hill Road and Route 20, plus additional areas suitable for future building, the possibilities are endless. Outside you'll find beautifully maintained grounds with a garden, storage shed, outdoor kennel, and a detached garage featuring an epoxy floor and durable LP SmartSide siding. Don't miss your chance to own one of the Capital Region's premier properties
Active
$699,000
865 Jefferson Hill Road, Nassau, NY 12123
4beds
2,128sqft
Single Family Residence
Built in 1989
37.58 Acres Lot
$684,600 Zestimate®
$328/sqft
$-- HOA
What's special
Outdoor kennelOne-owner cedar homeStorage shedComplete privacyQuality craftsmanship throughoutSpacious great roomStainless steel appliances
- 66 days
- 1,102
- 86
Zillow last checked:
Listing updated:
Listed by:
Vera Cohen Realty, LLC 518-477-7355,
Vera Cohen 518-859-8117
Source: HVCRMLS,MLS#: 20264301
Facts & features
Interior
Bedrooms & bathrooms
- Bedrooms: 4
- Bathrooms: 2
- Full bathrooms: 2
Primary bedroom
- Level: Second
Bedroom
- Level: First
Bedroom
- Level: First
Bedroom
- Level: Second
Primary bathroom
- Level: Second
Bathroom
- Level: First
Other
- Level: First
Dining room
- Level: First
Great room
- Level: First
Kitchen
- Level: First
Other
- Description: Foyer
- Level: First
Heating
- Baseboard, Hot Water
Cooling
- Window Unit(s)
Appliances
- Included: Range, Microwave, Dishwasher
Features
- Cathedral Ceiling(s), Stone Counters
- Flooring: Carpet, Ceramic Tile, Hardwood
- Doors: ENERGY STAR Qualified Doors, Sliding Doors
- Basement: Full,Unfinished
Interior area
- Total structure area: 2,128
- Total interior livable area: 2,128 sqft
- Finished area above ground: 2,128
- Finished area below ground: 0
Property
Parking
- Total spaces: 2
- Parking features: Paved, Garage Door Opener, Driveway
- Garage spaces: 2
- Has uncovered spaces: Yes
Features
- Levels: Two
- Patio & porch: Covered, Deck, Front Porch
- Has view: Yes
- View description: Garden, Trees/Woods
Lot
- Size: 37.58 Acres
- Features: Cleared, Landscaped, Private, Secluded, Wooded
Details
- Additional structures: Garage(s), Shed(s)
- Parcel number: 222.111.22 & 222.111.21
- Zoning: 1 Family Res
- Special conditions: Standard
Construction
Type & style
- Home type: SingleFamily
- Architectural style: Colonial
- Property subtype: Single Family Residence
Materials
- Cedar, Other
- Foundation: Concrete Perimeter
- Roof: Asphalt,Shingle
Condition
- New construction: No
- Year built: 1989
Utilities & green energy
- Electric: 200+ Amp Service
- Sewer: Septic Tank
- Water: Well
Community & HOA
Location
- Region: Nassau
Financial & listing details
- Price per square foot: $328/sqft
- Tax assessed value: $155,000
- Annual tax amount: $6,961
- Date on market: 7/29/2026
Estimated market value
$684,600
$650,000 - $719,000
$2,868/mo
Price history
| Date | Event | Price |
|---|---|---|
| 7/29/2026 | Listed for sale | $699,000$328/sqft |
Source:  HVCRMLS #20264301 Report a problem HVCRMLS #20264301 Report a problem | ||
Public tax history
| Year | Property taxes | Tax assessment |
|---|---|---|
| 2025 | -- | $155,000 |
| 2024 | -- | $155,000 |
| 2023 | -- | $155,000 |
| 2022 | -- | $155,000 |
| 2021 | -- | $155,000 |
| 2020 | -- | $155,000 |
| 2019 | -- | $155,000 |
| 2018 | -- | $155,000 |
| 2017 | $5,415 | $155,000 |
| 2016 | -- | $155,000 |
| 2015 | -- | $155,000 |
| 2014 | -- | $155,000 |
| 2013 | -- | $155,000 |
| 2012 | -- | $155,000 |
| 2011 | -- | $155,000 -27% |
| 2010 | -- | $212,400 +37% |
| 2009 | -- | $155,000 |
| 2008 | -- | $155,000 |
| 2007 | -- | $155,000 |
| 2006 | -- | $155,000 |
| 2005 | -- | $155,000 |
| 2004 | -- | $155,000 +47.1% |
| 2003 | -- | $105,343 |
| 2002 | -- | $105,343 |
| 2001 | -- | $105,343 |
| 2000 | -- | $105,343 |
Find assessor info on the county website
Monthly payment
Climate risks
Neighborhood: 12123
Similar homes
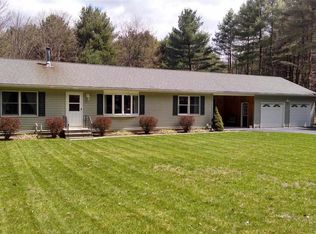
- $699,0003 bd3 ba2.4k sqft5 Den Besten Way, Castleton, NY 12033Active

 MLS ID #20265263, Lisa Miller, Listing by: Coldwell Banker Prime Prop.. HVCRMLS
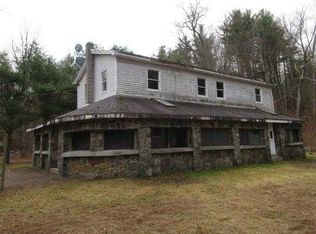
 - $699,0003 bd3 ba2.5k sqft2640 New York 203 #Stop 1, Valatie, NY 12184Active
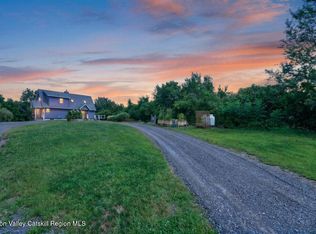 MLS ID #20264415, Michael Castellano, Listing by: Gilcrest Properties. HVCRMLS
 - $799,0003 bd4 ba2.9k sqft304 Hennett Road, Valatie, NY 12184Active
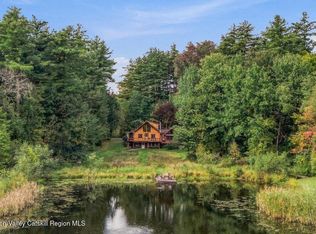 MLS ID #20265828, Carol Spirig, Listing by: Halter Associates Realty. HVCRMLS
 - $599,0004 bd3 ba2.4k sqft134 Craver Road, East Greenbush, NY 12061Active
 MLS ID #20265842, Ryan Lane, Listing by: Gilcrest Properties. HVCRMLS
 - $645,0004 bd3 ba2k sqft2439 County Route 5, New Lebanon, NY 12125ActiveMLS ID #20263515, Sandy Speranza, Listing by: Howard Hanna Capital, Inc.. HVCRMLS
- $745,0003 bd3 ba2.1k sqft4538 County Road 9, New Lebanon, NY 12125ActiveMLS ID #20263484, Rae Gilson, Listing by: The Kinderhook Group, Inc.. HVCRMLS
- $689,3655 bd4 ba2.9k sqft118 Old Shaker Road, New Lebanon, NY 12125ActiveMLS ID #20260924, Leonard Brown, Listing by: Berkshire Hathaway HomeService. HVCRMLS
- $475,0004 bd3 ba2.2k sqft28 Covenant Circle, East Nassau, NY 12062ActiveMLS ID #20263806, Irene Kulbida, Listing by: Vera Cohen Realty, LLC. HVCRMLS
- $899,0003 bd3 ba2.4k sqft275 Pitts Road, Old Chatham, NY 12136ActiveMLS ID #20263220, Michael Tellerday, Listing by: Houlihan Lawrence, Inc.. HVCRMLS
- $699,0004 bd3 ba2.8k sqft300 Hinrichsen Heights Road, Coxsackie, NY 12051ActiveMLS ID #20264866, Dave Merchant, Listing by: Keller Williams Realty HV Nort. HVCRMLS
- $450,0003 bd2 ba1.9k sqft28 Harrington Lane, Old Chatham, NY 12136ActiveMLS ID #20265379, Jennifer Wall, Listing by: Anderson Agency. HVCRMLS
- $695,0003 bd2 ba1.5k sqft158 Knapp-Carpenter Road, Claverack, NY 12513ActiveMLS ID #20265429, Lisa Bouchard Hoe, Listing by: The Kinderhook Group, Inc.. HVCRMLS
- $600,0003 bd2 ba1.6k sqft306 Tunnel Hill Road, Canaan, NY 12029ActiveMLS ID #20263402, Jeffrey McKinney, Listing by: Beach & Bartolo Realtors. HVCRMLS
- $680,0004 bd2 ba1.6k sqft725 New York 66, Hudson, NY 12534ActiveMLS ID #20265389, Anthony Dargenzio, Listing by: Houlihan Lawrence Inc.. HVCRMLS
- $599,0003 bd2 ba2.5k sqft61 Schoolhouse Road, East Chatham, NY 12060ActiveMLS ID #20262429, Thomas Pawlowski, Listing by: Four Seasons Sotheby's Int.. HVCRMLS
- $419,0003 bd2 ba2.3k sqft1476 County Route 5, Canaan, NY 12029ActiveMLS ID #20265796, Jessica Coutsonikas, Listing by: KW Platform. HVCRMLS
- $635,0004 bd4 ba2.8k sqft22 Noble Street, Coxsackie, NY 12051ActiveMLS ID #20262864, Martin Salerno, Listing by: The Kinderhook Group, Inc.. HVCRMLS
- $634,9004 bd3 ba2.5k sqft1209 County Route 22, Ghent, NY 12075ActiveMLS ID #20263556, Wendy Kenney, Listing by: Davala Real Estate, LLC. HVCRMLS
