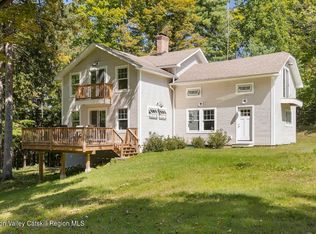
Welcome to Wilbor Farmhouse, a circa 1875 Victorian on 1.4 acres in the historic hamlet of Old Chatham. A wraparound covered porch, decorative wood brackets, and custom shutters give the house its period charm, and original wide-plank pine floors carry that history inside. Fully restored from top to bottom, the 2,267-square-foot home offers three bedrooms, 2.5 baths, and a large yard, ready for full-time living or long country weekends.
Deep bay windows pour light into the formal living room, and the dining room opens to a sitting room warmed by a wood stove, a space that could easily become a first-floor primary bedroom. The new kitchen is built around a farmhouse sink and a Wolf range, with Bosch appliances, quartz counters, and custom solid wood cabinetry, and it steps out to a new deck for summer dinners. Upstairs, the primary bedroom looks toward the back of the property for privacy, and a walk-in dressing room leads to a generous bath with a soaking tub and walk-in shower. A second bedroom, an open office that doubles as a guest room, and a laundry with a powder room complete the level, and a staircase climbs to a finished attic lit by a skylight, ideal for a studio or reading room.
The house holds a place in Old Chatham's written history. It was first owned by a family who ran the hamlet's foundry and plow works, later became home to a retired editor who rebuilt the old village store, and at times welcomed guests as a bed and breakfast. Today it carries that past forward with all-new plumbing and electrical, new windows and doors, and fresh paint inside and out. Perennials and evergreens frame the front beneath custom shutters, and the grounds hold a garden, a one-car garage, a potting shed, and the original outhouse, a small relic of the farmhouse's earliest days.
Down the road, the Old Chatham Country Store & Café pours the morning coffee, and Jackson's Old Chatham House has gathered neighbors for more than eighty years. The Shaker Museum has its roots in the hamlet, and its new Selldorf-designed home in Chatham village is slated to open in 2028. Ten minutes away, Chatham has become one of the Hudson Valley's liveliest cultural centers: PS21 stages adventurous contemporary music, dance, and theatre in an open-air pavilion on a former orchard, and Main Street offers the restored Crandell Theatre, home of the FilmColumbia festival, along with seasonal dinners and cheese boards at Bimi's Canteen & Bar. The trails around Sutherland Pond at the Ooms Conservation Area make for an easy morning walk, and Hudson's Amtrak station, Albany, and the Berkshires are each about half an hour away.
Active
$735,000
23 Frog Alley, Old Chatham, NY 12136
3beds
2,267sqft
Single Family Residence
Built in 1875
1.4 Acres Lot
$-- Zestimate®
$324/sqft
$-- HOA
What's special
Bosch appliancesDecorative wood bracketsWalk-in dressing roomOne-car garageCustom shuttersOriginal wide-plank pine floorsLarge yard
- 5 hours
- 142
- 20
Zillow last checked:
Listing updated:
Listed by:
Houlihan Lawrence Inc. 518-822-0300,
Eva Reece 217-816-4887,
Anthony Dargenzio 518-821-0826,
Houlihan Lawrence Inc.
Source: HVCRMLS,MLS#: 20266199
Facts & features
Interior
Bedrooms & bathrooms
- Bedrooms: 3
- Bathrooms: 3
- Full bathrooms: 2
- 1/2 bathrooms: 1
Heating
- Baseboard, Natural Gas
Appliances
- Included: Water Softener, Washer, Refrigerator, Range, Dryer, Dishwasher
- Laundry: Laundry Room
Features
- Built-in Features, Eat-in Kitchen, Entrance Foyer, Natural Woodwork, Pantry
- Flooring: Wood
- Basement: Full,Unfinished,Walk-Out Access
- Has fireplace: No
Interior area
- Total structure area: 2,267
- Total interior livable area: 2,267 sqft
- Finished area above ground: 2,267
- Finished area below ground: 0
Property
Parking
- Total spaces: 4
- Parking features: Garage Faces Front, Private, Off Street, Driveway
- Garage spaces: 4
- Has uncovered spaces: Yes
Features
- Patio & porch: Deck, Porch, Wrap Around
- Exterior features: Garden, Lighting, Private Yard
- Has view: Yes
- View description: Garden, Hills, Neighborhood, Trees/Woods
Lot
- Size: 1.4 Acres
- Features: Corner Lot, Few Trees, Garden, Landscaped, Native Plants, Private, Wooded
Details
- Parcel number: 10268902600300010020000000
- Zoning: H100
Construction
Type & style
- Home type: SingleFamily
- Architectural style: Farmhouse
- Property subtype: Single Family Residence
Materials
- Wood Siding
- Roof: Shingle
Condition
- New construction: No
- Year built: 1875
Utilities & green energy
- Electric: 200+ Amp Service
- Sewer: Septic Tank
- Water: Well
Community & HOA
Location
- Region: Chatham
Financial & listing details
- Price per square foot: $324/sqft
- Tax assessed value: $340,000
- Annual tax amount: $8,080
- Date on market: 10/20/2026
Estimated market value
Not available
Estimated sales range
Not available
$3,694/mo
Price history
| Date | Event | Price |
|---|---|---|
| 10/20/2026 | Listed for sale | $735,000-11.2%$324/sqft |
Source:  HVCRMLS #20266199 Report a problem HVCRMLS #20266199 Report a problem | ||
| 9/2/2026 | Listing removed | $828,000$365/sqft |
Source: HVCRMLS #20261254 Report a problem | ||
| 3/31/2026 | Listed for sale | $828,000+320.3%$365/sqft |
Source: HVCRMLS #20261254 Report a problem | ||
| 6/3/2025 | Sold | $197,000+10.7%$87/sqft |
Source: Public Record Report a problem | ||
| 2/19/2025 | Sold | $177,935+1.4%$78/sqft |
Source: Public Record Report a problem | ||
| 12/18/2024 | Pending sale | -- |
Source:  Hubzu REO #91716808343 Report a problem Hubzu REO #91716808343 Report a problem | ||
| 7/26/2019 | Sold | $175,400+3.2%$77/sqft |
Source:  Global MLS #201911920 Report a problem Global MLS #201911920 Report a problem | ||
| 3/29/2019 | Pending sale | $169,900$75/sqft |
Source: Gilcrest Properties #124950 Report a problem | ||
| 3/21/2019 | Price change | $169,900-2.9%$75/sqft |
Source: Gilcrest Properties #124950 Report a problem | ||
| 2/3/2019 | Listed for sale | $175,000$77/sqft |
Source: Gilcrest Properties #124950 Report a problem | ||
| 1/1/2019 | Listing removed | $175,000$77/sqft |
Source: Gilcrest Properties #121019 Report a problem | ||
| 12/20/2018 | Pending sale | $175,000$77/sqft |
Source: Gilcrest Properties #121019 Report a problem | ||
| 11/21/2018 | Price change | $175,000-5.4%$77/sqft |
Source: Gilcrest Properties #121019 Report a problem | ||
| 11/17/2018 | Listed for sale | $184,900$82/sqft |
Source: Gilcrest Properties #121019 Report a problem | ||
| 11/12/2018 | Pending sale | $184,900$82/sqft |
Source: Gilcrest Properties #121019 Report a problem | ||
| 10/24/2018 | Price change | $184,900-2.6%$82/sqft |
Source: Gilcrest Properties #121019 Report a problem | ||
| 9/26/2018 | Price change | $189,900-5%$84/sqft |
Source: Gilcrest Properties #121019 Report a problem | ||
| 6/4/2018 | Price change | $199,900-4.8%$88/sqft |
Source: Gilcrest Properties #121019 Report a problem | ||
| 5/24/2018 | Listed for sale | $209,900-6.7%$93/sqft |
Source: Gilcrest Properties #121019 Report a problem | ||
| 6/7/2017 | Listing removed | $225,000$99/sqft |
Source: Capital District #201700058 Report a problem | ||
| 1/3/2017 | Listed for sale | $225,000-4.3%$99/sqft |
Source: Keller Williams - Capital District #201700058 Report a problem | ||
| 3/2/2016 | Price change | $235,000-9.3%$104/sqft |
Source: Arthur Lee of Red Rock, Inc. #103938 Report a problem | ||
| 11/10/2015 | Price change | $259,000-13.4%$114/sqft |
Source: Arthur Lee of Red Rock, Inc. #103938 Report a problem | ||
| 7/10/2015 | Listed for sale | $299,000$132/sqft |
Source: Arthur Lee of Red Rock, Inc. #103938 Report a problem | ||
Public tax history
| Year | Property taxes | Tax assessment |
|---|---|---|
| 2025 | -- | $340,000 |
| 2024 | -- | $340,000 |
| 2023 | -- | $340,000 |
| 2022 | -- | $340,000 +95.1% |
| 2021 | -- | $174,300 |
| 2020 | -- | $174,300 |
| 2019 | -- | $174,300 |
| 2018 | -- | $174,300 |
| 2017 | -- | $174,300 |
| 2016 | -- | $174,300 |
| 2015 | -- | $174,300 |
| 2014 | -- | $174,300 |
| 2013 | -- | $174,300 |
| 2012 | -- | $174,300 |
| 2011 | -- | $174,300 |
| 2010 | -- | $174,300 |
| 2009 | -- | $174,300 |
| 2008 | -- | $174,300 |
| 2007 | -- | $174,300 |
| 2006 | -- | $174,300 |
| 2005 | -- | $174,300 +3.1% |
| 2004 | -- | $169,000 |
| 2003 | -- | $169,000 |
| 2002 | -- | $169,000 +6% |
| 2001 | -- | $159,400 |
Find assessor info on the county website
Monthly payment
Climate risks
Neighborhood: 12037
Similar homes
- $450,0003 bd2 ba1.9k sqft28 Harrington Lane, Old Chatham, NY 12136Active
 MLS ID #20265379, Jennifer Wall, Listing by: Anderson Agency. HVCRMLS
 - $899,0003 bd3 ba2.4k sqft275 Pitts Road, Old Chatham, NY 12136Active
 MLS ID #20263220, Michael Tellerday, Listing by: Houlihan Lawrence, Inc.. HVCRMLS
 - $895,0003 bd3 ba3.1k sqft76 Bowman Road, Chatham, NY 12037Active
 MLS ID #20263385, Lisa Bouchard Hoe, Listing by: The Kinderhook Group, Inc.. HVCRMLS
 - $669,0004 bd3 ba2.9k sqft478 High Rock Road, New Baltimore, NY 12124Active
 MLS ID #20266149, Angela Danosky, Listing by: Picture it Sold, LLC. HVCRMLS
 - $745,0003 bd3 ba2.1k sqft4538 County Road 9, New Lebanon, NY 12125ActiveMLS ID #20263484, Rae Gilson, Listing by: The Kinderhook Group, Inc.. HVCRMLS
- $699,0004 bd2 ba2.1k sqft865 Jefferson Hill Road, Nassau, NY 12123ActiveMLS ID #20264301, Vera Cohen, Listing by: Vera Cohen Realty, LLC. HVCRMLS
- $699,0003 bd3 ba2.5k sqft2640 New York 203 #Stop 1, Valatie, NY 12184ActiveMLS ID #20264415, Michael Castellano, Listing by: Gilcrest Properties. HVCRMLS
- $699,0003 bd3 ba2.4k sqft5 Den Besten Way, Castleton, NY 12033ActiveMLS ID #20265263, Lisa Miller, Listing by: Coldwell Banker Prime Prop.. HVCRMLS
- $449,0003 bd3 ba2.7k sqft524 Angel Hill Road, Chatham, NY 12037ActiveMLS ID #20265651, Beth Cozzolino, Listing by: Gabel Real Estate. HVCRMLS
- $729,9003 bd3 ba2.2k sqft417 Overlook Drive, Hillsdale, NY 12529ActiveMLS ID #20263699, Barbara Robinson, Listing by: Red Apple Realty. HVCRMLS
- $695,0003 bd2 ba1.5k sqft158 Knapp-Carpenter Road, Claverack, NY 12513ActiveMLS ID #20265429, Lisa Bouchard Hoe, Listing by: The Kinderhook Group, Inc.. HVCRMLS
- $879,0003 bd3 ba2.5k sqft295 Mercer Mountain Road, East Chatham, NY 12060ActiveMLS ID #20265907, Brian Wagner, Listing by: Beach & Bartolo Realtors. HVCRMLS
- $599,9003 bd2 ba2.2k sqft1407 Albany Avenue, Valatie, NY 12184ActiveMLS ID #20265481, Michael Castellano, Listing by: Gilcrest Properties. HVCRMLS
- $599,0004 bd3 ba2.4k sqft134 Craver Road, East Greenbush, NY 12061ActiveMLS ID #20265842, Ryan Lane, Listing by: Gilcrest Properties. HVCRMLS
- $750,0003 bd3 ba2.8k sqft28 Ely Street, Coxsackie, NY 12051ActiveMLS ID #20262714, Alvis Milligan, Listing by: Vera Cohen Realty, LLC. HVCRMLS
- $695,0004 bd3 ba2.2k sqft2999 New York 23, Hillsdale, NY 12529ActiveMLS ID #20262358, Tyler Bervy, Listing by: Stone House Properties, LLC. HVCRMLS
- $595,0003 bd4 ba3.2k sqft2205 County Route 5, Canaan, NY 12029ActiveMLS ID #20265331, Sarah Lipsky, Listing by: William Pitt Sothebys Intn'l. HVCRMLS
- $469,0003 bd2 ba1.6k sqft1479 New York 203, Chatham, NY 12037ActiveMLS ID #20264883, Rochelle Bartolo, Listing by: Beach & Bartolo Realtors. HVCRMLS
- $680,0004 bd2 ba1.6k sqft725 New York 66, Hudson, NY 12534ActiveMLS ID #20265389, Anthony Dargenzio, Listing by: Houlihan Lawrence Inc.. HVCRMLS
- $675,0002 bd2 ba1.4k sqft15 Rothermel Lane Extension, Kinderhook, NY 12106ActiveMLS ID #20264448, Paige Block, Listing by: Coldwell Banker Prime Properti. HVCRMLS
