Set on eight acres, between the Hudson Valley and the Berkshires, this idyllic, light-filled house offers ample opportunity for living, work, and entertaining. With three bedrooms, four full baths, and a recent addition, the property has stunning views of the surrounding hills, a large deck, a two-car garage, a creative studio, and a picturesque pond. Enter through a breezeway with floor-to-ceiling windows and a tiled floor. The foyer leads into the living room, with a wood burning fireplace, and a large dining area. The kitchen and the adjacent great room make it easy to host gatherings. Wide-board floors are throughout the house. French doors open from the great room to the large deck outside, overlooking the pond. The first floor bedroom, which is currently used as an office, has an ensuite full bath. Upstairs, comfort and convenience are a priority for both the primary bedroom and the guest bedroom, which have ensuite bathrooms and large walk-in closets. The primary bedroom looks out over the Berkshire hills, including views of Jiminy Peak. The recent two-story, 1,433 square-foot addition conveniently connects via the breezeway to the main section of the house. The first floor of the addition has a very large, flex room, which can be additional living or work space or as a place for entertaining. It opens to a separate area that is currently being used as an exercise room. Upstairs is a spectacular studio space with vaulted ceilings, walls of windows, and features a full bath that includes a Japanese style soaking tub. It has been used as an artist's studio, but could easily be repurposed for meditation, yoga, music--the possibilities are endless. Outside, you can relax on the deck, looking out at the pond, enjoying the hot tub or walking the trails on the property; a small bridge leads you to a gazebo. Just minutes away is the farm market store and The Blueberry Café for delicious breakfast, lunch and dinner. Chatham Village has restaurants, The Crandell movie theater, bookstore, along with many other shops. A short drive into The Berkshires for music and theater or head the other direction to Hudson for the vibrant scene on Warren Street and access to Amtrak. Only a two-and-a-half-hour car ride to NYC. This peaceful, scenic and spacious house offers so much for the next owner. Motivated seller!
Pending
Price cut: $100K (10/20)
$595,000
2205 County Route 5, Canaan, NY 12029
3beds
3,204sqft
Single Family Residence
Built in 1995
8.07 Acres Lot
$-- Zestimate®
$186/sqft
$-- HOA
What's special
Picturesque pondBreezeway with floor-to-ceiling windowsLarge deckHot tubTiled floorLarge dining areaSet on eight acres
- 67 days
- 1,174
- 157
Zillow last checked:
Listing updated:
Listed by:
William Pitt Sothebys Intn'l 518-392-0244,
Sarah Lipsky 518-965-6737
Source: HVCRMLS,MLS#: 20265331
Facts & features
Interior
Bedrooms & bathrooms
- Bedrooms: 3
- Bathrooms: 4
- Full bathrooms: 4
Heating
- Forced Air, Oil, Propane
Cooling
- Central Air
Appliances
- Included: Washer, Refrigerator, Microwave, Electric Range, Dryer, Dishwasher
- Laundry: In Basement
Features
- High Speed Internet, Hot Tub, Walk-In Closet(s)
- Flooring: Wood
- Basement: Unfinished
- Number of fireplaces: 2
- Fireplace features: Gas, Living Room, Recreation Room, Wood Burning
Interior area
- Total structure area: 3,204
- Total interior livable area: 3,204 sqft
- Finished area above ground: 3,204
- Finished area below ground: 0
Property
Parking
- Total spaces: 2
- Parking features: Garage - Attached
- Attached garage spaces: 2
Features
- Patio & porch: Deck
- Has view: Yes
- View description: Hills, Pond
- Has water view: Yes
- Water view: Pond
Lot
- Size: 8.07 Acres
- Features: Pond on Lot
Details
- Additional structures: Gazebo
- Parcel number: 62
- Zoning: RA2
Construction
Type & style
- Home type: SingleFamily
- Architectural style: Colonial
- Property subtype: Single Family Residence
Materials
- Foundation: Concrete Perimeter
- Roof: Asphalt,Shingle
Condition
- New construction: No
- Year built: 1995
Utilities & green energy
- Electric: 200+ Amp Service
- Sewer: Septic Tank
- Water: Well
Community & HOA
Community
- Security: Security System
Location
- Region: New Lebanon
Financial & listing details
- Price per square foot: $186/sqft
- Tax assessed value: $843,000
- Annual tax amount: $13,072
- Date on market: 9/11/2026
Estimated market value
Not available
Estimated sales range
Not available
$5,765/mo
Price history
| Date | Event | Price |
|---|---|---|
| 11/9/2026 | Pending sale | $595,000$186/sqft |
Source:  HVCRMLS #20265331 Report a problem | ||
| 10/31/2026 | Contingent | $595,000$186/sqft |
Source: HVCRMLS #20265331 Report a problem | ||
| 10/20/2026 | Price change | $595,000-14.4%$186/sqft |
Source: HVCRMLS #20265331 Report a problem | ||
| 9/12/2026 | Listed for sale | $695,000$217/sqft |
Source: HVCRMLS #20265331 Report a problem | ||
Public tax history
Tax history is unavailable.
Monthly payment
Climate risks
Neighborhood: 12125
Similar homes
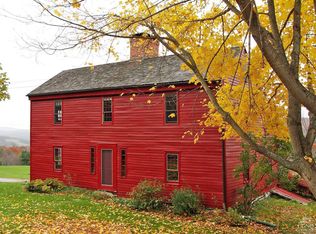
- $550,0004 bd3 ba3.5k sqft614 Salls Rd, East Chatham, NY 12060For Sale
 MLS ID #250915, M. Natalia de Amorim, Listing by: PREFERRED COUNTRY PROPERTIES. BCMLS
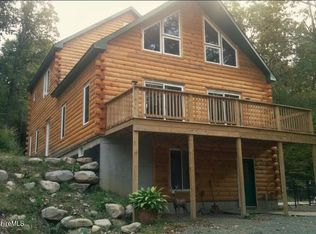
- $585,0003 bd3 ba2k sqft120 Beebe Pond Road, Austerlitz, NY 12017Active
 MLS ID #20265270, Rachel Haley, Listing by: Compass Greater NY, LLC. HVCRMLS
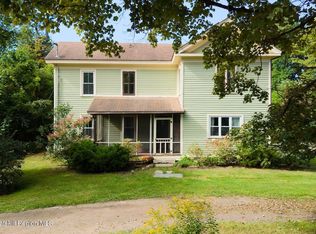
- $745,0003 bd3 ba2.1k sqft4538 County Road 9, New Lebanon, NY 12125Active
 MLS ID #20263484, Rae Gilson, Listing by: The Kinderhook Group, Inc.. HVCRMLS
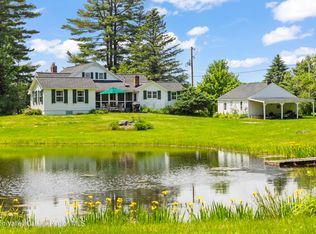
- $645,0004 bd3 ba2k sqft2439 County Route 5, New Lebanon, NY 12125Active
 MLS ID #20263515, Sandy Speranza, Listing by: Howard Hanna Capital, Inc.. HVCRMLS
- $599,0004 bd2 ba2.1k sqft865 Jefferson Hill Road, Nassau, NY 12123ActiveMLS ID #20266578, Vera Cohen, Listing by: Vera Cohen Realty, LLC. HVCRMLS
- $495,0004 bd2 ba2.1k sqft57 Mill Road, New Lebanon, NY 12125ActiveMLS ID #20265217, Margaret Bower Avenia, Listing by: Columbia County RE Specialist. HVCRMLS
- $689,3655 bd4 ba2.9k sqft118 Old Shaker Road, New Lebanon, NY 12125ActiveMLS ID #20260924, Leonard Brown, Listing by: Berkshire Hathaway HomeService. HVCRMLS
- $475,0004 bd3 ba2.2k sqft28 Covenant Circle, East Nassau, NY 12062ActiveMLS ID #20263806, Irene Kulbida, Listing by: Vera Cohen Realty, LLC. HVCRMLS
- $469,0003 bd2 ba1.8k sqft3620 County Route 9, East Chatham, NY 12060ActiveMLS ID #20263208, M. Natalia de Amorim, Listing by: Preferred Country Properties. HVCRMLS
- $599,0004 bd3 ba2.4k sqft134 Craver Road, East Greenbush, NY 12061ActiveMLS ID #20265842, Ryan Lane, Listing by: Gilcrest Properties. HVCRMLS
- $825,0003 bd2 ba1.9k sqft18 Old Queechy Road, Canaan, NY 12029ActiveMLS ID #20263855, Thomas Pawlowski, Listing by: Four Seasons Sotheby's Int.. HVCRMLS
- $399,0004 bd3 ba2.1k sqft122 Adams Crossing Road, New Lebanon, NY 12125ActiveMLS ID #20263959, Leonard Brown, Listing by: Berkshire Hathaway HomeService. HVCRMLS
- $450,0005 bd2 ba3.2k sqft105 Mcnamee Road, Canaan, NY 12029ActiveMLS ID #20264021, Joseph Cardinale, Listing by: Howard Hanna Capital, Inc.. HVCRMLS
- $699,0003 bd3 ba2.5k sqft2640 New York 203 #Stop 1, Valatie, NY 12184ActiveMLS ID #20264415, Michael Castellano, Listing by: Gilcrest Properties. HVCRMLS
