**Open House Sunday 9/27 12:30pm-2:30pm** A 52-Acre Ranch Estate Offering Space, Comfort & Exceptional Versatility!
Set on nearly 52 private acres, 5 Den Besten Way is a standout ranch estate offering remarkable land, comfort, and flexibility in Castleton. With expansive indoor living areas and extensive outdoor amenities, this property presents a rare opportunity for anyone seeking privacy, recreation, and room to grow.
Inside, the home features 3 bedrooms and 2.5 bathrooms (primary bathroom has a stand alone soaking tub), along with an eat-in, gourmet-style kitchen designed for everyday cooking and gathering. Stainless-steel appliances, a walk-in pantry, and maple cabinetry add both function and warmth. Large laundry room. A formal dining room provides additional space for hosting and special occasions, while the stone, wood-burning fireplace on the main floor brings cozy character to the central living area.
Enjoy the ease of air conditioning, with an outdoor wood boiler offering an additional heating option--creating a comfortable and efficient home year-round.
The full, heated, walk-out finished basement expands the living area dramatically and includes a beverage center with dry sink, office, and a flex room suitable for a variety of uses. A reinforced concrete room provides secure, durable space ideal for specialized storage or equipment.
Outdoor living is a highlight. Spend summer days around the 24-ft above-ground pool, relax on the large rear deck, or take in peaceful views from the covered front porch or your rear paved patio. With nearly 52 acres of open fields and wooded areas, the property offers exceptional space for exploration, recreation, or future vision.
A detached two-car garage, paver patio, air conditioning, and the outdoor wood boiler complete the package--creating a home that's comfortable, functional, and ready for every season.
Opportunities to own acreage of this scale and privacy are rare in today's market. 5 Den Besten Way offers a compelling blend of land, comfort, and potential--a property that truly stands out.
Active
Price cut: $50K (9/25)
$699,000
5 Den Besten Way, Castleton, NY 12033
3beds
2,409sqft
Single Family Residence
Built in 2010
51.93 Acres Lot
$684,300 Zestimate®
$290/sqft
$-- HOA
What's special
Paver patioLarge rear deckDetached two-car garageRear paved patioLarge laundry roomAir conditioningFormal dining room
- 46 days
- 639
- 42
Zillow last checked:
Listing updated:
Listed by:
Coldwell Banker Prime Prop. 518-456-8950,
Lisa Miller 518-867-7699
Source: HVCRMLS,MLS#: 20265263
Facts & features
Interior
Bedrooms & bathrooms
- Bedrooms: 3
- Bathrooms: 3
- Full bathrooms: 2
- 1/2 bathrooms: 1
Primary bedroom
- Level: Main
Bedroom
- Level: Main
Bedroom
- Level: Main
Bedroom
- Level: Main
Primary bathroom
- Level: Main
Bathroom
- Level: Main
Other
- Level: Basement
Dining room
- Level: Main
Family room
- Level: Basement
Kitchen
- Level: Main
Living room
- Description: with stone fireplace
- Level: Main
Office
- Level: Basement
Other
- Description: Cement, unfinished
- Level: Basement
Heating
- Baseboard, Fireplace(s), Hot Water, Oil, Wood, Other, See Remarks
Cooling
- Central Air
Appliances
- Included: Wine Refrigerator, Washer, Refrigerator, Range Hood, Microwave, Dryer, Disposal, Dishwasher, Built-In Electric Range, Built-In Electric Oven
- Laundry: In Hall, Main Level
Features
- Built-in Features, Ceiling Fan(s), Chandelier, Double Vanity, Dry Bar, Eat-in Kitchen, Entrance Foyer, High Speed Internet, Kitchen Island, Pantry, Recreation Room, Storage, Wet Bar
- Flooring: Carpet, Ceramic Tile, Wood
- Doors: French Doors, Sliding Doors
- Windows: Display Window(s), ENERGY STAR Qualified Windows
- Basement: Daylight,Exterior Entry,Finished,Full,Interior Entry,Storage Space,Walk-Out Access,Other
- Number of fireplaces: 1
- Fireplace features: Living Room, Stone, Wood Burning
Interior area
- Total structure area: 2,409
- Total interior livable area: 2,409 sqft
- Finished area above ground: 2,409
- Finished area below ground: 0
Property
Parking
- Total spaces: 2
- Parking features: Garage Faces Front, Off Street, Gravel, Driveway, Additional Parking
- Garage spaces: 2
- Has uncovered spaces: Yes
Features
- Levels: One
- Stories: 1
- Patio & porch: Covered, Deck, Patio, Porch
- Exterior features: Lighting
- Pool features: Above Ground, Outdoor Pool
- Has view: Yes
- View description: Pool, Trees/Woods
Lot
- Size: 51.93 Acres
- Features: Front Yard, Many Trees, Meadow, Private, Wooded, Other
Details
- Additional structures: Garage(s), Outbuilding, See Remarks
- Parcel number: 219.18.141
- Zoning: R-40
- Zoning description: Rural / Agricultural Residence
- Special conditions: Standard
Construction
Type & style
- Home type: SingleFamily
- Architectural style: Ranch
- Property subtype: Single Family Residence
Materials
- Vinyl Siding
- Roof: Asphalt,Shingle
Condition
- New construction: No
- Year built: 2010
Utilities & green energy
- Sewer: Septic Tank
- Water: Well
Community & HOA
HOA
- Has HOA: No
Location
- Region: Castleton
Financial & listing details
- Price per square foot: $290/sqft
- Tax assessed value: $392,000
- Annual tax amount: $16,075
- Date on market: 9/10/2026
Estimated market value
$684,300
$650,000 - $719,000
$3,482/mo
Price history
| Date | Event | Price |
|---|---|---|
| 9/25/2026 | Price change | $699,000-6.7%$290/sqft |
Source:  Global MLS #202625794 Report a problem Global MLS #202625794 Report a problem | ||
| 9/10/2026 | Listed for sale | $749,000+732.2%$311/sqft |
Source: Global MLS #202625794 Report a problem | ||
| 5/11/2007 | Sold | $90,000+12.5%$37/sqft |
Source: Public Record Report a problem | ||
| 2/28/2005 | Sold | $80,000$33/sqft |
Source: Public Record Report a problem | ||
Public tax history
| Year | Property taxes | Tax assessment |
|---|---|---|
| 2025 | -- | $392,000 |
| 2024 | -- | $392,000 |
| 2023 | -- | $392,000 |
| 2022 | -- | $392,000 |
| 2021 | -- | $392,000 |
| 2020 | -- | $392,000 |
| 2019 | -- | $392,000 |
| 2018 | -- | $392,000 |
| 2017 | $13,276 | $392,000 |
| 2016 | -- | $392,000 |
| 2015 | -- | $392,000 |
| 2014 | -- | $392,000 -2% |
| 2013 | -- | $400,000 |
| 2012 | -- | $400,000 |
| 2011 | -- | $400,000 +344.4% |
| 2010 | -- | $90,000 |
| 2009 | -- | $90,000 |
| 2008 | -- | $90,000 |
Find assessor info on the county website
Monthly payment
Climate risks
Neighborhood: 12033
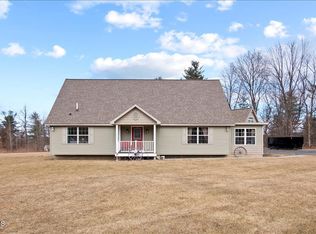
Similar homes
- $699,0003 bd3 ba2.5k sqft2640 New York 203 #Stop 1, Valatie, NY 12184Active
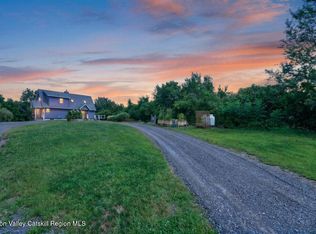
 MLS ID #20264415, Michael Castellano, Listing by: Gilcrest Properties. HVCRMLS
 - $669,0004 bd3 ba2.9k sqft478 High Rock Road, New Baltimore, NY 12124Active
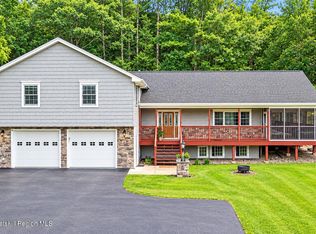 MLS ID #20266149, Angela Danosky, Listing by: Picture it Sold, LLC. HVCRMLS
 - $699,0004 bd2 ba2.1k sqft865 Jefferson Hill Road, Nassau, NY 12123Active
 MLS ID #20264301, Vera Cohen, Listing by: Vera Cohen Realty, LLC. HVCRMLS
 - $650,0004 bd4 ba2.1k sqft6550 Hill Street, Hudson, NY 12534Active
 MLS ID #20266351, Joseph Cardinale, Listing by: Howard Hanna Capital, Inc.. HVCRMLS
 - $735,0003 bd3 ba2.2k sqft23 Frog Alley, Old Chatham, NY 12136ActiveMLS ID #20266199, Eva Reece, Listing by: Houlihan Lawrence Inc.. HVCRMLS
- $699,0004 bd3 ba2.8k sqft300 Hinrichsen Heights Road, Coxsackie, NY 12051ActiveMLS ID #20264866, Dave Merchant, Listing by: Keller Williams Realty HV Nort. HVCRMLS
- $599,9003 bd2 ba2.2k sqft1407 Albany Avenue, Valatie, NY 12184ActiveMLS ID #20265481, Michael Castellano, Listing by: Gilcrest Properties. HVCRMLS
- $599,0004 bd3 ba2.4k sqft134 Craver Road, East Greenbush, NY 12061ActiveMLS ID #20265842, Ryan Lane, Listing by: Gilcrest Properties. HVCRMLS
- $695,0003 bd2 ba1.5k sqft158 Knapp-Carpenter Road, Claverack, NY 12513ActiveMLS ID #20265429, Lisa Bouchard Hoe, Listing by: The Kinderhook Group, Inc.. HVCRMLS
- $599,0003 bd4 ba2.2k sqft6612 Bickle Lane, Hudson, NY 12534ActiveMLS ID #20265167, Tammy Molinski, Listing by: Coldwell Banker Advisor Realty. HVCRMLS
- $675,0002 bd2 ba1.4k sqft15 Rothermel Lane Extension, Kinderhook, NY 12106ActiveMLS ID #20264448, Paige Block, Listing by: Coldwell Banker Prime Properti. HVCRMLS
- $680,0004 bd2 ba1.6k sqft725 New York 66, Hudson, NY 12534ActiveMLS ID #20265389, Anthony Dargenzio, Listing by: Houlihan Lawrence Inc.. HVCRMLS
- $599,9004 bd4 ba2.8k sqft22 Noble Street, Coxsackie, NY 12051ActiveMLS ID #20262864, Martin Salerno, Listing by: The Kinderhook Group, Inc.. HVCRMLS
- $649,9004 bd2 ba2.6k sqft638 Hillcrest Road, New Baltimore, NY 12124ActiveMLS ID #20264349, Tracy Boomhower, Listing by: Country Views Realty, Inc.. HVCRMLS
- $745,0003 bd3 ba2.1k sqft4538 County Road 9, New Lebanon, NY 12125ActiveMLS ID #20263484, Rae Gilson, Listing by: The Kinderhook Group, Inc.. HVCRMLS
- $699,0004 bd2 ba1.8k sqft353 Vosenkill Road, Athens, NY 12015ActiveMLS ID #20263767, Bridget Hernandez, Listing by: RVW Select Properties. HVCRMLS
- $429,0004 bd2 ba2k sqft6020 Marion Boulevard, Valatie, NY 12184ActiveMLS ID #20266198, Beth DeMatteo, Listing by: Berkshire Hathaway HomeService. HVCRMLS
- $634,9004 bd3 ba2.5k sqft1209 County Route 22, Ghent, NY 12075ActiveMLS ID #20263556, Wendy Kenney, Listing by: Davala Real Estate, LLC. HVCRMLS
- $625,0003 bd3 ba2.8k sqft12 Dutchman Drive, Athens, NY 12015ActiveMLS ID #20264182, Marie Wolpert, Listing by: Keller Williams Realty HV Nort. HVCRMLS
- $645,0004 bd3 ba2k sqft2439 County Route 5, New Lebanon, NY 12125ActiveMLS ID #20263515, Sandy Speranza, Listing by: Howard Hanna Capital, Inc.. HVCRMLS
