This beautifully maintained, turnkey retreat offers 3,424 square feet, four bedrooms, two-and-a-half baths, a resort-style saltwater pool, and a peaceful private setting just minutes from Hudson. Designed for full-time living or weekend escapes, the spacious layout offers room for entertaining, remote work, and perfect for hosting family and friends. Outdoors, enjoy an in-ground fiberglass saltwater pool, an illuminated pergola with electricity and a ceiling fan, a custom fire pit, and multiple areas for dining and relaxing. Fiber-optic internet adds modern convenience, while the move-in-ready condition allows you to enjoy the Hudson Valley lifestyle immediately. The famous Bartlett House cafe and bakery is just down the road, with Hudson’s restaurants, shops, galleries, cultural attractions, and Amtrak station approximately 12–15 minutes away. Convenient to the Taconic State Parkway, Lake Taghkanic, hiking, skiing, and year-round recreation. Approximately two hours from New York City, this is a fabulous opportunity to own a spacious, private Hudson Valley retreat with exceptional amenities."The sellers especially love the peaceful private setting, seamless indoor-outdoor living, evenings around the fire pit and pergola, and the convenience of being moments from Hudson while still feeling like a true escape."
For sale
Price cut: $56K (7/13)
$989,000
854 County Route 9, Ghent, NY 12075
4beds
3,424sqft
Single Family Residence, Residential
Built in 2003
3.7 Acres Lot
$-- Zestimate®
$289/sqft
$-- HOA
What's special
Resort-style saltwater poolPeaceful private settingTwo-and-a-half bathsIn-ground fiberglass saltwater poolSpacious layoutFour bedroomsCustom fire pit
- 6 days
- 319
- 15
Likely to sell faster than
Zillow last checked:
Listing updated:
Listed by:
Compass Greater NY, LLC 914-353-5570,
Susan Janart 914-262-0177
Source: OneKey® MLS as distributed by MLS GRID,MLS#: 1046703
Facts & features
Interior
Bedrooms & bathrooms
- Bedrooms: 4
- Bathrooms: 3
- Full bathrooms: 2
- 1/2 bathrooms: 1
Heating
- Baseboard, Oil, Wood, Other
Cooling
- Wall/Window Unit(s)
Appliances
- Included: Convection Oven, Dishwasher, Disposal, Dryer, Electric Cooktop, Electric Oven, Microwave, Refrigerator, Stainless Steel Appliance(s), Washer, Oil Water Heater
- Laundry: Laundry Room
Features
- Ceiling Fan(s), Chandelier, Chefs Kitchen, Entrance Foyer, High Ceilings, High Speed Internet, Kitchen Island, Open Floorplan, Open Kitchen, Other, Recessed Lighting, Storage
- Flooring: Wood
- Basement: Bilco Door(s),Full,Storage Space,Unfinished
- Attic: Partial
- Has fireplace: No
- Fireplace features: Wood Burning Stove
Interior area
- Total structure area: 3,424
- Total interior livable area: 3,424 sqft
Property
Parking
- Total spaces: 8
- Parking features: Attached, Driveway, Garage, Garage Door Opener, Oversized, Private, Storage
- Garage spaces: 2
- Has uncovered spaces: Yes
Features
- Patio & porch: Covered, Deck, Porch
- Exterior features: Fire Pit, Garden, Mailbox
- Has private pool: Yes
- Pool features: Fenced, In Ground, Outdoor Pool, Salt Water
- Has view: Yes
- View description: Trees/Woods
Lot
- Size: 3.7 Acres
- Features: Back Yard, Cleared, Front Yard, Garden, Landscaped, Level, Near Golf Course, Near Public Transit, Near School, Near Shops, Private
Details
- Additional structures: Pergola
- Parcel number: 10388909300000010060120000
- Special conditions: None
Construction
Type & style
- Home type: SingleFamily
- Architectural style: Colonial,Farmhouse
- Property subtype: Single Family Residence, Residential
Materials
- Frame, HardiPlank Type
Condition
- Year built: 2003
Utilities & green energy
- Sewer: Septic Tank
- Water: Well
- Utilities for property: Electricity Connected, Trash Collection Private
Community & HOA
Community
- Features: Fitness Center, Golf, Other, Park
- Security: Other, Smoke Detector(s)
HOA
- Has HOA: No
Location
- Region: Ghent
Financial & listing details
- Price per square foot: $289/sqft
- Tax assessed value: $359,400
- Annual tax amount: $6,409
- Date on market: 9/3/2026
- Cumulative days on market: 7 days
- Listing agreement: Exclusive Right To Sell
- Inclusions: All Kitchen Appliances, Ceiling Fans, Washer, Dryer
- Exclusions: ask agent
- Electric utility on property: Yes
Estimated market value
Not available
Estimated sales range
Not available
Not available
Price history
| Date | Event | Price |
|---|---|---|
| 7/13/2026 | Price change | $989,000-5.4%$289/sqft |
Source:  OneKey® MLS as distributed by MLS GRID #1007980 Report a problem OneKey® MLS as distributed by MLS GRID #1007980 Report a problem | ||
| 6/3/2026 | Listed for sale | $1,045,000$305/sqft |
Source: OneKey® MLS as distributed by MLS GRID #1007980 Report a problem | ||
| 6/1/2026 | Listing removed | $1,045,000$305/sqft |
Source: OneKey® MLS as distributed by MLS GRID #988566 Report a problem | ||
| 4/30/2026 | Listed for sale | $1,045,000$305/sqft |
Source: OneKey® MLS as distributed by MLS GRID #988566 Report a problem | ||
Public tax history
| Year | Property taxes | Tax assessment |
|---|---|---|
| 2025 | -- | $359,400 |
| 2024 | -- | $359,400 |
| 2023 | -- | $359,400 |
| 2022 | -- | $359,400 +28.4% |
| 2021 | -- | $280,000 |
| 2020 | -- | $280,000 |
| 2019 | -- | $280,000 |
| 2018 | -- | $280,000 |
| 2017 | -- | $280,000 |
| 2016 | -- | $280,000 |
| 2015 | -- | $280,000 |
| 2014 | -- | $280,000 |
| 2013 | -- | $280,000 -17.6% |
| 2012 | -- | $340,000 |
| 2011 | -- | $340,000 |
| 2010 | -- | $340,000 |
| 2009 | -- | $340,000 |
| 2008 | -- | $340,000 +26.4% |
| 2007 | -- | $269,000 |
| 2006 | -- | $269,000 |
| 2005 | -- | $269,000 |
| 2004 | -- | $269,000 +63.4% |
| 2003 | -- | $164,600 |
Find assessor info on the county website
Monthly payment
Climate risks
Neighborhood: 12075
Nearby schools
Schools provided by the listing agent
- Elementary: Mary E Dardess Elementary School
- Middle: Chatham Middle School
- High: Chatham High School
Source: OneKey® MLS as distributed by MLS GRID. This data may not be complete. We recommend contacting the local school district to confirm school assignments for this home.
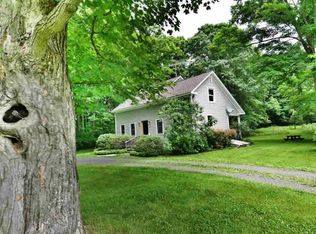

Similar homes
- $899,0003 bd3 ba1.8k sqft115 Tice Hill Road, Ghent, NY 12075Active

 MLS ID #20264368, Lisa Bouchard Hoe, Listing by: The Kinderhook Group, Inc.. HVCRMLS
 - $910,0005 bd4 ba3.3k sqft23 Petty Drive, Ghent, NY 12075Active
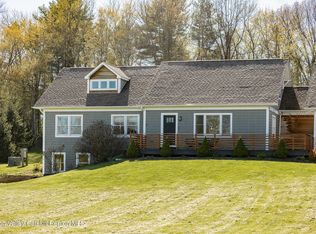 MLS ID #20262299, Arlena Armstrong-Petock, Listing by: Anatole House LLC. HVCRMLS
 - $849,0005 bd3 ba3.8k sqft204 George Road, Ghent, NY 12075Active
 MLS ID #20263925, Ryan Lane, Listing by: Gilcrest Properties. HVCRMLS
 - $1,150,0004 bd3 ba2.9k sqft462 Old Post Road, Ghent, NY 12075Active
 MLS ID #20263844, Sarah Lipsky, Listing by: William Pitt Sothebys Intn'l. HVCRMLS
 - $1,395,0004 bd3 ba2.2k sqft48 Konig Road, Ghent, NY 12075ActiveMLS ID #20263584, Emma French, Listing by: Gabel Real Estate. HVCRMLS
- $995,0003 bd3 ba2.3k sqft56 Big Woods Road, Spencertown, NY 12165ActiveMLS ID #20264568, Emma French, Listing by: Gabel Real Estate. HVCRMLS
- $649,9004 bd3 ba2.5k sqft1209 County Route 22, Ghent, NY 12075ActiveMLS ID #20263556, Wendy Kenney, Listing by: Davala Real Estate, LLC. HVCRMLS
- $1,300,0003 bd2 ba1.8k sqft1100 Harlemville Road, Ghent, NY 12075ActiveMLS ID #20263352, Matthew Carey, Listing by: Rouse + Co Real Estate. HVCRMLS
- $849,0004 bd3 ba2.8k sqft19 Presidential Drive, Kinderhook, NY 12106ActiveMLS ID #20264401, Sharyn Richards Marks, Listing by: The Kinderhook Group, Inc.. HVCRMLS
- $895,0003 bd3 ba3.1k sqft76 Bowman Road, Chatham, NY 12037ActiveMLS ID #20263385, Lisa Bouchard Hoe, Listing by: The Kinderhook Group, Inc.. HVCRMLS
- $1,400,0004 bd3 ba2.2k sqft4983 Crow Hill Road, Austerlitz, NY 12017ActiveMLS ID #20263413, Lisa Bouchard Hoe, Listing by: The Kinderhook Group, Inc.. HVCRMLS
- $885,0003 bd3 ba1.9k sqft40 Broad Street, Kinderhook, NY 12106ActiveMLS ID #20265109, Rachel Haley, Listing by: Compass Greater NY, LLC. HVCRMLS
- $899,0004 bd4 ba2.8k sqft242 Main Street, Germantown, NY 12526ActiveMLS ID #20264836, Ryan Wexler, Listing by: Corcoran Country Living. HVCRMLS
- $895,0004 bd4 ba3.3k sqft404 Church Avenue, Germantown, NY 12526ActiveMLS ID #20264597, Mary Turoci, Listing by: Keyology. HVCRMLS
- $910,0004 bd3 ba2.5k sqft1715 County Road 7, Ancram, NY 12502ActiveMLS ID #20264201, Jessica Brasseur, Listing by: Houlihan Lawrence, Inc.. HVCRMLS
- $1,350,0003 bd3 ba2.1k sqft436 School House Road #Stop 62, Austerlitz, NY 12017ActiveMLS ID #20263063, Michael Castellano, Listing by: Gilcrest Properties. HVCRMLS
- $900,0003 bd3 ba2.4k sqft309 Pine Ridge Lane, Hillsdale, NY 12529ActiveMLS ID #20262412, Margaret Bower Avenia, Listing by: Columbia County RE Specialist. HVCRMLS
- $1,094,0004 bd4 ba3k sqft300 Old Saw Mill Road, Germantown, NY 12526ActiveMLS ID #20263826, Patricia Hinkein, Listing by: Patricia A. Hinkein Realty. HVCRMLS
- $825,0003 bd3 ba2.9k sqft857 Flats Road, Athens, NY 12015ActiveMLS ID #20262929, Richard Greenspan, Listing by: Ruth Gale Realty. HVCRMLS
- $950,0004 bd3 ba2.5k sqft70 Travis Place, Athens, NY 12015ActiveMLS ID #20261221, Patricia Meyers, Listing by: Lake and Mountain Realty, LLC. HVCRMLS
