Looking for resort-style living without leaving home? This is not your average Cape Cod! Set on +- 2.5 acres, this exceptional home offers +- 3,171 sq. ft. of living space, a 3-car garage, & an incredible heated inground pool creating a private backyard retreat. The main level features a beautifully updated kitchen with granite countertops, center island, & new stainless-steel appliances, plus a convenient laundry/pantry & half bath. The inviting living room showcases hardwood floors and a beautiful stone propane fireplace, while the sun-filled family room with lots of windows offers tray ceilings and recessed lighting. A dedicated office & 3 bedrooms, including a spacious primary suite with walk-in closet & private bath featuring a jetted tub, provide plenty of room for comfortable living. A tiled sunroom with electric fireplace overlooks the spectacular pool area & offers the perfect space to relax and entertain. The third floor offers tremendous potential for additional living space and already includes a half bath and bar. Whole house generator (APO) & on demand hot water are just a few extras here. Exceptional indoor and outdoor space, expansive grounds, and fabulous amenities rarely found in one property, make this home exceed expectations. Make your appointment today and expect to be impressed!
For sale
$999,900
1527 Southampton Rd, Montgomery, MA 01085
3beds
3,171sqft
Single Family Residence
Built in 2011
2.5 Acres Lot
$967,700 Zestimate®
$315/sqft
$-- HOA
What's special
Beautiful stone propane fireplaceExpansive groundsHardwood floorsRecessed lightingNew stainless-steel appliancesDedicated officeCenter island
- 33 days
- 500
- 25
Zillow last checked:
Listing updated:
Listed by:
The Ayre-DeFilipi Team 413-789-0812,
Ayre Real Estate Co, Inc. 413-789-0812
Source: MLS PIN,MLS#: 73586045
Facts & features
Interior
Bedrooms & bathrooms
- Bedrooms: 3
- Bathrooms: 4
- Full bathrooms: 2
- 1/2 bathrooms: 2
Primary bedroom
- Features: Bathroom - Full, Ceiling Fan(s), Walk-In Closet(s), Flooring - Wall to Wall Carpet, Recessed Lighting
- Level: First
Bedroom 2
- Features: Ceiling Fan(s), Flooring - Wall to Wall Carpet
- Level: First
Bedroom 3
- Features: Ceiling Fan(s), Flooring - Wall to Wall Carpet
- Level: First
Primary bathroom
- Features: Yes
Bathroom 1
- Features: Bathroom - Full, Flooring - Stone/Ceramic Tile
- Level: First
Bathroom 2
- Features: Bathroom - Half, Flooring - Stone/Ceramic Tile
- Level: First
Bathroom 3
- Features: Bathroom - Half
- Level: Second
Family room
- Features: Ceiling Fan(s), Flooring - Hardwood, Recessed Lighting, Tray Ceiling(s)
- Level: Main,First
Kitchen
- Features: Ceiling Fan(s), Flooring - Stone/Ceramic Tile, Countertops - Stone/Granite/Solid, Kitchen Island
- Level: First
Living room
- Features: Ceiling Fan(s), Flooring - Hardwood, Open Floorplan, Recessed Lighting
- Level: First
Office
- Features: Flooring - Hardwood
- Level: First
Heating
- Forced Air, Propane, Wood
Cooling
- Central Air
Appliances
- Included: Water Heater, Range, Dishwasher, Microwave, Refrigerator, Washer, Dryer
- Laundry: Flooring - Stone/Ceramic Tile, First Floor, Gas Dryer Hookup, Washer Hookup
Features
- Sun Room, Office
- Flooring: Tile, Carpet, Hardwood, Flooring - Stone/Ceramic Tile, Flooring - Hardwood
- Doors: Insulated Doors
- Windows: Insulated Windows
- Basement: Walk-Out Access,Interior Entry,Garage Access,Concrete
- Number of fireplaces: 1
- Fireplace features: Living Room
Interior area
- Total structure area: 3,171
- Total interior livable area: 3,171 sqft
- Finished area above ground: 3,171
Property
Parking
- Total spaces: 10
- Parking features: Attached, Under, Garage Door Opener, Garage Faces Side, Paved Drive, Off Street, Paved
- Attached garage spaces: 3
- Uncovered spaces: 7
Accessibility
- Accessibility features: No
Features
- Patio & porch: Deck, Patio
- Exterior features: Deck, Patio, Pool - Inground Heated, Cabana, Hot Tub/Spa, Decorative Lighting, Fenced Yard
- Has private pool: Yes
- Pool features: Pool - Inground Heated
- Has spa: Yes
- Spa features: Private
- Fencing: Fenced
Lot
- Size: 2.5 Acres
Details
- Additional structures: Cabana
- Parcel number: 4219931
- Zoning: -
Construction
Type & style
- Home type: SingleFamily
- Architectural style: Cape,Contemporary
- Property subtype: Single Family Residence
Materials
- Foundation: Concrete Perimeter
- Roof: Shingle
Condition
- Year built: 2011
Utilities & green energy
- Electric: Circuit Breakers, Generator Connection
- Sewer: Private Sewer
- Water: Private
- Utilities for property: for Gas Range, for Electric Oven, for Gas Dryer, Washer Hookup, Generator Connection
Community & HOA
Community
- Features: Shopping, Park, Golf, Medical Facility, Public School, University
HOA
- Has HOA: No
Location
- Region: Montgomery
Financial & listing details
- Price per square foot: $315/sqft
- Tax assessed value: $741,000
- Annual tax amount: $8,403
- Date on market: 10/12/2026
- Road surface type: Paved
Estimated market value
$967,700
$919,000 - $1.02M
$3,739/mo
Price history
| Date | Event | Price |
|---|---|---|
| 10/12/2026 | Listed for sale | $999,900+165.2%$315/sqft |
Source: MLS PIN #73586045 Report a problem | ||
| 2/10/2014 | Sold | $377,000-3.3%$119/sqft |
Source: Public Record Report a problem | ||
| 10/31/2013 | Price change | $389,900-1.4%$123/sqft |
Source: Taylor Agency #71538556 Report a problem | ||
| 10/16/2013 | Price change | $395,500-1%$125/sqft |
Source: Taylor Agency #71538556 Report a problem | ||
| 9/25/2013 | Price change | $399,500-0.1%$126/sqft |
Source: Taylor Agency #71538556 Report a problem | ||
| 9/15/2013 | Price change | $399,900-3.6%$126/sqft |
Source: Taylor Agency #71538556 Report a problem | ||
| 9/4/2013 | Price change | $414,900-1.2%$131/sqft |
Source: Taylor Agency #71538556 Report a problem | ||
| 7/2/2013 | Price change | $419,900-2.3%$132/sqft |
Source: Taylor Agency #71538556 Report a problem | ||
| 6/8/2013 | Listed for sale | $429,900-2.3%$136/sqft |
Source: Taylor Agency #71538556 Report a problem | ||
| 9/28/2012 | Listing removed | $439,900$139/sqft |
Source: Taylor Agency #71433415 Report a problem | ||
| 9/12/2012 | Listed for sale | $439,900+486.5%$139/sqft |
Source: Taylor Agency #71433415 Report a problem | ||
| 4/23/2009 | Sold | $75,000$24/sqft |
Source: Public Record Report a problem | ||
Public tax history
| Year | Property taxes | Tax assessment |
|---|---|---|
| 2025 | $8,403 +2.9% | $741,000 +15.6% |
| 2024 | $8,166 +4.2% | $641,000 +21.5% |
| 2023 | $7,835 +6.5% | $527,600 |
| 2022 | $7,360 +5.4% | $527,600 +5.1% |
| 2021 | $6,981 +7.1% | $502,200 +4.9% |
| 2020 | $6,520 +3% | $478,700 |
| 2019 | $6,328 +1.6% | $478,700 +2.8% |
| 2018 | $6,230 +1.4% | $465,600 +4.5% |
| 2017 | $6,142 +0.3% | $445,400 +3.2% |
| 2016 | $6,123 +3.4% | $431,500 +4.7% |
| 2015 | $5,922 +9.8% | $412,100 +8.5% |
| 2014 | $5,392 +1.4% | $379,700 |
| 2013 | $5,320 +157.1% | $379,700 +164% |
| 2012 | $2,069 +74.2% | $143,800 +67.2% |
| 2011 | $1,188 | $86,000 |
Find assessor info on the county website
Monthly payment
Est. payment
Payment breakdown
Explore the cost of this home by adjusting the details. Changes won't be saved.Climate risks
Neighborhood: 01085
Nearby schools
Schools provided by the listing agent
- High: Westfield High School
Source: MLS PIN. This data may not be complete. We recommend contacting the local school district to confirm school assignments for this home.
- $172,500-- bd-- ba-- sqft1525 Southampton Rd, Montgomery, MA 01085Off Market
- $553,2003 bd2 ba1.6k sqft1526 Southampton Rd, Montgomery, MA 01085Off Market
- $566,900-- bd2 ba2.1k sqft1529 Southampton Rd, Montgomery, MA 01085Off Market
- $690,6003 bd3 ba2.5k sqft1528 Southampton Rd, Montgomery, MA 01085Off Market
Similar homes
- $999,5003 bd3 ba2.9k sqft5 Crowley Rd, Westhampton, MA 01027For Sale
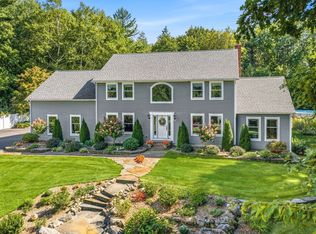 MLS ID #73592976, Robert A Canon, Canon Real Estate, Inc.. MLS PIN
- $975,0003 bd4 ba3.5k sqft729 Park Hill Rd, Northampton, MA 01062For Sale
 MLS ID #73593967, Anne M. Young, Brick & Mortar Northampton. MLS PIN
- $949,0005 bd5 ba4.2k sqft2 Kevin Dr, Southampton, MA 01073For Sale
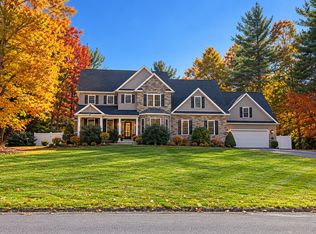 MLS ID #73557767, Goodlife Dream Team, Goodlife Capital Group LLC. MLS PIN
- $900,0005 bd5 ba3.5k sqft51 Linseed Rd, West Hatfield, MA 01088For Sale
 MLS ID #73586992, Brian Lepine, Lock and Key Realty Inc.. MLS PIN
- $997,5004 bd4 ba4k sqft22 Clay Creek Drive, Suffield, CT 06078For Sale
 MLS ID #24216012, Sallie J. King, Coldwell Banker Realty. Smart MLS
- $897,9975 bd3 ba2.9k sqft3289 Phelps Road, Suffield, CT 06093For SaleMLS ID #24194804, Sallie J. King, Coldwell Banker Realty. Smart MLS
