Custom Craftsmanship Meets Modern Elegance in Suffield! Every detail of this custom builder's home in Suffield has been curated with an eye for quality and a layout that just flows. From the moment you step into this Briarwood Homes two-story foyer, the Brazilian cherry hardwood floors, crown moldings and nine-foot ceilings set a tone of understated elegance. To your side, the formal dining room makes a sophisticated statement, framed by classic wainscoting that adds a touch of timeless texture to every meal. The heart of the home is a chef's kitchen that truly performs, featuring granite countertops, custom cabinetry, a gas cooktop, and a center island illuminated by pendant lighting. Whether you're grabbing a casual bite in the breakfast area surrounded by floor-to-ceiling windows or mixing a drink at the wet bar, this space is designed for easy living. Step through the door to the back deck to start your day in the most peaceful way imaginable, watching the sunrise paint the sky while you enjoy your morning coffee. The sunken living area serves as a stunning retreat with its coffered ceiling, shiplap accent wall, and a floor-to-ceiling stone fireplace that commands attention. For those working from home, the dedicated office behind rustic barn doors offers a quiet, stylish workspace. Practicality isn't overlooked either; a dedicated mudroom with built-in cubbies and a bench keeps daily life organized right from the start. Upstairs, the primary suite is a true sanctuary, complete with a tray ceiling, a shiplap accent wall, a sitting area, and a massive walk-in closet. The ensuite bath feels like a private spa, boasting a soaking tub, a custom tile walk-in shower, and double sinks. Three additional generously sized bedrooms, a full guest bath, and a conveniently located laundry room complete the second floor. The living space extends to the finished lower level, which is a destination in itself. It features a second fireplace, a bar for refreshments, a sitting area, and an entertainment zone, with sliders that lead directly to the patio. Outside, the property offers plenty of ways to enjoy the fresh air, from the covered front porch to the back deck overlooking the yard and shed. Complete with an oversized garage, this home offers the perfect blend of custom craftsmanship and modern comfort.
For sale
$997,500
22 Clay Creek Drive, Suffield, CT 06078
4beds
4,076sqft
Single Family Residence
Built in 2005
0.85 Acres Lot
$-- Zestimate®
$245/sqft
$-- HOA
What's special
Primary suiteEnsuite bathSoaking tubCovered front porchBack deckNine-foot ceilingsOversized garage
- 1 day
- 655
- 50
Zillow last checked:
Listing updated:
Listed by:
Sallie J. King (860)490-0155,
Coldwell Banker Realty 860-668-4589
Source: Smart MLS,MLS#: 24216012
Facts & features
Interior
Bedrooms & bathrooms
- Bedrooms: 4
- Bathrooms: 4
- Full bathrooms: 2
- 1/2 bathrooms: 2
Primary bedroom
- Features: High Ceilings, Vaulted Ceiling(s), Bedroom Suite, Full Bath, Walk-In Closet(s), Hardwood Floor
- Level: Upper
- Area: 336 Square Feet
- Dimensions: 16 x 21
Bedroom
- Features: Hardwood Floor
- Level: Upper
- Area: 180 Square Feet
- Dimensions: 12 x 15
Bedroom
- Features: Hardwood Floor
- Level: Upper
- Area: 144 Square Feet
- Dimensions: 12 x 12
Bedroom
- Features: Hardwood Floor
- Level: Upper
- Area: 156 Square Feet
- Dimensions: 12 x 13
Primary bathroom
- Features: Double-Sink, Full Bath, Stall Shower, Whirlpool Tub, Walk-In Closet(s), Tile Floor
- Level: Upper
- Area: 210 Square Feet
- Dimensions: 14 x 15
Bathroom
- Features: Tile Floor
- Level: Main
- Area: 30 Square Feet
- Dimensions: 5 x 6
Bathroom
- Features: Corian Counters, Double-Sink, Tub w/Shower, Tile Floor
- Level: Upper
- Area: 72 Square Feet
- Dimensions: 6 x 12
Bathroom
- Features: Granite Counters, Tile Floor
- Level: Lower
Dining room
- Features: Bay/Bow Window, High Ceilings, Hardwood Floor
- Level: Main
- Area: 180 Square Feet
- Dimensions: 12 x 15
Family room
- Features: High Ceilings, Fireplace, Hardwood Floor
- Level: Main
- Area: 255 Square Feet
- Dimensions: 15 x 17
Kitchen
- Features: High Ceilings, Breakfast Nook, Granite Counters, Wet Bar, Kitchen Island, Tile Floor
- Level: Main
- Area: 240 Square Feet
- Dimensions: 15 x 16
Office
- Features: High Ceilings, Hardwood Floor
- Level: Main
- Area: 156 Square Feet
- Dimensions: 12 x 13
Other
- Features: Built-in Features, Walk-In Closet(s), Wall/Wall Carpet
- Level: Upper
- Area: 221 Square Feet
- Dimensions: 13 x 17
Other
- Features: Built-in Features, Laundry Hookup, Tile Floor
- Level: Upper
- Area: 64 Square Feet
- Dimensions: 8 x 8
Rec play room
- Features: Wet Bar, Gas Log Fireplace, Half Bath, Patio/Terrace, Sliders
- Level: Lower
Heating
- Forced Air, Natural Gas
Cooling
- Central Air
Appliances
- Included: Gas Cooktop, Oven, Microwave, Range Hood, Refrigerator, Dishwasher, Disposal, Washer, Dryer, Gas Water Heater, Water Heater
- Laundry: Upper Level, Mud Room
Features
- Wired for Data, Central Vacuum, Entrance Foyer, Smart Thermostat
- Windows: Thermopane Windows
- Basement: Full,Heated,Cooled,Interior Entry,Partially Finished
- Attic: Access Via Hatch
- Number of fireplaces: 2
Interior area
- Total structure area: 4,076
- Total interior livable area: 4,076 sqft
- Finished area above ground: 3,018
- Finished area below ground: 1,058
Property
Parking
- Total spaces: 2
- Parking features: Attached, Paved, Driveway, Garage Door Opener, Private
- Attached garage spaces: 2
- Has uncovered spaces: Yes
Features
- Patio & porch: Wrap Around, Porch, Deck, Patio
- Exterior features: Rain Gutters
- Spa features: Heated
Lot
- Size: 0.85 Acres
- Features: Few Trees
Details
- Additional structures: Shed(s)
- Parcel number: 2471738
- Zoning: R45
- Other equipment: Generator
Construction
Type & style
- Home type: SingleFamily
- Architectural style: Colonial
- Property subtype: Single Family Residence
Materials
- Vinyl Siding
- Foundation: Concrete Perimeter
- Roof: Asphalt
Condition
- New construction: No
- Year built: 2005
Utilities & green energy
- Sewer: Public Sewer
- Water: Public
Green energy
- Energy efficient items: Thermostat, Windows
Community & HOA
Community
- Features: Basketball Court, Golf, Library, Medical Facilities, Park, Playground, Stables/Riding, Tennis Court(s)
- Security: Security System
HOA
- Has HOA: No
Location
- Region: Suffield
Financial & listing details
- Price per square foot: $245/sqft
- Tax assessed value: $509,670
- Annual tax amount: $12,283
- Date on market: 10/22/2026
Estimated market value
Not available
Estimated sales range
Not available
Not available
Price history
| Date | Event | Price |
|---|---|---|
| 10/22/2026 | Listed for sale | $997,500+1146.9%$245/sqft |
Source:  Smart MLS #24216012 Report a problem | ||
| 9/14/2004 | Sold | $80,000$20/sqft |
Source: Public Record Report a problem | ||
Public tax history
| Year | Property taxes | Tax assessment |
|---|---|---|
| 2025 | $11,931 +3.4% | $509,670 |
| 2024 | $11,534 +1.5% | $509,670 +28.3% |
| 2023 | $11,363 | $397,180 |
| 2022 | $11,363 -0.1% | $397,180 |
| 2021 | $11,375 | $397,180 |
| 2020 | $11,375 -0.3% | $397,180 |
| 2019 | $11,407 +1.1% | $397,180 +3.2% |
| 2018 | $11,282 +1.5% | $384,790 |
| 2017 | $11,117 +2.5% | $384,790 |
| 2016 | $10,851 +1.5% | $384,790 |
| 2015 | $10,689 +2.4% | $384,790 |
| 2014 | $10,436 -1.6% | $384,790 -8.7% |
| 2013 | $10,601 +1.3% | $421,330 |
| 2012 | $10,466 +2.8% | $421,330 |
| 2011 | $10,184 +4.4% | $421,330 |
| 2010 | $9,754 | $421,330 |
| 2009 | $9,754 +16.1% | $421,330 +35.6% |
| 2008 | $8,401 +2.4% | $310,800 |
| 2007 | $8,205 +4.2% | $310,800 |
| 2006 | $7,876 +380.8% | $310,800 +363.5% |
| 2005 | $1,638 +3.5% | $67,060 |
| 2004 | $1,583 | $67,060 |
Find assessor info on the county website
Monthly payment
Est. payment
Payment breakdown
Explore the cost of this home by adjusting the details. Changes won't be saved.Climate risks
Neighborhood: 06078
Nearby schools
Schools provided by the listing agent
- Elementary: A. Ward Spaulding
- Middle: Suffield,McAlister
- High: Suffield
Source: Smart MLS. This data may not be complete. We recommend contacting the local school district to confirm school assignments for this home.

Similar homes
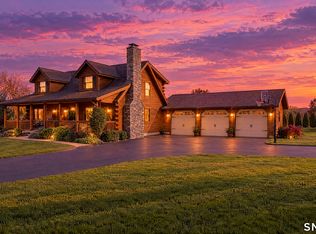
- $739,9004 bd3 ba3.2k sqft7 Sutula Road, Suffield, CT 06078For Sale
 MLS ID #24215495, Jesse Marinak, Serhant Connecticut, LLC. Smart MLS
- $854,9005 bd6 ba3.1k sqft29 Halladay Avenue West, Suffield, CT 06078For Sale
 MLS ID #24189931, Shannon Slate, Coldwell Banker Realty. Smart MLS
- $1,285,0005 bd5 ba3.7k sqft520 East St. N, Suffield, CT 06078For Sale
 MLS ID #24215633, Viktoria Brennan, Viktoria Brennan Broker. Smart MLS
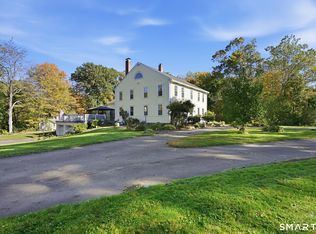
- $789,0005 bd4 ba3.5k sqft731 Latham Lane, Suffield, CT 06078For Sale
 MLS ID #24212691, Romina D'Angelo, Coldwell Banker Realty. Smart MLS
- $584,9003 bd3 ba4.3k sqft763 North Street, Suffield, CT 06078For SaleMLS ID #24212257, Ryan Rea, Berkshire Hathaway NE Prop.. Smart MLS
- $625,0006 bd4 ba3.7k sqft570 East Street South, Suffield, CT 06078For SaleMLS ID #24208730, Jody Cox, Naples Realty Group, LLC. Smart MLS
- $799,9004 bd4 ba2.3k sqft1980 Oak Street, Suffield, CT 06093For SaleMLS ID #24210214, Chris Colli, Chestnut Oak Associates. Smart MLS
- $679,0004 bd3 ba2.5k sqft278 Thompsonville Road, Suffield, CT 06078For SaleMLS ID #24195816, Andrea Rodriguez, Eagle Eye Realty PLLC. Smart MLS
- $725,0004 bd3 ba3.1k sqft309 North Grand Street, Suffield, CT 06093For SaleMLS ID #24213227, Robert J. Mlynick, Century 21 AllPoints Realty. Smart MLS
- $819,0004 bd4 ba3.8k sqft42 Brighton Drive, East Granby, CT 06026For SaleMLS ID #24214085, Diane Cordiliko, Realty One Group Cutting Edge. Smart MLS
- $933,0005 bd3 ba2.9k sqft3289 Phelps Road, Suffield, CT 06093For SaleMLS ID #24194804, Sallie J. King, Coldwell Banker Realty. Smart MLS
- $699,9003 bd2 ba2.4k sqft517 North Main Street, Suffield, CT 06078For SaleMLS ID #24203426, Iwona Lacic, Eagle Eye Realty PLLC. Smart MLS
- $1,049,0004 bd8 ba3.5k sqft2 Elaine Drive, Suffield, CT 06093New ConstructionMLS ID #24211297, Dan Merrigan, Merrigan & Lefebvre Realty. Smart MLS
- $569,0003 bd4 ba3.4k sqft12 Talcott Range Drive, East Granby, CT 06026For SaleMLS ID #24216441, Christina Schoelen, Signature Realty LLC. Smart MLS
