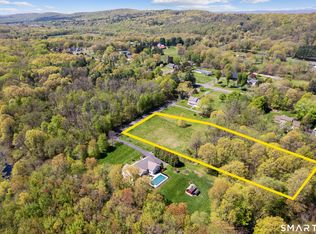
Custom built home privately situated on 2.74 acres w/in-ground pool! You will love this warm and welcoming home w/so much to offer! Set back on one of West Suffield's quietest streets, nestled behind the stockade fence, the sprawling front porch welcomes you into the open living room/kitchen/dining area. Complete w/granite tops, breakfast bar, stainless steel appliances and large dining area, the kitchen connects to the comfortable living room w/propane insert fireplace. The seasonal rear porch overlooks the in-ground pool and patio, perfect for those hot summer days! The main level primary bedroom offers a full bath w/walk-in closet, soaking tub and large granite double vanity. Don't miss the private door to the rear patio and pool as well! Main floor laundry room offers true one floor living at it's finest! The stairs to the lower level are open to the living room providing another floor of genuine living space complete w/bedroom, full bath and family room that walks out to a private patio on the eastern side of the home. This finished space is great for guests, private bedroom quarters or an incredible work from home area! Plenty of storage in the unfinished lower level and a nice work bench in the 2-car attached garage. Surrounded by nature and mature landscaping this home has been meticulously maintained, pride of ownership throughout!
For sale
$799,900
1980 Oak Street, Suffield, CT 06093
4beds
2,362sqft
Single Family Residence
Built in 1999
2.74 Acres Lot
$-- Zestimate®
$339/sqft
$-- HOA
What's special
Sprawling front porchBreakfast barIn-ground poolMain floor laundry roomGranite topsWarm and welcoming homeLarge dining area
- 10 days
- 1,200
- 59
Zillow last checked:
Listing updated:
Listed by:
Chris Colli (860)716-7168,
Chestnut Oak Associates 860-668-0234
Source: Smart MLS,MLS#: 24210214
Facts & features
Interior
Bedrooms & bathrooms
- Bedrooms: 4
- Bathrooms: 4
- Full bathrooms: 3
- 1/2 bathrooms: 1
Primary bedroom
- Features: Skylight, Full Bath, Walk-In Closet(s), Wall/Wall Carpet
- Level: Main
- Area: 280 Square Feet
- Dimensions: 14 x 20
Bedroom
- Features: Wall/Wall Carpet
- Level: Main
- Area: 195 Square Feet
- Dimensions: 13 x 15
Bedroom
- Features: Ceiling Fan(s), Vinyl Floor
- Level: Main
- Area: 165 Square Feet
- Dimensions: 11 x 15
Bedroom
- Features: Wall/Wall Carpet
- Level: Lower
- Area: 140 Square Feet
- Dimensions: 10 x 14
Family room
- Features: Wall/Wall Carpet
- Level: Lower
- Area: 252 Square Feet
- Dimensions: 14 x 18
Kitchen
- Features: Skylight, Breakfast Bar, Granite Counters, Dining Area, Hardwood Floor
- Level: Main
- Area: 330 Square Feet
- Dimensions: 11 x 30
Living room
- Features: Ceiling Fan(s), Gas Log Fireplace, Fireplace, Wall/Wall Carpet
- Level: Main
- Area: 540 Square Feet
- Dimensions: 20 x 27
Heating
- Forced Air, Propane
Cooling
- Central Air
Appliances
- Included: Oven/Range, Oven, Microwave, Range Hood, Refrigerator, Freezer, Dishwasher, Washer, Dryer, Water Heater
- Laundry: Main Level
Features
- Basement: Full,Partially Finished,Walk-Out Access
- Attic: Access Via Hatch
- Number of fireplaces: 1
Interior area
- Total structure area: 2,362
- Total interior livable area: 2,362 sqft
- Finished area above ground: 1,818
- Finished area below ground: 544
Property
Parking
- Total spaces: 2
- Parking features: Attached
- Attached garage spaces: 2
Features
- Patio & porch: Porch, Patio
- Has private pool: Yes
- Pool features: In Ground
Lot
- Size: 2.74 Acres
- Features: Level
Details
- Additional structures: Shed(s)
- Parcel number: 733605
- Zoning: R90
Construction
Type & style
- Home type: SingleFamily
- Architectural style: Ranch
- Property subtype: Single Family Residence
Materials
- Vinyl Siding
- Foundation: Concrete Perimeter
- Roof: Asphalt
Condition
- New construction: No
- Year built: 1999
Utilities & green energy
- Sewer: Septic Tank
- Water: Well
Community & HOA
Community
- Subdivision: West Suffield
HOA
- Has HOA: No
Location
- Region: West Suffield
Financial & listing details
- Price per square foot: $339/sqft
- Tax assessed value: $310,310
- Annual tax amount: $7,478
- Date on market: 9/28/2026
Estimated market value
Not available
Estimated sales range
Not available
Not available
Price history
| Date | Event | Price |
|---|---|---|
| 9/28/2026 | Listed for sale | $799,900+2126.1%$339/sqft |
Source:  Smart MLS #24210214 Report a problem Smart MLS #24210214 Report a problem | ||
| 11/17/1998 | Sold | $35,933$15/sqft |
Source: Public Record Report a problem | ||
Public tax history
| Year | Property taxes | Tax assessment |
|---|---|---|
| 2025 | $7,264 +3.4% | $310,310 |
| 2024 | $7,022 +5.9% | $310,310 +33.9% |
| 2023 | $6,629 | $231,700 |
| 2022 | $6,629 -0.1% | $231,700 |
| 2021 | $6,636 | $231,700 |
| 2020 | $6,636 -0.3% | $231,700 |
| 2019 | $6,654 -2.2% | $231,700 -0.2% |
| 2018 | $6,804 +1.5% | $232,050 |
| 2017 | $6,704 +2.4% | $232,050 |
| 2016 | $6,544 +1.5% | $232,050 |
| 2015 | $6,446 +2.4% | $232,050 |
| 2014 | $6,293 -1.7% | $232,050 -8.8% |
| 2013 | $6,400 +1.3% | $254,380 |
| 2012 | $6,319 +2.8% | $254,380 |
| 2011 | $6,148 +4.4% | $254,380 |
| 2010 | $5,889 | $254,380 |
| 2009 | $5,889 +6% | $254,380 +23.7% |
| 2008 | $5,557 +2.4% | $205,590 |
| 2007 | $5,428 +4.2% | $205,590 |
| 2006 | $5,210 +3.7% | $205,590 |
| 2005 | $5,023 +3.5% | $205,590 |
| 2004 | $4,854 -0.8% | $205,590 +26.1% |
| 2003 | $4,891 +9.2% | $163,100 |
| 2001 | $4,480 | $163,100 |
Find assessor info on the county website
Monthly payment
Est. payment
Payment breakdown
Explore the cost of this home by adjusting the details. Changes won't be saved.Climate risks
Neighborhood: 06093
Nearby schools
Schools provided by the listing agent
- Elementary: A. Ward Spaulding
- Middle: Suffield,McAlister
- High: Suffield
Source: Smart MLS. This data may not be complete. We recommend contacting the local school district to confirm school assignments for this home.

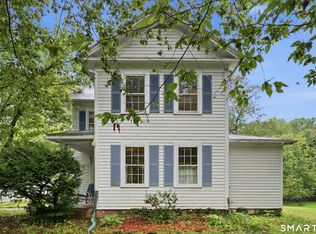
Similar homes
- $524,9004 bd3 ba2.3k sqft98 Broadleaf Circle, Suffield, CT 06093For Sale

 MLS ID #24206241, Linda Goff, Berkshire Hathaway NE Prop.. Smart MLS
 - $499,9194 bd3 ba2.6k sqft1823 Mountain Road, Suffield, CT 06093For Sale
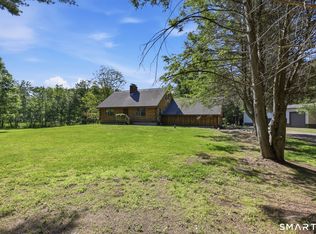
 MLS ID #24208474, Richard Santasiere, Santa Realty. Smart MLS
 - $899,9004 bd2 ba1.8k sqft174 South Grand Street, Suffield, CT 06093For Sale
 MLS ID #24182516, Chris Colli, Chestnut Oak Associates. Smart MLS
 - $575,0003 bd3 ba2.2k sqft545 South Stone Street, Suffield, CT 06093For Sale
 MLS ID #24186167, Jessica C. Starr, Starr Team at LPT Realty. Smart MLS
 - $945,0005 bd3 ba2.9k sqft3289 Phelps Road, Suffield, CT 06093For SaleMLS ID #24194804, Sallie J. King, Coldwell Banker Realty. Smart MLS
- $850,0004 bd3 ba2.7k sqft2 Stratton Farms Road, Suffield, CT 06093For SaleMLS ID #24096660, Steven T. Koleno, Beycome of Connecticut. Smart MLS
- $879,0005 bd6 ba3.1k sqft29 Halladay Avenue West, Suffield, CT 06078For SaleMLS ID #24189931, Shannon Slate, Coldwell Banker Realty. Smart MLS
- $795,0004 bd3 ba2.4k sqft55 Harmony Hill, Granby, CT 06035New ConstructionMLS ID #24209116, Cassidy Davidson, William Raveis Real Estate. Smart MLS
- $795,0004 bd3 ba2.4k sqft59 Harmony Hill, Granby, CT 06035New ConstructionMLS ID #24211242, Cassidy Davidson, William Raveis Real Estate. Smart MLS
- $785,0004 bd3 ba2.4k sqft65 Harmony Hill, Granby, CT 06035New ConstructionMLS ID #24211286, Cassidy Davidson, William Raveis Real Estate. Smart MLS
- $775,0004 bd3 ba2.4k sqft61 Harmony Hill, Granby, CT 06035New ConstructionMLS ID #24211266, Cassidy Davidson, William Raveis Real Estate. Smart MLS
- $775,0004 bd3 ba2.4k sqft63 Harmony Hill, Granby, CT 06035New ConstructionMLS ID #24211272, Cassidy Davidson, William Raveis Real Estate. Smart MLS
- $775,0004 bd3 ba2.4k sqft67 Harmony Hill, Granby, CT 06035New ConstructionMLS ID #24211291, Cassidy Davidson, William Raveis Real Estate. Smart MLS
- $554,9003 bd4 ba1.8k sqft31 Broadleaf Circle, Suffield, CT 06093For SaleMLS ID #24197241, Justin Mokerzecki, Real Broker CT, LLC. Smart MLS
- $699,9003 bd2 ba2.4k sqft517 North Main Street, Suffield, CT 06078For SaleMLS ID #24203426, Iwona Lacic, Eagle Eye Realty PLLC. Smart MLS
- $679,0004 bd3 ba2.5k sqft278 Thompsonville Road, Suffield, CT 06078For SaleMLS ID #24195816, Andrea Rodriguez, Eagle Eye Realty PLLC. Smart MLS
- $699,9003 bd3 ba2.6k sqft116 North Main Street, East Granby, CT 06026For SaleMLS ID #24197847, Theresa C. Paciga, CENTURY 21 AllPoints Realty. Smart MLS
- $1,049,0004 bd8 ba3.5k sqft2 Elaine Drive, Suffield, CT 06093New ConstructionMLS ID #24211297, Dan Merrigan, Merrigan & Lefebvre Realty. Smart MLS
