YOUR CUSTOM DREAM HOME AWAITS! So often, buyers are finding themselves compromising in this market. Either on location, square footage, or on updated finishes and mechanicals. These 8 Single family, totally customizable homes, are a true diamond in the rough! Buyers will have the opportunity to personalize their home with a selection of architectural details, finishes, and upgrades, creating a residence that truly feels like their own. Set against the natural beauty of the Farmington Valley, these homes offer a peaceful residential setting while remaining conveniently located near local shops, restaurants, schools, parks, outdoor recreation, and major commuter routes. These serene lots are located in an established, walkable neighborhood, only 7 minutes from the center of Granby. They're also perfectly situated to be a short 30 minute commute to both Springfield, MA and Hartford, CT. Only 8 homesites will be available. Experience the opportunity to create a home designed around the way you want to live, while being guided by a very established and local builder! These renderings offer examples of some standard plans that will be offered. Custom builds are also welcome. The $775K list price reflects the cost of the basic colonial build. Final cost is dependent on buyers selection on plan, upgrades and selections.
New construction
$795,000
55 Harmony Hill, Granby, CT 06035
4beds
2,472sqft
Single Family Residence
Built in 2027
1.18 Acres Lot
$-- Zestimate®
$322/sqft
$-- HOA
What's special
Serene lots
- 2 days
- 293
- 25
Zillow last checked:
Listing updated:
Listed by:
Cassidy Davidson (860)335-7144,
William Raveis Real Estate 860-677-4661
Source: Smart MLS,MLS#: 24209116
Facts & features
Interior
Bedrooms & bathrooms
- Bedrooms: 4
- Bathrooms: 3
- Full bathrooms: 2
- 1/2 bathrooms: 1
Primary bedroom
- Level: Upper
Bedroom
- Level: Main
Bedroom
- Level: Upper
Bedroom
- Level: Upper
Heating
- Forced Air, Propane
Cooling
- Central Air
Appliances
- Included: Allowance, Water Heater
Features
- Wired for Data, Open Floorplan
- Basement: Full
- Attic: Access Via Hatch
- Number of fireplaces: 1
Interior area
- Total structure area: 2,472
- Total interior livable area: 2,472 sqft
- Finished area above ground: 2,472
Property
Parking
- Total spaces: 2
- Parking features: Attached, Garage Door Opener
- Attached garage spaces: 2
Lot
- Size: 1.18 Acres
- Features: Level
Details
- Parcel number: 999999999
- Zoning: R30
Construction
Type & style
- Home type: SingleFamily
- Architectural style: Colonial,Ranch
- Property subtype: Single Family Residence
Materials
- Vinyl Siding
- Foundation: Concrete Perimeter
- Roof: Asphalt
Condition
- To Be Built
- New construction: Yes
- Year built: 2027
Details
- Warranty included: Yes
Utilities & green energy
- Sewer: Septic Tank
- Water: Well
Community & HOA
HOA
- Has HOA: No
Location
- Region: Granby
Financial & listing details
- Price per square foot: $322/sqft
- Date on market: 9/28/2026
Estimated market value
Not available
Estimated sales range
Not available
Not available
Price history
| Date | Event | Price |
|---|---|---|
| 9/28/2026 | Listed for sale | $795,000$322/sqft |
Source:  Smart MLS #24209116 Report a problem Smart MLS #24209116 Report a problem | ||
Public tax history
Tax history is unavailable.
Monthly payment
Est. payment
Payment breakdown
Explore the cost of this home by adjusting the details. Changes won't be saved.Climate risks
Neighborhood: 06035
Nearby schools
Schools provided by the listing agent
- Elementary: Kelly Lane
- High: Granby Memorial
Source: Smart MLS. This data may not be complete. We recommend contacting the local school district to confirm school assignments for this home.
Similar homes
- $749,0004 bd3 ba2.2k sqft281 North Granby Road, Granby, CT 06035New Construction
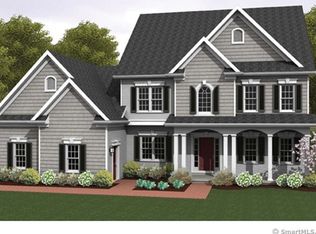
 MLS ID #24097158, J.K. Macnaughton, MacNaughton Real Estate. Smart MLS
 - $799,9004 bd4 ba2.3k sqft1980 Oak Street, Suffield, CT 06093For Sale
 MLS ID #24210214, Chris Colli, Chestnut Oak Associates. Smart MLS
 - $775,0003 bd3 ba2.9k sqft11 Harness Way, Granby, CT 06035For Sale
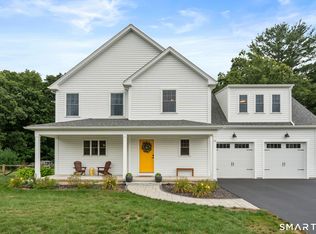 MLS ID #24202745, Stephanie Salerno, Coldwell Banker Realty. Smart MLS
 - $822,9003 bd3 ba2.6k sqft612 Cider Lane, Granby, CT 06060New Construction
 MLS ID #24208145, Joseph Duva, T & M Real Estate of CT Inc. Smart MLS
 - $825,4004 bd3 ba2.5k sqft616 Cider Lane, Granby, CT 06060New ConstructionMLS ID #24207744, Joseph Duva, T & M Real Estate of CT Inc. Smart MLS
- $823,9004 bd3 ba2.8k sqft607 Cider Lane, Granby, CT 06060New ConstructionMLS ID #24207085, Joseph Duva, T & M Real Estate of CT Inc. Smart MLS
- $895,0004 bd3 ba2.7k sqft206 Day Street, Granby, CT 06035New ConstructionMLS ID #24097101, J.K. Macnaughton, MacNaughton Real Estate. Smart MLS
- $695,0003 bd3 ba2k sqft279 North Granby Road, Granby, CT 06035New ConstructionMLS ID #24075863, J.K. Macnaughton, MacNaughton Real Estate. Smart MLS
- $959,0004 bd4 ba2.8k sqft190 Day Street, Granby, CT 06035New ConstructionMLS ID #24075830, J.K. Macnaughton, MacNaughton Real Estate. Smart MLS
- $800,0004 bd3 ba3k sqft28 Austin Brook Drive, East Granby, CT 06026For SaleMLS ID #24207476, Alexandria Kebalo, RE/MAX One. Smart MLS
- $524,9004 bd3 ba2.7k sqft9 Candlewood Lane, Granby, CT 06035For SaleMLS ID #24200639, Stephen Simard, Real Broker CT, LLC. Smart MLS
- $811,5003 bd2 ba2.1k sqft609 Cider Lane, Granby, CT 06060New ConstructionMLS ID #24187167, Joseph Duva, T & M Real Estate of CT Inc. Smart MLS
- $909,9003 bd3 ba2.3k sqft603 Cider Lane, Granby, CT 06060New ConstructionMLS ID #24207063, Joseph Duva, T & M Real Estate of CT Inc. Smart MLS
- $445,0003 bd2 ba2.3k sqft77-R Old Stagecoach Road, Granby, CT 06035For SaleMLS ID #24195423, Matt R. Christie, Berkshire Hathaway NE Prop.. Smart MLS
- $600,0003 bd3 ba2.2k sqft545 South Stone Street, Suffield, CT 06093For SaleMLS ID #24186167, Jessica C. Starr, Starr Team at LPT Realty. Smart MLS
- $739,9004 bd4 ba3.2k sqft904 South Grand Street, East Granby, CT 06026For SaleMLS ID #24195413, Brian Weiner, Coldwell Banker Realty. Smart MLS
- $625,0004 bd4 ba2.7k sqft15 Sanctuary Drive, Simsbury, CT 06070For SaleMLS ID #24206079, Jessica C. Starr, Starr Team at LPT Realty. Smart MLS
