Our Popular ranch style home The Heublien Farmhouse has much to offer. Open concept with private primary suite on one side, Kitchen,DR, Office and Great room is the center piece of the home and flanking the left side 2 additional bedrooms and full bath. All finishes selected by homeowner... The full walk out basement with taller ceilings can easily be finished for additional square footage.
New construction
$909,900
603 Cider Lane, Granby, CT 06060
3beds
2,352sqft
Single Family Residence
Built in 2026
1.5 Acres Lot
$-- Zestimate®
$387/sqft
$10/mo HOA
What's special
Private primary suiteOpen concept
- 2 days
- 70
- 2
Zillow last checked:
Listing updated:
Listed by:
Joseph Duva (860)883-3479,
T & M Real Estate of CT Inc 860-489-9229
Source: Smart MLS,MLS#: 24207063
Facts & features
Interior
Bedrooms & bathrooms
- Bedrooms: 3
- Bathrooms: 3
- Full bathrooms: 2
- 1/2 bathrooms: 1
Rooms
- Room types: Laundry
Primary bedroom
- Features: High Ceilings, Walk-In Closet(s), Wall/Wall Carpet
- Level: Main
- Area: 252 Square Feet
- Dimensions: 18 x 14
Bedroom
- Features: Wall/Wall Carpet
- Level: Main
- Area: 132 Square Feet
- Dimensions: 12 x 11
Bedroom
- Features: Wall/Wall Carpet
- Level: Main
- Area: 132 Square Feet
- Dimensions: 11 x 12
Primary bathroom
- Features: Granite Counters, Double-Sink, Stall Shower, Tile Floor
- Level: Main
- Area: 126 Square Feet
- Dimensions: 14 x 9
Bathroom
- Features: High Ceilings, Granite Counters, Tub w/Shower, Tile Floor
- Level: Main
- Area: 54 Square Feet
- Dimensions: 9 x 6
Dining room
- Features: High Ceilings, Hardwood Floor
- Level: Main
- Area: 180 Square Feet
- Dimensions: 15 x 12
Great room
- Features: High Ceilings, Gas Log Fireplace, Hardwood Floor
- Level: Main
- Area: 378 Square Feet
- Dimensions: 21 x 18
Kitchen
- Features: High Ceilings, Granite Counters, Kitchen Island, Pantry, Hardwood Floor
- Level: Main
- Area: 150 Square Feet
- Dimensions: 15 x 10
Office
- Features: High Ceilings, Hardwood Floor
- Level: Main
- Area: 100 Square Feet
- Dimensions: 10 x 10
Heating
- Forced Air, Propane
Cooling
- Central Air
Appliances
- Included: Allowance, Electric Water Heater, Water Heater
- Laundry: Main Level, Mud Room
Features
- Wired for Data, Open Floorplan
- Basement: Full,Unfinished
- Attic: Access Via Hatch
- Number of fireplaces: 1
Interior area
- Total structure area: 2,352
- Total interior livable area: 2,352 sqft
- Finished area above ground: 2,352
Property
Parking
- Parking features: Garage Door Opener
Lot
- Size: 1.5 Acres
- Features: Corner Lot, Subdivided, Few Trees, Sloped
Details
- Parcel number: 999999999
- Zoning: R40
Construction
Type & style
- Home type: SingleFamily
- Architectural style: Ranch
- Property subtype: Single Family Residence
Materials
- Vinyl Siding, Vertical Siding, Stone
- Foundation: Concrete Perimeter
- Roof: Asphalt
Condition
- To Be Built
- New construction: Yes
- Year built: 2026
Details
- Warranty included: Yes
Utilities & green energy
- Sewer: Septic Tank
- Water: Well
Community & HOA
Community
- Subdivision: North Granby
HOA
- Has HOA: Yes
- Services included: Maintenance Grounds
- HOA fee: $125 annually
Location
- Region: Granby
Financial & listing details
- Price per square foot: $387/sqft
- Date on market: 9/15/2026
Estimated market value
Not available
Estimated sales range
Not available
Not available
Price history
| Date | Event | Price |
|---|---|---|
| 9/15/2026 | Listed for sale | $909,900-9%$387/sqft |
Source:  Smart MLS #24207063 Report a problem Smart MLS #24207063 Report a problem | ||
| 8/21/2026 | Listing removed | $999,900$425/sqft |
Source: Smart MLS #24185621 Report a problem | ||
| 6/21/2026 | Listed for sale | $999,900$425/sqft |
Source: Smart MLS #24185621 Report a problem | ||
Public tax history
Tax history is unavailable.
Monthly payment
Est. payment
Payment breakdown
Explore the cost of this home by adjusting the details. Changes won't be saved.Climate risks
Neighborhood: 06060
Nearby schools
Schools provided by the listing agent
- High: Granby Memorial
Source: Smart MLS. This data may not be complete. We recommend contacting the local school district to confirm school assignments for this home.
- $1,018,0005 bd4 ba5.2k sqft53 Cider Mill Hts, North Granby, CT 06060Off Market
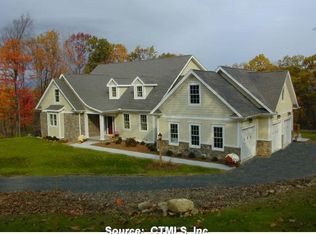
- $1,017,4005 bd3 ba5.2k sqft53 Cider Mill Hts, North Granby, CT 06060Off Market
- $1,053,6005 bd4 ba5.6k sqft53 Cidermill Hts, North Granby, CT 06060Off Market
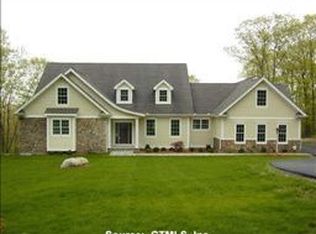
- $1,082,9004 bd4 ba3.5k sqft604 Cider Ln, Granby, CT 06060New Construction

Similar homes
- $795,0003 bd3 ba2.9k sqft11 Harness Way, Granby, CT 06035For Sale
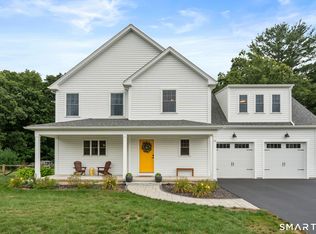
 MLS ID #24202745, Stephanie Salerno, Coldwell Banker Realty. Smart MLS
 - $749,9005 bd3 ba2.8k sqft100 Gavitt Road, Barkhamsted, CT 06063For Sale
 MLS ID #24203693, Matthew B. Banak, Coldwell Banker Realty. Smart MLS
 - $879,9004 bd5 ba3.4k sqft70 Appaloosa Ln, West Springfield, MA 01089For Sale
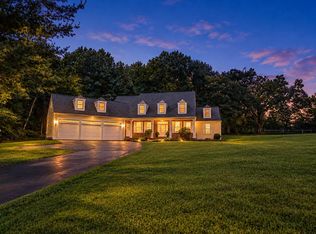 MLS ID #73576229, Stephen L. Raymond, Raymond Realty. MLS PIN
 - $899,0006 bd5 ba3.4k sqft25 Grant Drive, Avon, CT 06001For Sale
 MLS ID #24206412, Lynda Cohn, Berkshire Hathaway NE Prop.. Smart MLS
 - $879,0005 bd6 ba3.1k sqft29 Halladay Avenue West, Suffield, CT 06078For SaleMLS ID #24189931, Shannon Slate, Coldwell Banker Realty. Smart MLS
- $850,0004 bd3 ba2.7k sqft2 Stratton Farms Road, Suffield, CT 06093For SaleMLS ID #24096660, Steven T. Koleno, Beycome of Connecticut. Smart MLS
- $524,9004 bd3 ba2.7k sqft9 Candlewood Lane, Granby, CT 06035For SaleMLS ID #24200639, Stephen Simard, Real Broker CT, LLC. Smart MLS
- $739,9004 bd4 ba3.2k sqft904 South Grand Street, East Granby, CT 06026For SaleMLS ID #24195413, Brian Weiner, Coldwell Banker Realty. Smart MLS
- $469,9006 bd4 ba2.7k sqft9 Pine Woods Road, Granby, CT 06035For SaleMLS ID #24196279, Jeff Geddes, Borla & Associates Real Estate. Smart MLS
- $699,9003 bd3 ba2.6k sqft116 North Main Street, East Granby, CT 06026For SaleMLS ID #24197847, Theresa C. Paciga, CENTURY 21 AllPoints Realty. Smart MLS
- $824,9004 bd3 ba3.3k sqft73 Barnes Hill Road, Burlington, CT 06013For SaleMLS ID #24204747, Vin Verrillo, Berkshire Hathaway NE Prop.. Smart MLS
- $749,9004 bd3 ba3.1k sqft309 North Grand Street, Suffield, CT 06093For SaleMLS ID #24188831, Robert J. Mlynick, Century 21 AllPoints Realty. Smart MLS
- $699,9004 bd3 ba2.6k sqft243 Brickyard Road, Farmington, CT 06032For SaleMLS ID #24180861, Mike J. Daly, Berkshire Hathaway NE Prop.. Smart MLS
- $695,0004 bd3 ba2.1k sqft28 Crestwood Road, Simsbury, CT 06070For SaleMLS ID #24190964, Tracy S. Gallagher, Coldwell Banker Realty. Smart MLS
- $679,9004 bd3 ba2.5k sqft20 Center Street, Windsor, CT 06095For SaleMLS ID #24203687, Donna J. Huff, CENTURY 21 AllPoints Realty. Smart MLS
- $475,0003 bd2 ba1.7k sqft80 East Street South, Suffield, CT 06078For SaleMLS ID #24206141, Alban Martinaj, eXp Realty. Smart MLS
- $629,9003 bd2 ba2.1k sqft177 Lead Mine Brook Road, Harwinton, CT 06791For SaleMLS ID #24205842, Leslie Tapia-Bernal, Northwest CT Realty. Smart MLS
