Welcome to The Greens of Southwick – EAST! Set on the former Southwick Country Club, this thoughtfully designed Ranch offers over 1,800 sq ft of main-level living plus an additional 1,000 sq ft of finished walk-out lower-level space, providing exceptional flexibility for entertaining, hobbies, guests, or a home office. Featuring 3 bedrooms, 2 baths, and an open floor plan, this home showcases wood flooring throughout the main living areas, tile in the baths and laundry, wall-to-wall carpet in the bedrooms, a beautifully tiled primary bath, gas fireplace, recessed lighting, mudroom with built-in bench, composite deck, sprinkler system, and 2-car attached garage. Construction starting soon with carefully selected finishes already in place, this is one of the final opportunities to own a brand-new home in this highly sought-after community. Don't miss your chance to make The Greens of Southwick your next chapter.
New construction
$779,000
LOT 20 Silvergrass Ln, Southwick, MA 01077
3beds
2,859sqft
Single Family Residence
Built in 2027
0.69 Acres Lot
$-- Zestimate®
$272/sqft
$30/mo HOA
What's special
- 75 days
- 211
- 11
Zillow last checked:
Listing updated:
Listed by:
Meghan Hess 413-575-7865,
Real Broker MA, LLC 413-273-1381,
Hollie Hamelin 413-335-5397
Source: MLS PIN,MLS#: 73547975
Facts & features
Interior
Bedrooms & bathrooms
- Bedrooms: 3
- Bathrooms: 3
- Full bathrooms: 2
- 1/2 bathrooms: 1
Primary bathroom
- Features: Yes
Heating
- Forced Air, Propane
Cooling
- Central Air
Appliances
- Included: Tankless Water Heater
Features
- Flooring: Wood, Tile
- Basement: Partially Finished,Walk-Out Access
- Number of fireplaces: 1
Interior area
- Total structure area: 2,859
- Total interior livable area: 2,859 sqft
- Finished area above ground: 1,859
- Finished area below ground: 1,000
Property
Parking
- Total spaces: 6
- Parking features: Attached, Off Street
- Attached garage spaces: 2
- Uncovered spaces: 4
Lot
- Size: 0.69 Acres
- Features: Gentle Sloping
Details
- Parcel number: 5105991
- Zoning: R
Construction
Type & style
- Home type: SingleFamily
- Architectural style: Ranch
- Property subtype: Single Family Residence
Materials
- Frame
- Foundation: Concrete Perimeter
- Roof: Shingle
Condition
- New construction: Yes
- Year built: 2027
Utilities & green energy
- Electric: Circuit Breakers
- Sewer: Private Sewer
- Water: Public
Community & HOA
Community
- Features: Shopping, Park, Walk/Jog Trails, Stable(s), Golf, Bike Path, Highway Access, House of Worship, Public School
- Subdivision: The Greens Of Southwick
HOA
- Has HOA: Yes
- HOA fee: $30 monthly
Location
- Region: Southwick
Financial & listing details
- Price per square foot: $272/sqft
- Date on market: 8/5/2026
- Road surface type: Paved
Estimated market value
Not available
Estimated sales range
Not available
Not available
Price history
| Date | Event | Price |
|---|---|---|
| 7/10/2026 | Listed for sale | $779,000$272/sqft |
Source: MLS PIN #73547975 Report a problem | ||
Public tax history
Tax history is unavailable.
Monthly payment
Est. payment
Payment breakdown
Explore the cost of this home by adjusting the details. Changes won't be saved.Climate risks
Neighborhood: 01077
Nearby schools
Schools provided by the listing agent
- Elementary: Woodland
- Middle: Powdermill
- High: Stgrsd
Source: MLS PIN. This data may not be complete. We recommend contacting the local school district to confirm school assignments for this home.

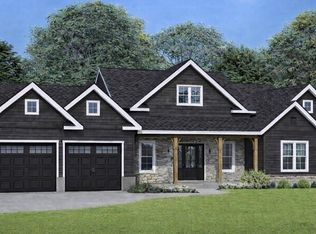
Similar homes
- $690,0003 bd3 ba2.9k sqft93 Sheep Pasture Rd, Southwick, MA 01077For Sale
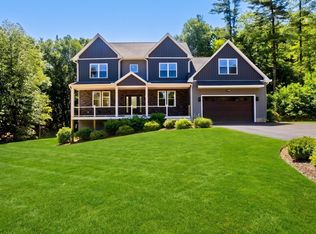 MLS ID #73538114, Mary O'Connell, Wolcott Realty. MLS PIN
 - $779,9003 bd3 ba2.4k sqft315 Munger Hill Rd, Westfield, MA 01085For Sale
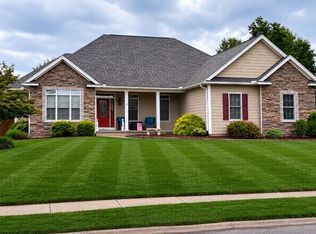 MLS ID #73578482, Dave White, OwnerEntry.com. MLS PIN
 - $735,9004 bd3 ba2.8k sqft27 Breighly Way, Westfield, MA 01085For Sale
 MLS ID #73505295, Arthur Javadian, Interstate Realty Group, LLC. MLS PIN
 - $599,9003 bd3 ba2.7k sqft537 Southwick Rd, Westfield, MA 01085For Sale
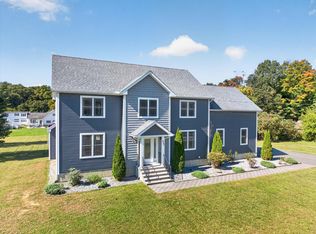 MLS ID #73586324, Rodney Motta, Berkshire Hathaway Home Service New England Properties. MLS PIN
 - $850,0004 bd3 ba2.7k sqft2 Stratton Farms Road, Suffield, CT 06093For Sale
 MLS ID #24096660, Steven T. Koleno, Beycome of Connecticut. Smart MLS
 - $499,9004 bd2 ba2.1k sqft890 Copper Hill Road, Suffield, CT 06093For SaleMLS ID #24213509, Christian Rivas Plata, Complete Real Estate. Smart MLS
- $749,9005 bd3 ba2.8k sqft100 Gavitt Road, Barkhamsted, CT 06063For SaleMLS ID #24203693, Matthew B. Banak, Coldwell Banker Realty. Smart MLS
- $759,9004 bd4 ba3k sqft101 Cambridge Court, Simsbury, CT 06070New ConstructionMLS ID #24198489, Jenna Talbot, RE/MAX One. Smart MLS
- $679,9004 bd3 ba2.5k sqft20 Center Street, Windsor, CT 06095For SaleMLS ID #24203687, Donna J. Huff, CENTURY 21 AllPoints Realty. Smart MLS
- $524,9004 bd3 ba2.7k sqft9 Candlewood Lane, Granby, CT 06035For SaleMLS ID #24200639, Stephen Simard, Real Broker CT, LLC. Smart MLS
- $650,0003 bd3 ba1.9k sqft857 Stone Road, Windsor, CT 06095New ConstructionMLS ID #24170111, Gina McDonald, William Raveis Real Estate. Smart MLS
