Welcome to 315 Munger Hill Road in Westfield's highly desirable neighborhood. Discover exceptional single level living in this beautifully maintained custom built elegant ranch home with a backyard oasis. This home boasts a 3 bedroom, 3 bathroom, and 3 car garage offering 2,468 square feet of living space on a meticulously landscaped 1/2 acre lot. Step outside and enjoy your own backyard paradise featuring a sparkling 16x32 heated in-ground pool, spacious deck and patio, 3 season gazebo, 10x14 Kloter Farms shed, and beautifully maintained grounds. Whether entertaining guests or enjoying a quiet evening at home, this outdoor space is designed for relaxation and enjoyment.You'll love this sophisticated Executive Ranch from all angles with the striking stone accent front elevation, high interior ceilings, to the resort style backyard amenities. This property showcases pride of ownership throughout. The convenient access to the Columbia Greenway Bike Trail and local Munger Hill School adds even more appeal for walking, biking, running, and outdoor recreation. Additional notable features: Custom fitted blinds, New roof 2018, Electric sub panel with generator hookup.
For sale
$779,900
315 Munger Hill Rd, Westfield, MA 01085
3beds
2,468sqft
Single Family Residence
Built in 2005
0.46 Acres Lot
$767,900 Zestimate®
$316/sqft
$-- HOA
What's special
Single level livingSpacious deck and patioBeautifully maintained groundsResort style backyard amenitiesHigh interior ceilingsCustom fitted blinds
- 9 days
- 566
- 25
Likely to sell faster than
Zillow last checked:
Listing updated:
Listed by:
Dave White 617-542-9300,
OwnerEntry.com 617-542-9300
Source: MLS PIN,MLS#: 73578482
Facts & features
Interior
Bedrooms & bathrooms
- Bedrooms: 3
- Bathrooms: 3
- Full bathrooms: 2
- 1/2 bathrooms: 1
Primary bedroom
- Features: Bathroom - Full, Bathroom - Double Vanity/Sink, Ceiling Fan(s), Walk-In Closet(s), Flooring - Hardwood, Window(s) - Bay/Bow/Box, Cable Hookup, Recessed Lighting
- Level: First
- Area: 221
- Dimensions: 17 x 13
Bedroom 2
- Features: Bathroom - Full, Ceiling Fan(s), Closet, Flooring - Wall to Wall Carpet, Window(s) - Bay/Bow/Box, Cable Hookup
- Level: First
- Area: 132
- Dimensions: 12 x 11
Bedroom 3
- Features: Bathroom - Full, Ceiling Fan(s), Closet, Flooring - Wall to Wall Carpet, Window(s) - Bay/Bow/Box, Cable Hookup
- Level: First
- Area: 132
- Dimensions: 12 x 11
Primary bathroom
- Features: Yes
Bathroom 1
- Features: Bathroom - Full, Bathroom - Double Vanity/Sink, Bathroom - Tiled With Tub & Shower, Closet - Linen, Flooring - Stone/Ceramic Tile, Window(s) - Bay/Bow/Box, Window(s) - Picture, Hot Tub / Spa, Countertops - Stone/Granite/Solid, Enclosed Shower - Fiberglass
- Level: First
- Area: 168
- Dimensions: 12 x 14
Bathroom 2
- Features: Bathroom - Full, Bathroom - Double Vanity/Sink, Bathroom - Tiled With Tub & Shower, Closet - Linen, Flooring - Stone/Ceramic Tile, Window(s) - Picture, Countertops - Stone/Granite/Solid
- Level: First
- Area: 72
- Dimensions: 12 x 6
Bathroom 3
- Features: Bathroom - Half, Flooring - Stone/Ceramic Tile, Countertops - Stone/Granite/Solid
- Level: First
- Area: 30
- Dimensions: 6 x 5
Dining room
- Features: Flooring - Hardwood
- Level: First
- Area: 165
- Dimensions: 11 x 15
Family room
- Features: Ceiling Fan(s), Flooring - Hardwood, Exterior Access, Open Floorplan, Recessed Lighting, Slider
- Level: First
- Area: 323
- Dimensions: 19 x 17
Kitchen
- Features: Ceiling Fan(s), Flooring - Hardwood, Flooring - Stone/Ceramic Tile, Dining Area, Balcony / Deck, Countertops - Stone/Granite/Solid, Kitchen Island, Cable Hookup, Deck - Exterior, Exterior Access, Open Floorplan, Recessed Lighting, Slider, Stainless Steel Appliances
- Level: First
- Area: 527
- Dimensions: 31 x 17
Living room
- Features: Cathedral Ceiling(s), Ceiling Fan(s), Flooring - Hardwood
- Level: First
- Area: 169
- Dimensions: 13 x 13
Heating
- Central, Forced Air, Natural Gas
Cooling
- Central Air
Appliances
- Included: Gas Water Heater, Oven, Disposal, Microwave, ENERGY STAR Qualified Refrigerator, ENERGY STAR Qualified Dryer, ENERGY STAR Qualified Dishwasher, ENERGY STAR Qualified Washer, Vacuum System, Range Hood, Rangetop - ENERGY STAR, Plumbed For Ice Maker
- Laundry: Laundry Closet, Electric Dryer Hookup, Gas Dryer Hookup, Exterior Access, Recessed Lighting, First Floor, Washer Hookup
Features
- Closet, Closet/Cabinets - Custom Built, Entry Hall, Mud Room, Central Vacuum, Sauna/Steam/Hot Tub, Finish - Sheetrock, Wired for Sound
- Flooring: Tile, Carpet, Hardwood, Flooring - Stone/Ceramic Tile
- Doors: Insulated Doors, French Doors
- Windows: Bay/Bow/Box, Insulated Windows
- Basement: Full,Interior Entry,Bulkhead,Unfinished
- Number of fireplaces: 1
- Fireplace features: Family Room
Interior area
- Total structure area: 2,468
- Total interior livable area: 2,468 sqft
- Finished area above ground: 2,468
Property
Parking
- Total spaces: 12
- Parking features: Attached, Garage Door Opener, Garage Faces Side, Insulated, Paved Drive, Paved
- Attached garage spaces: 3
- Uncovered spaces: 9
Features
- Patio & porch: Porch, Deck - Composite, Patio
- Exterior features: Porch, Deck - Composite, Patio, Pool - Inground Heated, Rain Gutters, Hot Tub/Spa, Storage, Professional Landscaping, Sprinkler System, Decorative Lighting, Fenced Yard, Gazebo
- Has private pool: Yes
- Pool features: Pool - Inground Heated
- Has spa: Yes
- Spa features: Private
- Fencing: Fenced
- Frontage length: 120.00
Lot
- Size: 0.46 Acres
Details
- Additional structures: Gazebo
- Parcel number: M:0017R B:0000 L:00022T,4530976
- Zoning: r
Construction
Type & style
- Home type: SingleFamily
- Architectural style: Ranch
- Property subtype: Single Family Residence
Materials
- Frame
- Foundation: Concrete Perimeter
- Roof: Shingle
Condition
- Year built: 2005
Utilities & green energy
- Electric: Generator, Circuit Breakers, 200+ Amp Service
- Sewer: Public Sewer
- Water: Public
- Utilities for property: for Electric Range, for Electric Oven, for Gas Dryer, for Electric Dryer, Washer Hookup, Icemaker Connection
Green energy
- Energy efficient items: Thermostat
Community & HOA
Community
- Features: Public Transportation, Shopping, Pool, Walk/Jog Trails, Golf, Medical Facility, Bike Path, Highway Access, Private School, Public School, University, Sidewalks
- Security: Security System
HOA
- Has HOA: No
Location
- Region: Westfield
Financial & listing details
- Price per square foot: $316/sqft
- Tax assessed value: $618,600
- Annual tax amount: $9,236
- Date on market: 9/19/2026
- Road surface type: Paved
Estimated market value
$767,900
$730,000 - $806,000
$3,282/mo
Price history
| Date | Event | Price |
|---|---|---|
| 9/16/2026 | Listed for sale | $779,900+85.7%$316/sqft |
Source: MLS PIN #73578482 Report a problem | ||
| 7/22/2015 | Sold | $419,900-12.6%$170/sqft |
Source: Public Record Report a problem | ||
| 11/2/2005 | Sold | $480,650$195/sqft |
Source: Public Record Report a problem | ||
Public tax history
| Year | Property taxes | Tax assessment |
|---|---|---|
| 2025 | $9,084 -0.5% | $598,400 +4.6% |
| 2024 | $9,133 -2.2% | $571,900 +4% |
| 2023 | $9,334 +3.6% | $549,700 +12.9% |
| 2022 | $9,006 +3% | $487,100 +5.2% |
| 2021 | $8,741 -2% | $463,000 +4.4% |
| 2020 | $8,920 +6.8% | $443,300 +4.4% |
| 2019 | $8,350 +1.6% | $424,500 |
| 2018 | $8,218 +2.6% | $424,500 +2.9% |
| 2017 | $8,011 -0.1% | $412,500 |
| 2016 | $8,019 | $412,500 |
Find assessor info on the county website
Monthly payment
Est. payment
Payment breakdown
Explore the cost of this home by adjusting the details. Changes won't be saved.Climate risks
Neighborhood: 01085
Nearby schools
Schools provided by the listing agent
- Elementary: Munger Hill Elementary
- Middle: Westfield
- High: Westfield
Source: MLS PIN. This data may not be complete. We recommend contacting the local school district to confirm school assignments for this home.
Similar homes
- $739,9004 bd3 ba2.8k sqft27 Breighly Way, Westfield, MA 01085For Sale
 MLS ID #73505295, Arthur Javadian, Interstate Realty Group, LLC. MLS PIN
 - $589,9003 bd3 ba1.8k sqft128 Tannery Rd, Westfield, MA 01085For Sale
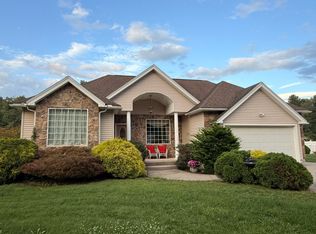 MLS ID #73568269, Jerome Franklin, Jerome C. Franklin. MLS PIN
 - $614,9994 bd3 ba2.6k sqft32 Waterford Dr, Westfield, MA 01085For Sale
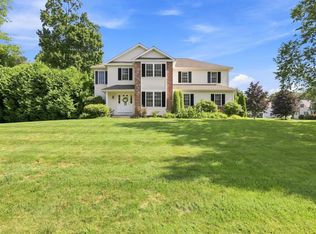 MLS ID #73558771, Team ROVI, Real Broker MA, LLC. MLS PIN
 - $784,9003 bd3 ba3.6k sqft7 Rising Corner Rd, Southwick, MA 01077For Sale
 MLS ID #73578351, Nikolay Yusenko, Class Realty, Inc.. MLS PIN
