NEWER CONSTRUCTION!!! seller is relocating.This Beautiful home features a large open floor plan w/an abundance of natural light and hardwood floors throughout. The kitchen is a chef's dream, equipped w/top-of-the-line Brand New SS appliances that come complete with their manufacturers warranties. Sip coffee at your large center island w/stunning quarts countertops and store your overflow in the huge walk-in pantry! The kitchen flows seamlessly into the living room, which features a cozy gas fireplace with a beautiful mantel shelf. Upstairs, you'll find four spacious bedrooms, each w/plenty of closet space and a shared large bathroom w/double vanity with quartz counter tops. The primary bedroom is a private retreat, w/an en-suite bathroom featuring a luxurious tiled shower, double vanity and quartz countertops. The large laundry room completes the second floor. Conveniently located close to shopping and Rt. 20!
For sale
Price cut: $14.9K (9/22)
$825,000
14 Wellfleet Dr, Wilbraham, MA 01095
4beds
2,500sqft
Single Family Residence
Built in 2025
1.12 Acres Lot
$819,100 Zestimate®
$330/sqft
$-- HOA
What's special
Hardwood floors throughoutHuge walk-in pantryLarge laundry roomAbundance of natural lightLarge open floor plan
- 49 days
- 1,204
- 45
Zillow last checked:
Listing updated:
Listed by:
Thomas Bretta 413-427-2386,
Berkshire Hathaway HomeServices Realty Professionals 413-596-6711
Source: MLS PIN,MLS#: 73568232
Facts & features
Interior
Bedrooms & bathrooms
- Bedrooms: 4
- Bathrooms: 3
- Full bathrooms: 2
- 1/2 bathrooms: 1
- Main level bathrooms: 1
Primary bedroom
- Features: Bathroom - Full, Ceiling Fan(s), Flooring - Hardwood, Cable Hookup, Recessed Lighting
- Level: Second
Bedroom 2
- Features: Ceiling Fan(s), Flooring - Hardwood, Cable Hookup
- Level: Second
Bedroom 3
- Features: Ceiling Fan(s), Flooring - Hardwood, Cable Hookup
- Level: Second
Bedroom 4
- Features: Ceiling Fan(s), Flooring - Hardwood, Cable Hookup
- Level: Second
Primary bathroom
- Features: Yes
Bathroom 1
- Features: Bathroom - Half, Flooring - Stone/Ceramic Tile
- Level: Main,First
Bathroom 2
- Features: Bathroom - Half, Bathroom - With Tub & Shower, Closet - Linen, Flooring - Stone/Ceramic Tile, Double Vanity
- Level: Second
Bathroom 3
- Features: Bathroom - Full, Bathroom - Tiled With Shower Stall, Closet - Linen, Double Vanity
- Level: Second
Dining room
- Features: Flooring - Hardwood, Deck - Exterior, Exterior Access, Open Floorplan, Recessed Lighting, Slider
- Level: First
Family room
- Features: Flooring - Wall to Wall Carpet, Open Floorplan, Recessed Lighting
- Level: Basement
Kitchen
- Features: Flooring - Hardwood, Countertops - Stone/Granite/Solid, Cabinets - Upgraded, Deck - Exterior, Recessed Lighting, Stainless Steel Appliances, Lighting - Pendant, Lighting - Overhead
- Level: First
Living room
- Features: Ceiling Fan(s), Flooring - Hardwood, Cable Hookup
- Level: First
Heating
- Forced Air, Natural Gas
Cooling
- Central Air
Appliances
- Included: Gas Water Heater, Tankless Water Heater, Range, Dishwasher, Disposal, Microwave, Refrigerator, Plumbed For Ice Maker
- Laundry: Flooring - Stone/Ceramic Tile, Gas Dryer Hookup, Washer Hookup, Second Floor, Electric Dryer Hookup
Features
- Flooring: Tile, Carpet, Hardwood
- Windows: Insulated Windows
- Basement: Full,Interior Entry,Bulkhead,Concrete,Unfinished
- Number of fireplaces: 1
- Fireplace features: Living Room
Interior area
- Total structure area: 2,500
- Total interior livable area: 2,500 sqft
- Finished area above ground: 2,500
- Finished area below ground: 0
Property
Parking
- Total spaces: 4
- Parking features: Attached, Garage Door Opener, Paved Drive, Off Street, Paved
- Attached garage spaces: 2
- Uncovered spaces: 2
Accessibility
- Accessibility features: No
Features
- Patio & porch: Deck - Composite, Patio
- Exterior features: Deck - Composite, Patio, Rain Gutters
- Frontage length: 250.00
Lot
- Size: 1.12 Acres
Details
- Parcel number: 23497892
- Zoning: RE
Construction
Type & style
- Home type: SingleFamily
- Architectural style: Colonial
- Property subtype: Single Family Residence
Materials
- Frame
- Foundation: Concrete Perimeter
- Roof: Shingle
Condition
- Year built: 2025
Utilities & green energy
- Electric: 200+ Amp Service
- Sewer: Public Sewer
- Water: Public
- Utilities for property: for Gas Range, for Gas Oven, for Electric Dryer, Washer Hookup, Icemaker Connection
Community & HOA
Community
- Features: Public Transportation, Shopping, Highway Access, Public School
HOA
- Has HOA: No
Location
- Region: Wilbraham
Financial & listing details
- Price per square foot: $330/sqft
- Date on market: 8/29/2026
- Road surface type: Paved
Estimated market value
$819,100
$778,000 - $860,000
$4,124/mo
Price history
| Date | Event | Price |
|---|---|---|
| 9/22/2026 | Price change | $825,000-1.8%$330/sqft |
Source: MLS PIN #73568232 Report a problem | ||
| 9/15/2026 | Price change | $839,900-1.2%$336/sqft |
Source: MLS PIN #73568232 Report a problem | ||
| 8/26/2026 | Listed for sale | $849,900+5.6%$340/sqft |
Source: MLS PIN #73568232 Report a problem | ||
| 7/11/2025 | Sold | $805,000+0.6%$322/sqft |
Source: MLS PIN #73383528 Report a problem | ||
| 6/2/2025 | Listed for sale | $799,900$320/sqft |
Source: MLS PIN #73383528 Report a problem | ||
Public tax history
Tax history is unavailable.
Monthly payment
Est. payment
Payment breakdown
Explore the cost of this home by adjusting the details. Changes won't be saved.Climate risks
Neighborhood: 01095
Similar homes
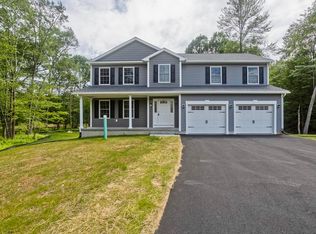
- $699,9003 bd3 ba2.3k sqft2 Meeting House Ln, Wilbraham, MA 01095For Sale
 MLS ID #73550174, Kimberly Turnberg, Real Broker MA, LLC. MLS PIN
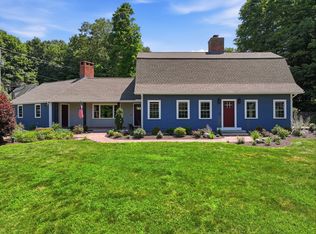
 - $469,0003 bd3 ba2.4k sqft450 Glendale Rd, Wilbraham, MA 01095For Sale
 MLS ID #73571992, Peter Avdoulos, BKaye Realty. MLS PIN
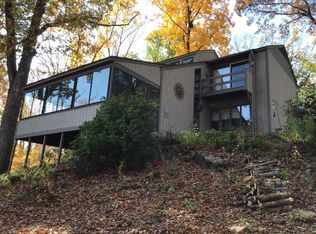
 - $605,0003 bd3 ba2.4k sqft939 Monson Rd, Wilbraham, MA 01095For Sale
 MLS ID #73567479, Eamon Kearney, Redfin Corp.. MLS PIN
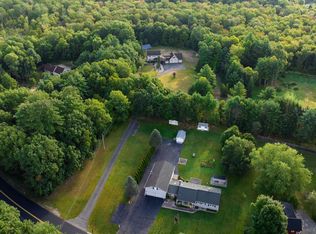
 - $699,9994 bd3 ba2.2k sqft307 Chicopee St, Granby, MA 01033For Sale
 MLS ID #73585836, Lisa Berry, Simply Sell Realty. MLS PIN
 - $589,9004 bd3 ba2.4k sqft18 Tree Top Lane, East Windsor, CT 06016For Sale
 MLS ID #24214759, Jaclyn A. McMullen, Chestnut Oak Associates. Smart MLS
 - $679,9004 bd3 ba2.8k sqft4 Stag Trail, Tolland, CT 06084For SaleMLS ID #24211303, Derek Greene, Derek Greene. Smart MLS
