PRICE IMPROVEMENT & EASY TO SHOW! Contemporary style meets traditional comfort in this exceptional, private sanctuary. From the moment you enter, a grand custom curved staircase creates a stunning first impression.The spacious family room features a cozy fireplace and cathedral ceiling, while the formal dining and sitting rooms are filled with beautiful natural light. The sun-filled living room opens through double sliders to a private backyard, perfect for relaxing or entertaining.The first-floor primary suite is a true retreat, offering a generous walk-in closet, spa-like en-suite bath, and private office. A second bedroom and convenient half bath complete the main level.Upstairs, you'll find two additional bedrooms and a full bath, providing plenty of space for family and guests. Additional highlights include gleaming hardwood floors, central A/C, a three-car attached garage, and a full basement with approximately 1,600 square feet of potential living space and an existing full bath—ideal for an in-law suite, guest accommodations, home gym, office, or recreation space.Set back from the road for added privacy, this desirable property offers a peaceful setting with easy access to the Mass Pike. A rare combination of space, privacy, comfort, and convenience—don't miss this opportunity!
For sale
$699,900
99 Longview St, Palmer, MA 01069
4beds
3,423sqft
Single Family Residence
Built in 1991
0.92 Acres Lot
$687,200 Zestimate®
$204/sqft
$-- HOA
What's special
Cozy fireplaceCathedral ceilingThree-car attached garageSpacious family roomGleaming hardwood floorsGrand custom curved staircasePrivate office
- 27 days
- 859
- 85
Zillow last checked:
Listing updated:
Listed by:
Chrisanne Connolly 508-846-5709,
Wilson Wolfe Real Estate 978-658-2345
Source: MLS PIN,MLS#: 73565495
Facts & features
Interior
Bedrooms & bathrooms
- Bedrooms: 4
- Bathrooms: 4
- Full bathrooms: 3
- 1/2 bathrooms: 1
- Main level bathrooms: 1
- Main level bedrooms: 1
Primary bedroom
- Features: Bathroom - Full, Walk-In Closet(s), Flooring - Hardwood, Deck - Exterior, Exterior Access, Slider
- Level: Main,First
- Area: 382.72
- Dimensions: 27.67 x 13.83
Bedroom 2
- Level: First
- Area: 121
- Dimensions: 11 x 11
Bedroom 3
- Features: Flooring - Wall to Wall Carpet
- Level: Second
- Area: 202.79
- Dimensions: 15.5 x 13.08
Bedroom 4
- Features: Flooring - Wall to Wall Carpet
- Level: Second
- Area: 175.39
- Dimensions: 12.83 x 13.67
Primary bathroom
- Features: Yes
Bathroom 1
- Level: First
- Area: 94.25
- Dimensions: 9.67 x 9.75
Bathroom 2
- Features: Bathroom - Full, Bathroom - Double Vanity/Sink, Bathroom - Tiled With Tub & Shower, Flooring - Stone/Ceramic Tile, Countertops - Stone/Granite/Solid, Recessed Lighting, Lighting - Sconce
- Level: Main,First
- Area: 158.67
- Dimensions: 11.33 x 14
Bathroom 3
- Features: Bathroom - Full, Skylight, Flooring - Stone/Ceramic Tile
- Level: Second
- Area: 131.25
- Dimensions: 14.58 x 9
Dining room
- Features: Flooring - Hardwood, French Doors, Exterior Access, Lighting - Overhead
- Level: Main,First
- Area: 182.78
- Dimensions: 11.67 x 15.67
Family room
- Features: Cathedral Ceiling(s), Flooring - Hardwood, French Doors, Deck - Exterior, Exterior Access
- Level: Main,First
- Area: 884.54
- Dimensions: 35.5 x 24.92
Kitchen
- Features: Flooring - Hardwood, Window(s) - Bay/Bow/Box, Window(s) - Picture, Dining Area, Countertops - Stone/Granite/Solid, Kitchen Island, Cabinets - Upgraded, Open Floorplan, Recessed Lighting, Remodeled, Stainless Steel Appliances, Lighting - Pendant
- Level: Main,First
- Area: 310.9
- Dimensions: 15.42 x 20.17
Living room
- Features: Flooring - Hardwood, Deck - Exterior, Exterior Access, Open Floorplan, Slider, Lighting - Overhead
- Level: Main,First
- Area: 267.64
- Dimensions: 19.58 x 13.67
Office
- Level: First
- Area: 100
- Dimensions: 10 x 10
Heating
- Forced Air, Oil
Cooling
- Central Air
Appliances
- Included: Water Heater
- Laundry: Flooring - Stone/Ceramic Tile, Main Level, First Floor
Features
- Lighting - Overhead, Bathroom - 3/4, Bathroom - With Shower Stall, Lighting - Sconce, Office, Sitting Room, Foyer, Bathroom, Bonus Room, Exercise Room
- Flooring: Tile, Carpet, Hardwood, Flooring - Stone/Ceramic Tile, Flooring - Wall to Wall Carpet
- Windows: Screens
- Basement: Full,Finished
- Number of fireplaces: 2
- Fireplace features: Living Room
Interior area
- Total structure area: 3,423
- Total interior livable area: 3,423 sqft
- Finished area above ground: 3,423
Property
Parking
- Total spaces: 11
- Parking features: Attached, Paved Drive, Off Street, Paved
- Attached garage spaces: 3
- Uncovered spaces: 8
Accessibility
- Accessibility features: No
Features
- Patio & porch: Deck, Patio
- Exterior features: Deck, Patio, Rain Gutters, Storage, Professional Landscaping, Screens, Fenced Yard
- Fencing: Fenced/Enclosed,Fenced
- Frontage length: 200.00
Lot
- Size: 0.92 Acres
- Features: Cleared
Details
- Parcel number: 3147834
- Zoning: TR
- Other equipment: Intercom
Construction
Type & style
- Home type: SingleFamily
- Architectural style: Contemporary
- Property subtype: Single Family Residence
Materials
- Frame
- Foundation: Concrete Perimeter
- Roof: Shingle
Condition
- Year built: 1991
Utilities & green energy
- Electric: Circuit Breakers, 200+ Amp Service
- Sewer: Public Sewer
- Water: Public
Community & HOA
Community
- Features: Shopping, Walk/Jog Trails, Medical Facility, Highway Access, Public School
HOA
- Has HOA: No
Location
- Region: Palmer
Financial & listing details
- Price per square foot: $204/sqft
- Tax assessed value: $642,400
- Annual tax amount: $11,660
- Date on market: 9/8/2026
Estimated market value
$687,200
$653,000 - $722,000
$3,194/mo
Price history
| Date | Event | Price |
|---|---|---|
| 8/19/2026 | Listed for sale | $699,900-5.4%$204/sqft |
Source: MLS PIN #73565495 Report a problem | ||
| 7/25/2026 | Listing removed | $740,000$216/sqft |
Source: MLS PIN #73520528 Report a problem | ||
| 7/23/2026 | Price change | $740,000-1.3%$216/sqft |
Source: MLS PIN #73520528 Report a problem | ||
| 6/26/2026 | Price change | $749,900-3.2%$219/sqft |
Source: MLS PIN #73520528 Report a problem | ||
| 5/18/2026 | Listed for sale | $774,900-0.6%$226/sqft |
Source: MLS PIN #73520528 Report a problem | ||
| 6/29/2025 | Listing removed | $779,900$228/sqft |
Source: MLS PIN #73358813 Report a problem | ||
| 5/9/2025 | Price change | $779,900-2.5%$228/sqft |
Source: MLS PIN #73358813 Report a problem | ||
| 4/11/2025 | Listed for sale | $799,900+60%$234/sqft |
Source: MLS PIN #73358813 Report a problem | ||
| 8/2/2024 | Sold | $500,000+3.1%$146/sqft |
Source: MLS PIN #73256733 Report a problem | ||
| 6/28/2024 | Contingent | $485,000$142/sqft |
Source: MLS PIN #73256733 Report a problem | ||
| 6/24/2024 | Listed for sale | $485,000$142/sqft |
Source: MLS PIN #73256733 Report a problem | ||
Public tax history
| Year | Property taxes | Tax assessment |
|---|---|---|
| 2025 | $11,660 +7.4% | $642,400 +10.5% |
| 2024 | $10,853 -5.3% | $581,300 -1.4% |
| 2023 | $11,458 +1.6% | $589,400 +11.8% |
| 2022 | $11,278 +16% | $527,000 +22.7% |
| 2021 | $9,722 +4.2% | $429,600 +4.9% |
| 2020 | $9,334 +3% | $409,400 |
| 2019 | $9,064 +3.2% | $409,400 +3% |
| 2018 | $8,779 +2.4% | $397,600 |
| 2017 | $8,576 +3.2% | $397,600 +1.8% |
| 2016 | $8,310 | $390,700 |
Find assessor info on the county website
Monthly payment
Est. payment
Payment breakdown
Explore the cost of this home by adjusting the details. Changes won't be saved.Climate risks
Neighborhood: 01069
Nearby schools
Schools provided by the listing agent
- Elementary: Old Mill Pond
- High: Palmer Hs/Pathfinder Voc
Source: MLS PIN. This data may not be complete. We recommend contacting the local school district to confirm school assignments for this home.
Similar homes
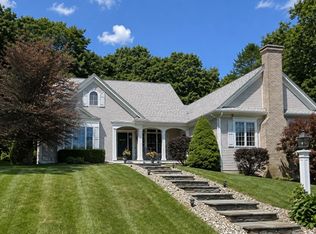
- $625,7504 bd3 ba3k sqft1 Katie Ln, Palmer, MA 01069For Sale
 MLS ID #73564867, Brenda Binczewski, REMAX Connections. MLS PIN
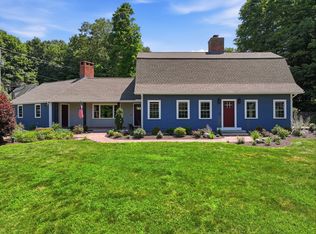
 - $699,0004 bd3 ba3.1k sqft24 Ridge Rd, Hampden, MA 01036For Sale
 MLS ID #73567262, Team Cuoco, Cuoco & Co. Real Estate. MLS PIN
 - $699,9003 bd3 ba2.3k sqft2 Meeting House Ln, Wilbraham, MA 01095For Sale
 MLS ID #73550174, Kimberly Turnberg, Real Broker MA, LLC. MLS PIN
 - $680,0004 bd4 ba3.2k sqft61 Breakneck Rd, Sturbridge, MA 01566For Sale
 MLS ID #73568323, The Neilsen Team, The Neilsen Team. MLS PIN
