Located in a highly desired subdivision this colonial style home has everything a buyer could dream of i which this newly built home sports. Step up to the farmers porch and into the front door and imagine the possibilities This home offers a custom kitchen that features a double island with quartz countertops, walk in pantry with many cabinets to store items, upgraded gas stove to cook those yummy meals, Living room with stone fireplace, hardwood floors through out, Dining room with plenty of windows for that natural lighting a large private deck off of the dining room ,a bedroom or possible office plus a full bath makes up the first floor layout, Make your way up the custom staircase to the other 4 bedrooms including a to die for master bedroom with on suite that includes a soaking tub and walk in shower plus a walk in closet. This home includes 2 master bedrooms on the 2nd floor as well as another full bathroom which is convenient for those busy mornings. The 2 car garage also sports epoxy floors. So many pluses in this home to mention so came take a look. Another plus this home come with a builders one year warranty.
For sale
$949,900
49 Balsam Hill Rd, Ludlow, MA 01056
5beds
2,810sqft
Single Family Residence
Built in 2026
0.99 Acres Lot
$-- Zestimate®
$338/sqft
$8/mo HOA
What's special
Walk in showerFarmers porchHardwood floors throughoutSoaking tubCustom staircaseWalk in closetCustom kitchen
- 14 days
- 216
- 3
Zillow last checked:
Listing updated:
Listed by:
Patricia Joaquim 413-949-6611,
Gallagher Real Estate 877-533-3539
Source: MLS PIN,MLS#: 73570403
Facts & features
Interior
Bedrooms & bathrooms
- Bedrooms: 5
- Bathrooms: 4
- Full bathrooms: 4
Primary bedroom
- Features: Bathroom - Full, Walk-In Closet(s), Flooring - Hardwood
- Level: Second
Bedroom 2
- Features: Closet, Flooring - Hardwood
- Level: First
Bedroom 3
- Features: Closet, Flooring - Hardwood
- Level: Second
Bedroom 4
- Features: Closet, Flooring - Hardwood
- Level: Second
Bedroom 5
- Features: Flooring - Hardwood
- Level: Second
Primary bathroom
- Features: Yes
Bathroom 1
- Features: Bathroom - Full, Flooring - Stone/Ceramic Tile
- Level: First
Bathroom 2
- Features: Bathroom - Full, Soaking Tub
- Level: Second
Bathroom 3
- Features: Bathroom - Full, Flooring - Stone/Ceramic Tile
- Level: Second
Dining room
- Features: Flooring - Hardwood, Deck - Exterior
- Level: First
Kitchen
- Features: Flooring - Hardwood, Pantry, Countertops - Stone/Granite/Solid, Kitchen Island, Open Floorplan
- Level: First
Living room
- Features: Flooring - Hardwood, Open Floorplan
- Level: First
Heating
- Forced Air, Natural Gas
Cooling
- Central Air
Appliances
- Included: Water Heater, Range, Dishwasher, Microwave, Refrigerator
- Laundry: Flooring - Stone/Ceramic Tile, Second Floor
Features
- Bathroom - Full, Bathroom
- Flooring: Wood, Tile, Flooring - Stone/Ceramic Tile
- Doors: Insulated Doors
- Windows: Insulated Windows
- Basement: Full,Concrete
- Number of fireplaces: 1
- Fireplace features: Living Room
Interior area
- Total structure area: 2,810
- Total interior livable area: 2,810 sqft
- Finished area above ground: 2,810
Video & virtual tour
Property
Parking
- Total spaces: 5
- Parking features: Attached, Garage Door Opener, Paved Drive, Off Street, Paved
- Attached garage spaces: 2
- Uncovered spaces: 3
Features
- Patio & porch: Porch, Deck - Composite
- Exterior features: Porch, Deck - Composite, Sprinkler System
Lot
- Size: 0.99 Acres
Details
- Zoning: r
Construction
Type & style
- Home type: SingleFamily
- Architectural style: Colonial
- Property subtype: Single Family Residence
Materials
- Frame
- Foundation: Concrete Perimeter
- Roof: Shingle
Condition
- Year built: 2026
Utilities & green energy
- Electric: Circuit Breakers
- Sewer: Public Sewer
- Water: Private
- Utilities for property: for Gas Range
Green energy
- Energy efficient items: Thermostat
Community & HOA
Community
- Subdivision: Hundred Acre Wood
HOA
- Has HOA: Yes
- HOA fee: $98 annually
Location
- Region: Ludlow
Financial & listing details
- Price per square foot: $338/sqft
- Tax assessed value: $168,400
- Date on market: 9/16/2026
- Road surface type: Paved
Estimated market value
Not available
Estimated sales range
Not available
Not available
Price history
| Date | Event | Price |
|---|---|---|
| 9/1/2026 | Listed for sale | $949,900$338/sqft |
Source: MLS PIN #73570403 Report a problem | ||
| 9/1/2026 | Listing removed | $949,900$338/sqft |
Source: MLS PIN #73552069 Report a problem | ||
| 7/20/2026 | Listed for sale | $949,900$338/sqft |
Source: MLS PIN #73552069 Report a problem | ||
| 7/20/2026 | Listing removed | $949,900$338/sqft |
Source: MLS PIN #73536861 Report a problem | ||
| 6/16/2026 | Listed for sale | $949,900$338/sqft |
Source: MLS PIN #73536861 Report a problem | ||
| 6/16/2026 | Listing removed | $949,900$338/sqft |
Source: MLS PIN #73506230 Report a problem | ||
| 4/23/2026 | Listed for sale | $949,900$338/sqft |
Source: MLS PIN #73506230 Report a problem | ||
Public tax history
Tax history is unavailable.
Monthly payment
Est. payment
Payment breakdown
Explore the cost of this home by adjusting the details. Changes won't be saved.Climate risks
Neighborhood: 01056
Similar homes
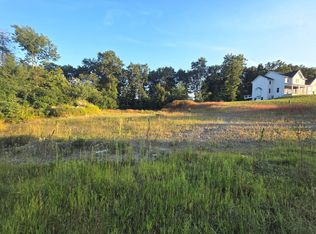
- $924,9005 bd4 ba2.8k sqft44 Balsam Hill Rd, Ludlow, MA 01056For Sale
 MLS ID #73579477, Patricia Joaquim, Gallagher Real Estate. MLS PIN
 - $899,9005 bd4 ba2.8k sqft14 Balsam Hill Rd, Ludlow, MA 01056For Sale
 MLS ID #73579481, Patricia Joaquim, Gallagher Real Estate. MLS PIN
 - $849,9005 bd4 ba2.8k sqft32 Balsam Hill Rd, Ludlow, MA 01056For Sale
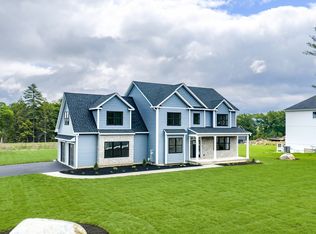 MLS ID #73570405, Patricia Joaquim, Gallagher Real Estate. MLS PIN
 - $774,9003 bd2 ba2.4k sqft155 Parker Ln, Ludlow, MA 01056For Sale
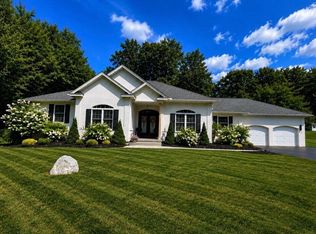 MLS ID #73543026, Michelle Deslauriers, Coldwell Banker Realty - Western MA. MLS PIN
