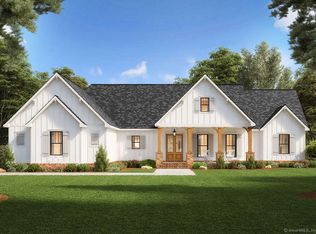
Welcome to the newest home in Phase 3 of Burlington's up and coming subdivision, Stone Ridge Crossing! This 23 home subdivision is well under way. You are sure to enjoy this tranquil setting consisting of two cul-de-sac streets with level land. You will be close to both Farmington and Bristol, yet feel like you are in the country. Call the listing agent for more information. Additional plans from the builder available!
New construction
$899,000
Lot 5 Stone Ridge Crossing, Burlington, CT 06013
4beds
3,250sqft
Single Family Residence
Built in 2026
1.19 Acres Lot
$-- Zestimate®
$277/sqft
$-- HOA
What's special
Level landTwo cul-de-sac streets
- 6 hours
- 158
- 19
Zillow last checked:
Listing updated:
Listed by:
Pia Ciccone Team,
Pia G. Ciccone (860)573-4026,
Berkshire Hathaway NE Prop. 860-677-4949
Source: Smart MLS,MLS#: 24206372
Facts & features
Interior
Bedrooms & bathrooms
- Bedrooms: 4
- Bathrooms: 3
- Full bathrooms: 2
- 1/2 bathrooms: 1
Primary bedroom
- Level: Upper
Bedroom
- Level: Upper
Bedroom
- Level: Upper
Bedroom
- Level: Upper
Dining room
- Level: Main
Family room
- Level: Main
Kitchen
- Level: Main
Office
- Level: Main
Heating
- Forced Air, Propane
Cooling
- Central Air
Appliances
- Included: Oven/Range, Microwave, Refrigerator, Dishwasher, Disposal, Water Heater
- Laundry: Upper Level
Features
- Basement: Full,Unfinished
- Attic: Pull Down Stairs
- Number of fireplaces: 1
Interior area
- Total structure area: 3,250
- Total interior livable area: 3,250 sqft
- Finished area above ground: 3,250
Property
Parking
- Total spaces: 3
- Parking features: Attached
- Attached garage spaces: 3
Lot
- Size: 1.19 Acres
- Features: Cul-De-Sac
Details
- Parcel number: 999999999
- Zoning: R44
Construction
Type & style
- Home type: SingleFamily
- Architectural style: Colonial
- Property subtype: Single Family Residence
Materials
- Vinyl Siding
- Foundation: Concrete Perimeter
- Roof: Asphalt
Condition
- To Be Built
- New construction: Yes
- Year built: 2026
Utilities & green energy
- Sewer: Septic Tank
- Water: Well
Community & HOA
HOA
- Has HOA: No
Location
- Region: Burlington
Financial & listing details
- Price per square foot: $277/sqft
- Date on market: 9/14/2026
Estimated market value
Not available
Estimated sales range
Not available
Not available
Price history
| Date | Event | Price |
|---|---|---|
| 9/14/2026 | Listed for sale | $899,000$277/sqft |
Source:  Smart MLS #24206372 Report a problem Smart MLS #24206372 Report a problem | ||
Public tax history
Tax history is unavailable.
Monthly payment
Est. payment
Payment breakdown
Explore the cost of this home by adjusting the details. Changes won't be saved.Climate risks
Neighborhood: 06013
Nearby schools
Schools provided by the listing agent
- Elementary: Lake Garda
- Middle: Har-Bur
- High: Lewis Mills
Source: Smart MLS. This data may not be complete. We recommend contacting the local school district to confirm school assignments for this home.
Similar homes
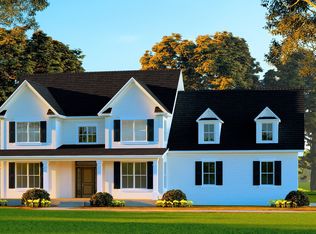

- $899,9994 bd3 ba3.2k sqftlot 60A Angelas Way, Burlington, CT 06013New Construction
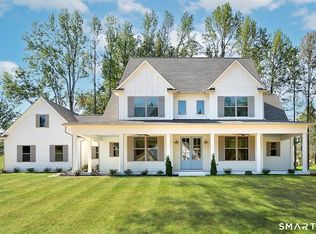
 MLS ID #24192138, Brian Morin, Vision Real Estate. Smart MLS
 - $824,9004 bd3 ba3.3k sqft73 Barnes Hill Road, Burlington, CT 06013For Sale
 MLS ID #24204747, Vin Verrillo, Berkshire Hathaway NE Prop.. Smart MLS
 - $799,9004 bd4 ba3k sqft25 Mountain Top Pass, Burlington, CT 06013For Sale
 MLS ID #24205181, Becky Grieco, Berkshire Hathaway NE Prop.. Smart MLS
 - $749,9004 bd3 ba2.7k sqft1 Angelas Way, Burlington, CT 06013For Sale
 MLS ID #24191124, Steven A. Lucca, LPT Realty - IConn Team. Smart MLS
 - $899,0006 bd5 ba3.4k sqft25 Grant Drive, Avon, CT 06001For SaleMLS ID #24206412, Lynda Cohn, Berkshire Hathaway NE Prop.. Smart MLS
- $949,9004 bd3 ba4k sqft2 Ventres Way, Burlington, CT 06013For SaleMLS ID #24188621, Pia G. Ciccone, Berkshire Hathaway NE Prop.. Smart MLS
- $895,0004 bd4 ba4.1k sqft10 Merrit Woods, Burlington, CT 06013For SaleMLS ID #24176475, Marni Luby, Coldwell Banker Realty. Smart MLS
- $569,0004 bd2 ba2.3k sqft26 George Washington Turnpike, Burlington, CT 06013For SaleMLS ID #24206126, Angie Vargas Castro, Eagle Eye Realty PLLC. Smart MLS
- $809,9003 bd3 ba3k sqft41 Jerome Avenue Lot 18, Burlington, CT 06013New ConstructionMLS ID #24162297, Joseph Duva, T & M Real Estate of CT Inc. Smart MLS
- $932,5004 bd3 ba3.8k sqft59 Saw Mill Road, Burlington, CT 06013For SaleMLS ID #24180041, Pia G. Ciccone, Berkshire Hathaway NE Prop.. Smart MLS
- $724,9004 bd3 ba2.8k sqft55 Stone Road, Burlington, CT 06013For SaleMLS ID #24199779, Konrad Krukowski, Ryze Realty Group LLC. Smart MLS
- $965,0004 bd3 ba3.2k sqft16 Hendrickson Lane, Farmington, CT 06085For SaleMLS ID #24204506, Erica Walker, William Raveis Real Estate. Smart MLS
- $649,9004 bd2 ba2.3k sqft15 Blueberry Lane, Burlington, CT 06013For SaleMLS ID #24204664, Dian Shreenauth, Vision Real Estate. Smart MLS
- $1,075,0004 bd4 ba4.6k sqft86 Taine Mountain Road, Burlington, CT 06013For SaleMLS ID #24186659, Catherine A. McCahill, William Pitt Sotheby's Int'l. Smart MLS
- $724,9004 bd3 ba2.7k sqft68 Hart Street, Burlington, CT 06013For SaleMLS ID #24184715, Pia G. Ciccone, Berkshire Hathaway NE Prop.. Smart MLS
- $799,9005 bd3 ba3k sqft38 Spencer Brook Road, New Hartford, CT 06057For SaleMLS ID #24198737, Dave P. Olson, eXp Realty. Smart MLS
- $1,095,0004 bd5 ba4.7k sqft61 Lenox Road, Avon, CT 06001For SaleMLS ID #24204412, Ellen Seifts, Berkshire Hathaway NE Prop.. Smart MLS
- $725,0004 bd3 ba3.1k sqft44 Chippenwood Lane, Bristol, CT 06010For SaleMLS ID #24205761, Don D. Sagarino, Coldwell Banker Realty. Smart MLS
