This new construction Senator Model currently has flexibility in size and options. The current floor plan offers and open first floor layout with first floor office, formal Dining room large bright and airy kitchen with skylights and walk in pantry which opens to the fireplaced family room. The turned staircase leading to 3 generous sized bedroom 2 with en-suite offices/dens/ or exercise rooms. All bedroom have walk in closets, with the primary having two walk in closets, walk in laundry room. Homeowner to select all interior finishes from the builders selection.... The underground propane tank is leased form the supplier.
New construction
$809,900
41 Jerome Avenue Lot 18, Burlington, CT 06013
3beds
3,076sqft
:
Get pre-qualified$5,678/mo
Single Family Residence
Built in 2026
1.7 Acres Lot
$-- Zestimate®
$263/sqft
$-- HOA
What's special
Turned staircaseFireplaced family roomWalk in laundry roomWalk in pantryFirst floor officeOpen first floor layoutFormal dining room
- 119 days |
- 189 |
- 3 |
Zillow last checked:
Listing updated:
Listed by:
Joseph Duva (860)883-3479,
T & M Real Estate of CT Inc 860-489-9229
Source: Smart MLS,MLS#: 24162297
Facts & features
Interior
Bedrooms & bathrooms
- Bedrooms: 3
- Bathrooms: 3
- Full bathrooms: 2
- 1/2 bathrooms: 1
Rooms
- Room types: Laundry
Primary bedroom
- Features: Walk-In Closet(s), Wall/Wall Carpet
- Level: Upper
- Area: 285 Square Feet
- Dimensions: 19 x 15
Bedroom
- Features: Walk-In Closet(s), Wall/Wall Carpet
- Level: Upper
- Area: 121 Square Feet
- Dimensions: 11 x 11
Bedroom
- Features: Walk-In Closet(s), Wall/Wall Carpet
- Level: Upper
- Area: 195 Square Feet
- Dimensions: 15 x 13
Primary bathroom
- Features: Granite Counters, Double-Sink, Stall Shower, Tile Floor
- Level: Upper
- Area: 108 Square Feet
- Dimensions: 9 x 12
Bathroom
- Features: Granite Counters, Tile Floor
- Level: Main
- Area: 64 Square Feet
- Dimensions: 8 x 8
Dining room
- Features: Hardwood Floor
- Level: Main
- Area: 210 Square Feet
- Dimensions: 15 x 14
Family room
- Features: High Ceilings, Gas Log Fireplace, Hardwood Floor
- Level: Main
- Area: 360 Square Feet
- Dimensions: 20 x 18
Kitchen
- Features: Skylight, High Ceilings, Breakfast Nook, Granite Counters, Pantry, Hardwood Floor
- Level: Main
- Area: 360 Square Feet
- Dimensions: 20 x 18
Office
- Features: High Ceilings, Hardwood Floor
- Level: Main
- Area: 64 Square Feet
- Dimensions: 8 x 8
Office
- Features: Wall/Wall Carpet
- Level: Upper
- Area: 154 Square Feet
- Dimensions: 14 x 11
Study
- Features: Wall/Wall Carpet
- Level: Upper
- Area: 64 Square Feet
- Dimensions: 8 x 8
Heating
- Forced Air, Zoned, Propane
Cooling
- Central Air, Zoned
Appliances
- Included: Allowance, Electric Water Heater, Water Heater
- Laundry: Upper Level
Features
- Open Floorplan, Entrance Foyer
- Windows: Thermopane Windows
- Basement: Full
- Attic: Access Via Hatch
- Number of fireplaces: 1
- Fireplace features: Insert
Interior area
- Total structure area: 3,076
- Total interior livable area: 3,076 sqft
- Finished area above ground: 3,076
Property
Parking
- Total spaces: 2
- Parking features: Attached, Garage Door Opener
- Attached garage spaces: 2
Lot
- Size: 1.7 Acres
- Features: Few Trees, Sloped
Details
- Parcel number: 999999999
- Zoning: R-40
Construction
Type & style
- Home type: SingleFamily
- Architectural style: Colonial
- Property subtype: Single Family Residence
Materials
- Vinyl Siding, Vertical Siding
- Foundation: Concrete Perimeter
- Roof: Asphalt,Fiberglass
Condition
- To Be Built
- New construction: Yes
- Year built: 2026
Details
- Warranty included: Yes
Utilities & green energy
- Sewer: Septic Tank
- Water: Well
- Utilities for property: Cable Available
Green energy
- Energy efficient items: Windows
Community & HOA
Community
- Subdivision: Case District
HOA
- Has HOA: No
Location
- Region: Burlington
Financial & listing details
- Price per square foot: $263/sqft
- Date on market: 3/27/2026
Estimated market value
Not available
Estimated sales range
Not available
Not available
Price history
| Date | Event | Price |
|---|---|---|
| 3/27/2026 | Listed for sale | $809,900$263/sqft |
Source:  Smart MLS #24162297 Report a problem Smart MLS #24162297 Report a problem | ||
Public tax history
Tax history is unavailable.
Monthly payment
Est. payment
Payment breakdown
Explore the cost of this home by adjusting the details. Changes won't be saved.Climate risks
Neighborhood: 06013
Getting around
0 / 100
Car-DependentNearby schools
GreatSchools rating
- 8/10Lake Garda Elementary SchoolGrades: PK-4Distance: 1 mi
- 7/10Har-Bur Middle SchoolGrades: 5-8Distance: 3.8 mi
- 7/10Lewis S. Mills High SchoolGrades: 9-12Distance: 3.8 mi
- $800,0004 bd4 ba3k sqft39 Jerome Ave, Burlington, CT 06013Sold

- $512,5004 bd3 ba2.2k sqft40 Jerome Ave, Burlington, CT 06013Off Market

- $112,0001.35 Acres44 Jerome Ave, Burlington, CT 06013Sold

- $820,0004 bd4 ba3.3k sqft31 Jerome Ave, Burlington, CT 06013Sold
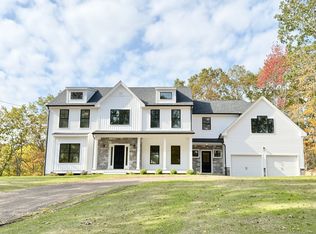
- $434,2003 bd2 ba1.3k sqft34 Jerome Ave, Burlington, CT 06013Off Market
- $405,5003 bd1 ba1.3k sqft54 Jerome Ave, Burlington, CT 06013Off Market
- $410,9002 bd1 ba1.4k sqft28 Jerome Ave, Burlington, CT 06013Off Market
- $398,3003 bd2 ba1.1k sqft27 Jerome Ave, Burlington, CT 06013Off Market
A local agent can set up tours, give advice and negotiate with sellers.
Similar homes
- $990,0004 bd3 ba4k sqft2 Ventres Way, Burlington, CT 06013For Sale
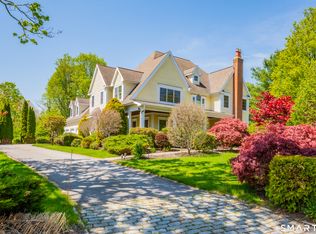
 MLS ID #24188621, Pia G. Ciccone, Berkshire Hathaway NE Prop.. Smart MLS
 - $640,0004 bd3 ba2.6k sqft447 Lovely Street, Avon, CT 06001For Sale
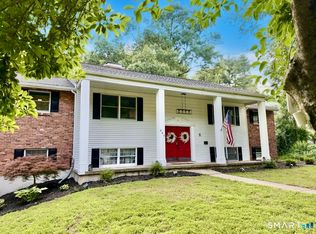 MLS ID #24192595, Odalys Bekanich, Coldwell Banker Realty. Smart MLS
 - $699,9004 bd3 ba2.6k sqft243 Brickyard Road, Farmington, CT 06032For Sale
 MLS ID #24180861, Mike J. Daly, Berkshire Hathaway NE Prop.. Smart MLS
 - $999,9004 bd4 ba3.5k sqft65 Saw Mill Road, Burlington, CT 06013New Construction
 MLS ID #24175376, Jon Sheaffer, Tier 1 Real Estate. Smart MLS
 - $485,0003 bd3 ba1.8k sqft12 School House Hill, Burlington, CT 06013For SaleMLS ID #24189194, Amy Balko, RE/MAX Right Choice. Smart MLS
- $789,9004 bd3 ba3k sqft33 Hunters Lane, Southington, CT 06479For SaleMLS ID #24192342, Shelly A. Meister Zamudio, Realty 3 CT. Smart MLS
- $890,0004 bd3 ba3.6k sqft4 Southdown Drive, Bristol, CT 06010For SaleMLS ID #24144612, Sherry Martino, Regency Real Estate, LLC. Smart MLS
- $659,9004 bd3 ba2.6k sqft9 Michael Drive, Canton, CT 06019For SaleMLS ID #24166054, Dale Savage, Sullivan Real Estate Inc. Smart MLS
- $749,9003 bd3 ba2.8k sqft65 Cronin Street, Bristol, CT 06010For SaleMLS ID #24185395, Michael Gudewicz, DB Associates of CT, LLC. Smart MLS
- $679,9004 bd3 ba3.7k sqft439 James P Casey Road, Bristol, CT 06010New ConstructionMLS ID #24190287, Lisa A. Ogren, Berkshire Hathaway NE Prop.. Smart MLS
- $805,0004 bd3 ba3k sqft143 Bound Line Road, Wolcott, CT 06716For SaleMLS ID #24122641, Steven W. Rivkin, Planet Realty, LLC. Smart MLS
- $799,6003 bd3 ba2.1k sqft542 Village Street, Bristol, CT 06010New ConstructionMLS ID #24174863, George J. Santos, William Raveis Real Estate. Smart MLS
- $700,0003 bd2 ba2.1k sqft385 Cotton Hill Road, New Hartford, CT 06057For SaleMLS ID #24183610, Maxwell Castrogiovanni, eXp Realty. Smart MLS
- $785,0004 bd3 ba2.6k sqft230 Beach Street, Goshen, CT 06756For SaleMLS ID #24163359, Todd Michael Carusillo, Todd M Carusillo RE, LLC. Smart MLS
- $812,9004 bd3 ba2.8k sqft606 Cider Lane, Granby, CT 06060New ConstructionMLS ID #24185702, Joseph Duva, T & M Real Estate of CT Inc. Smart MLS
- $788,6003 bd2 ba2.1k sqft519 Village Street, Bristol, CT 06010New ConstructionMLS ID #24084526, George J. Santos, William Raveis Real Estate. Smart MLS
- $575,0003 bd3 ba2.6k sqft137 Hollyberry Lane, Plainville, CT 06062For SaleMLS ID #24189778, Sandra Liquindoli, Realty 3 CT. Smart MLS
- $799,9994 bd3 ba2.5k sqft953 High Road, Berlin, CT 06037New ConstructionMLS ID #24178826, Eric L. Amodio, Amodio & Co.. Smart MLS
- $439,9003 bd2 ba1.9k sqft119 Simpkins Drive, Bristol, CT 06010For SaleMLS ID #24189246, Brenda J. Volpe, Putnam Agency Real Estate LLC. Smart MLS
- $595,5004 bd3 ba2.4k sqft27 Maggie Court, Plymouth, CT 06786For SaleMLS ID #24189369, Carmelina Riccitelli, Coldwell Banker Realty. Smart MLS
