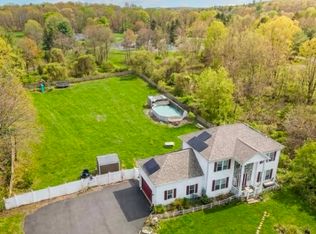
Beautifully maintained 4-bedroom, 2.5-bath Colonial offering picturesque views of Lake Winfield from its desirable cul-de-sac location in one of Terryville's most sought-after neighborhoods. Complete with a 2-car garage, this move-in-ready home offers the perfect blend of comfort, space, and everyday convenience. The spacious floor plan features generous room sizes and a layout designed for both relaxed living and effortless entertaining. Pride of ownership shines throughout, with recent updates including a one-year-old water heater, whole-house humidifier, water booster pump for exceptional water pressure, and an underground irrigation system servicing the front yard. Imagine starting your day with peaceful lake views and ending it in the privacy of your own neighborhood retreat. Just moments away, Lake Winfield offers kayaking, fishing, scenic walking trails, pickleball and tennis courts, and a charming picnic gazebo, creating an active outdoor lifestyle right around the corner. Conveniently located just 5 minutes from Route 8, approximately 20 minutes from ESPN, and about 40 minutes from Hartford, this home provides easy access to shopping, dining, recreation, and everyday conveniences while maintaining the tranquility of a neighborhood setting. A rare opportunity to enjoy lake views, a sought-after location, and a home that has been lovingly cared for inside and out.
For sale
Price cut: $4.5K (7/7)
$595,500
27 Maggie Court, Plymouth, CT 06786
4beds
2,460sqft
:
Get pre-qualified$4,125/mo
Single Family Residence
Built in 2007
1.11 Acres Lot
$-- Zestimate®
$242/sqft
$-- HOA
What's special
- 16 days |
- 477 |
- 22 |
Zillow last checked:
Listing updated:
Listed by:
Carmelina Riccitelli (203)804-1877,
Coldwell Banker Realty 203-239-2553
Source: Smart MLS,MLS#: 24189369
Facts & features
Interior
Bedrooms & bathrooms
- Bedrooms: 4
- Bathrooms: 3
- Full bathrooms: 2
- 1/2 bathrooms: 1
Primary bedroom
- Features: Ceiling Fan(s), Full Bath, Walk-In Closet(s), Wall/Wall Carpet
- Level: Upper
Bedroom
- Features: Wall/Wall Carpet
- Level: Upper
Bedroom
- Features: Wall/Wall Carpet
- Level: Upper
Bedroom
- Features: Wall/Wall Carpet
- Level: Upper
Dining room
- Features: Hardwood Floor
- Level: Main
Kitchen
- Features: Quartz Counters, Tile Floor
- Level: Main
Living room
- Features: Ceiling Fan(s), Combination Liv/Din Rm, Fireplace, Sliders, Hardwood Floor
- Level: Main
Office
- Features: Hardwood Floor
- Level: Main
Heating
- Forced Air, Propane
Cooling
- Central Air
Appliances
- Included: Oven/Range, Microwave, Refrigerator, Dishwasher, Electric Water Heater, Water Heater
- Laundry: Upper Level
Features
- Basement: Full,Partially Finished,Concrete
- Attic: Storage,Pull Down Stairs
- Number of fireplaces: 1
Interior area
- Total structure area: 2,460
- Total interior livable area: 2,460 sqft
- Finished area above ground: 2,460
Video & virtual tour
Property
Parking
- Total spaces: 2
- Parking features: Attached
- Attached garage spaces: 2
Features
- Patio & porch: Porch, Deck
- Exterior features: Underground Sprinkler
Lot
- Size: 1.11 Acres
- Features: Sloped, Cul-De-Sac
Details
- Parcel number: 2493772
- Zoning: RA1
Construction
Type & style
- Home type: SingleFamily
- Architectural style: Colonial
- Property subtype: Single Family Residence
Materials
- Vinyl Siding
- Foundation: Concrete Perimeter
- Roof: Asphalt
Condition
- New construction: No
- Year built: 2007
Utilities & green energy
- Sewer: Public Sewer
- Water: Public
Community & HOA
Community
- Subdivision: Terryville
HOA
- Has HOA: No
Location
- Region: Plymouth
Financial & listing details
- Price per square foot: $242/sqft
- Tax assessed value: $251,930
- Annual tax amount: $9,969
- Date on market: 7/7/2026
Estimated market value
Not available
Estimated sales range
Not available
Not available
Price history
| Date | Event | Price |
|---|---|---|
| 7/7/2026 | Price change | $595,500-0.7%$242/sqft |
Source:  Smart MLS #24189369 Report a problem Smart MLS #24189369 Report a problem | ||
| 6/17/2026 | Price change | $599,999-4%$244/sqft |
Source: Smart MLS #24170709 Report a problem | ||
| 5/15/2026 | Listed for sale | $624,900+92.3%$254/sqft |
Source: Smart MLS #24170709 Report a problem | ||
| 12/2/2019 | Sold | $325,000-2.4%$132/sqft |
Source: Smart MLS #170214927 Report a problem | ||
| 9/19/2008 | Sold | $333,000$135/sqft |
Source: Smart MLS #V980169 Report a problem | ||
Public tax history
Tax history is unavailable.
Monthly payment
Est. payment
Payment breakdown
Explore the cost of this home by adjusting the details. Changes won't be saved.Climate risks
Neighborhood: Terryville
Nearby schools
GreatSchools rating
- NAPlymouth Center SchoolGrades: PK-2Distance: 1.1 mi
- 6/10Eli Terry Jr. Middle SchoolGrades: 6-8Distance: 1.3 mi
- 6/10Terryville High SchoolGrades: 9-12Distance: 0.3 mi
Schools provided by the listing agent
- Elementary: Plymouth Center
- Middle: Eli Terry Jr.,Harry S Fisher
- High: Terryville
Source: Smart MLS. This data may not be complete. We recommend contacting the local school district to confirm school assignments for this home.
- $551,0004 bd3 ba2.4k sqft27 Maggie Ct, Terryville, CT 06786Off Market
- $553,4003 bd2 ba2.3k sqft33 Maggie Ct, Terryville, CT 06786Off Market
- $560,2005 bd2 ba2.8k sqft19 Maggie Ct, Terryville, CT 06786Off Market
- $284,4002 bd1 ba1k sqft207 Harwinton Ave, Plymouth, CT 06782Off Market
- $48,8601.48 Acres35 Maggie Ct, Terryville, CT 06786Off Market
- $600,0003 bd3 ba2.7k sqft36 Maggie Ct, Terryville, CT 06786Sold
- $368,5003 bd2 ba1.1k sqft195 Harwinton Ave, Terryville, CT 06786Off Market
- $655,6004 bd4 ba3.7k sqft30 Maggie Ct, Terryville, CT 06786Off Market
A local agent can set up tours, give advice and negotiate with sellers.
Similar homes
- $550,0004 bd3 ba2.4k sqft39 Old Farm Road, Plymouth, CT 06786For Sale

 MLS ID #24187935, David Aurigemma, Regency Real Estate, LLC. Smart MLS
 - $575,0004 bd4 ba2.5k sqft197 Preston Road, Plymouth, CT 06786For Sale
 MLS ID #24178684, Lorrie Maiorano, Calcagni Real Estate. Smart MLS
 - $519,0003 bd3 ba2.7k sqft222 South Street, Plymouth, CT 06782For Sale
 MLS ID #24181677, Andrea M. Viscuso, Compass Connecticut, LLC. Smart MLS
 - $599,9003 bd3 ba2.5k sqft16 Crystal Brook Road, Wolcott, CT 06716For Sale
 MLS ID #24193136, Michael H. Truong, eXp Realty. Smart MLS
 - $565,0005 bd4 ba2.5k sqft99 West Chippen Hill Road, Burlington, CT 06013For SaleMLS ID #24187637, Amy M. Bartolucci, Coldwell Banker Realty. Smart MLS
- $575,0003 bd3 ba2.6k sqft137 Hollyberry Lane, Plainville, CT 06062For SaleMLS ID #24189778, Sandra Liquindoli, Realty 3 CT. Smart MLS
- $545,0005 bd4 ba3.4k sqft436 Tiffany Lane, Bristol, CT 06010For SaleMLS ID #24182437, Doug J. Hagen, Starr Team at LPT Realty. Smart MLS
- $699,0004 bd3 ba3.5k sqft325 Westwood Road, Bristol, CT 06010For SaleMLS ID #24180042, Lauren Iraeta, KW Legacy Partners. Smart MLS
- $599,9004 bd3 ba2.8k sqft290 Old Farms Road, Simsbury, CT 06070For SaleMLS ID #24193015, Kris Barnett, Berkshire Hathaway NE Prop.. Smart MLS
- $650,0004 bd4 ba2.2k sqft33 Brentwood Drive, Wolcott, CT 06716For SaleMLS ID #24189007, Patrick W. James, PWJ Real Estate&Property Mgmt. Smart MLS
- $599,0004 bd3 ba3k sqft187 Cariati Boulevard, Meriden, CT 06451For SaleMLS ID #24190009, Tommy Connors, Redfin Corporation. Smart MLS
- $625,0003 bd3 ba2.2k sqft107 South Colman Road, Wolcott, CT 06716For SaleMLS ID #24187634, Sharon Capaldo, Klemm Real Estate Inc. Smart MLS
- $550,0003 bd3 ba2.5k sqft300 Hilltop Road, Watertown, CT 06779For SaleMLS ID #24182042, Desiree Meister, William Pitt Sotheby's International Realty. Smart MLS
- $599,9003 bd3 ba2.1k sqft325 Georgetown Drive, Watertown, CT 06795For SaleMLS ID #24185698, Lynn LaForme, Regency Real Estate, LLC. Smart MLS
- $560,0003 bd3 ba2.5k sqft327 Jones Road, Naugatuck, CT 06770For SaleMLS ID #24187522, Leslie Bishop, Northwest CT Realty. Smart MLS
- $579,9004 bd3 ba2.6k sqft237 Wallens Hill Road, Winchester, CT 06098For SaleMLS ID #24185645, David Sartirana, Northwest CT Realty. Smart MLS
- $499,5004 bd3 ba2.9k sqft425 Westledge Drive, Torrington, CT 06790For SaleMLS ID #24188178, Katie Breitkreutz, Dave Jones Realty, LLC. Smart MLS
- $624,9004 bd3 ba3k sqft35 Pheasant Lane, Hamden, CT 06518For SaleMLS ID #24179771, Mela Veltri Case, KW Legacy Partners. Smart MLS
- $599,9004 bd3 ba2.4k sqft148 Colonial Drive, Southbury, CT 06488For SaleMLS ID #24173019, Marian Van Egas, Berkshire Hathaway NE Prop.. Smart MLS
- $524,9952 bd1 ba1.4k sqft270 Bound Line Road, Wolcott, CT 06716For SaleMLS ID #24190978, Ari Lee, Sunbelt Sales & Development. Smart MLS
