Nestled at the end of a cul de sac in Bristol's highly desirable Cedar Lake neighborhood, this spacious Colonial offers a rare combination of privacy, flexibility, and natural beauty! Inside, the large living room is anchored by a wood-burning fireplace, creating a warm and inviting gathering space. Expansive decks overlook the backyard and pool area, offering plenty of room for outdoor dining, relaxing, and hosting guests. One of the property's standout features is the finished walkout lower level, which functions as a true in-law suite complete with its own bedroom, kitchen, full bathroom, living room, and direct access to the backyard. Whether accommodating extended family, guests, or multi-generational living, this versatile space provides exceptional flexibility. With 5 total bedrooms, a 2-car attached garage, and a wooded lot that feels like your own private retreat, this home offers room to grow and make it your own. Boiler (~2017), whole house water filtration system (~2022), sump pump (~2015), driveway (~2021), kitchen appliances (~2025). The pool is being sold As Is and will require a new liner, presenting an opportunity for the next owner to customize the outdoor space to their liking. Set back from the road and surrounded by protected forest, you'll enjoy a peaceful setting while remaining close to local attractions such as ESPN, Rockwell Park, and Lake Compounce!
Accepting backups
Price cut: $20.1K (8/20)
$499,900
436 Tiffany Lane, Bristol, CT 06010
5beds
3,456sqft
Single Family Residence
Built in 1997
1.34 Acres Lot
$497,100 Zestimate®
$145/sqft
$-- HOA
What's special
- 94 days
- 263
- 19
Zillow last checked:
Listing updated:
Listed by:
Starr Team At LPT Realty,
Doug J. Hagen (203)687-5205,
Starr Team at LPT Realty 860-325-2484
Source: Smart MLS,MLS#: 24182437
Facts & features
Interior
Bedrooms & bathrooms
- Bedrooms: 5
- Bathrooms: 4
- Full bathrooms: 3
- 1/2 bathrooms: 1
Primary bedroom
- Level: Upper
- Area: 247 Square Feet
- Dimensions: 13 x 19
Bedroom
- Level: Upper
- Area: 98 Square Feet
- Dimensions: 7 x 14
Bedroom
- Level: Upper
- Area: 144 Square Feet
- Dimensions: 12 x 12
Bedroom
- Level: Upper
- Area: 130 Square Feet
- Dimensions: 10 x 13
Bedroom
- Level: Lower
- Area: 144 Square Feet
- Dimensions: 12 x 12
Primary bathroom
- Level: Upper
- Area: 42 Square Feet
- Dimensions: 6 x 7
Bathroom
- Level: Upper
- Area: 54 Square Feet
- Dimensions: 6 x 9
Bathroom
- Level: Lower
- Area: 48 Square Feet
- Dimensions: 6 x 8
Dining room
- Level: Main
- Area: 169 Square Feet
- Dimensions: 13 x 13
Kitchen
- Level: Main
- Area: 230 Square Feet
- Dimensions: 10 x 23
Kitchen
- Level: Main
- Area: 140 Square Feet
- Dimensions: 10 x 14
Kitchen
- Level: Lower
- Area: 108 Square Feet
- Dimensions: 9 x 12
Living room
- Level: Main
- Area: 325 Square Feet
- Dimensions: 13 x 25
Living room
- Level: Lower
- Area: 156 Square Feet
- Dimensions: 12 x 13
Office
- Level: Lower
- Area: 108 Square Feet
- Dimensions: 9 x 12
Other
- Level: Main
- Area: 48 Square Feet
- Dimensions: 6 x 8
Other
- Level: Main
- Area: 30 Square Feet
- Dimensions: 5 x 6
Heating
- Hot Water, Oil
Cooling
- Window Unit(s)
Appliances
- Included: Oven/Range, Microwave, Refrigerator, Dishwasher, Washer, Dryer, Water Heater
- Laundry: Main Level
Features
- In-Law Floorplan
- Basement: Full,Heated,Apartment,Partially Finished
- Attic: Access Via Hatch
- Number of fireplaces: 1
Interior area
- Total structure area: 3,456
- Total interior livable area: 3,456 sqft
- Finished area above ground: 2,556
- Finished area below ground: 900
Property
Parking
- Total spaces: 6
- Parking features: Attached, Paved, Driveway, Private
- Attached garage spaces: 2
- Has uncovered spaces: Yes
Features
- Patio & porch: Deck
- Has private pool: Yes
- Pool features: Vinyl, Above Ground
Lot
- Size: 1.34 Acres
- Features: Rear Lot, Wooded, Cul-De-Sac
Details
- Parcel number: 487526
- Zoning: R-25
Construction
Type & style
- Home type: SingleFamily
- Architectural style: Colonial
- Property subtype: Single Family Residence
Materials
- Vinyl Siding
- Foundation: Concrete Perimeter
- Roof: Shingle
Condition
- New construction: No
- Year built: 1997
Utilities & green energy
- Sewer: Public Sewer
- Water: Well
Community & HOA
Community
- Subdivision: Cedar Lake
HOA
- Has HOA: No
Location
- Region: Bristol
Financial & listing details
- Price per square foot: $145/sqft
- Tax assessed value: $267,820
- Annual tax amount: $9,454
- Date on market: 6/20/2026
Estimated market value
$497,100
$472,000 - $522,000
$4,111/mo
Price history
| Date | Event | Price |
|---|---|---|
| 8/20/2026 | Price change | $499,900-3.9%$145/sqft |
Source:  Smart MLS #24182437 Report a problem Smart MLS #24182437 Report a problem | ||
| 8/8/2026 | Price change | $520,000-4.6%$150/sqft |
Source: Smart MLS #24182437 Report a problem | ||
| 6/24/2026 | Listed for sale | $545,000+188.7%$158/sqft |
Source: Smart MLS #24182437 Report a problem | ||
| 10/20/2003 | Sold | $188,800+18.1%$55/sqft |
Source: Agent Provided Report a problem | ||
| 8/1/1997 | Sold | $159,900$46/sqft |
Source: Agent Provided Report a problem | ||
Public tax history
| Year | Property taxes | Tax assessment |
|---|---|---|
| 2025 | $9,530 +6% | $282,380 |
| 2024 | $8,994 +4.9% | $282,380 |
| 2023 | $8,570 +7.6% | $282,380 +35.9% |
| 2022 | $7,968 | $207,760 |
| 2021 | $7,968 | $207,760 |
| 2020 | $7,968 +0.8% | $207,760 |
| 2019 | $7,905 +3.2% | $207,760 |
| 2018 | $7,662 +1.3% | $207,760 -1.1% |
| 2017 | $7,566 +4.1% | $210,000 |
| 2015 | $7,268 | $210,000 |
| 2014 | $7,268 +2.5% | $210,000 |
| 2013 | $7,088 -8.8% | $210,000 -22.3% |
| 2012 | $7,770 +5.5% | $270,270 |
| 2011 | $7,362 | $270,270 |
| 2010 | $7,362 +4.8% | $270,270 |
| 2009 | $7,024 | $270,270 |
| 2008 | $7,024 +13.6% | $270,270 +51.8% |
| 2007 | $6,182 +1.5% | $178,090 |
| 2006 | $6,092 +2.6% | $178,090 |
| 2005 | $5,936 +1.5% | $178,090 |
| 2004 | $5,847 +6.2% | $178,090 |
| 2003 | $5,508 -5.4% | $178,090 -6.7% |
| 2001 | $5,820 | $190,810 |
Find assessor info on the county website
Monthly payment
Est. payment
Payment breakdown
Explore the cost of this home by adjusting the details. Changes won't be saved.Climate risks
Neighborhood: 06010
Similar homes
- $475,0003 bd4 ba3.2k sqft9 Baldwin Drive, Bristol, CT 06010For Sale
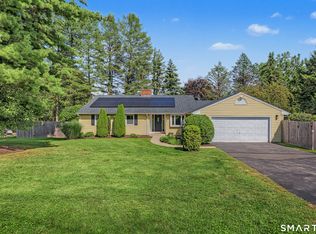
 MLS ID #24203593, Ellen Seifts, Berkshire Hathaway NE Prop.. Smart MLS
 - $699,9005 bd3 ba3.7k sqft33 Knob Hill Lane, Bristol, CT 06010For Sale
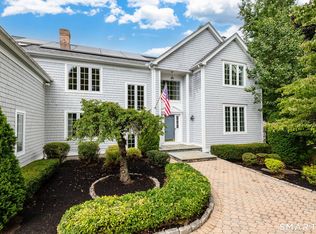 MLS ID #24191328, Ryan D. Smith, Tier 1 Real Estate. Smart MLS
 - $474,9994 bd3 ba2.7k sqft20 Lindsley Drive, Wolcott, CT 06716For Sale
 MLS ID #24198586, Maryann Stanley, Century 21 AllPoints Realty. Smart MLS
 - $439,0004 bd3 ba2.1k sqft48 Lardner Road, Bristol, CT 06010For Sale
 MLS ID #24186942, Amber Segetti, RE/MAX RISE. Smart MLS
 - $594,9004 bd3 ba2.1k sqft42 Posa Drive, Bristol, CT 06010For SaleMLS ID #24202947, Guillermo A. Araujo, Five Stars Realty. Smart MLS
- $565,0005 bd4 ba2.5k sqft99 West Chippen Hill Road, Burlington, CT 06013For SaleMLS ID #24187637, Amy M. Bartolucci, Coldwell Banker Realty. Smart MLS
- $559,0005 bd4 ba2.4k sqft132 Hollyberry Lane, Plainville, CT 06062For SaleMLS ID #24206644, Leticia Rodriguez, Casa Mia Realty Corporation. Smart MLS
- $499,0005 bd2 ba2.1k sqft34 Fawn Drive, Meriden, CT 06451For SaleMLS ID #24202742, Kristen Heinrich, BHGRE Gaetano Marra Homes. Smart MLS
- $399,9004 bd2 ba1.9k sqft40 Vantana Drive, Bristol, CT 06010For SaleMLS ID #24196672, Sabrina A. Janco, Century 21 Bay-Mar Realty. Smart MLS
- $494,9004 bd3 ba1.8k sqft52 Monce Road, Burlington, CT 06013For SaleMLS ID #24184523, Pia G. Ciccone, Berkshire Hathaway NE Prop.. Smart MLS
- $525,0004 bd3 ba3.5k sqft89 Shweky Lane, Southington, CT 06489For SaleMLS ID #24176031, Colleen Mattatall, Century 21 Clemens Group. Smart MLS
- $545,9004 bd4 ba2.5k sqft26 Vidich Lane, Naugatuck, CT 06770For SaleMLS ID #24205706, Madison Ouellet, K. Fortuna Realty. Smart MLS
- $639,9003 bd3 ba2.4k sqft31 Louise Avenue, Wolcott, CT 06716For SaleMLS ID #24197305, Lori A. Frasco, Dave Jones Realty, LLC. Smart MLS
- $589,0004 bd2 ba2.6k sqft15 Village Lane, Burlington, CT 06013For SaleMLS ID #24203370, Karen Diamantes, Country Manor Realty. Smart MLS
- $409,9003 bd2 ba1.9k sqft548 Beecher Road, Wolcott, CT 06716For SaleMLS ID #24189940, Chris D. Callahan, Berkshire Hathaway NE Prop.. Smart MLS
- $515,0004 bd3 ba1.7k sqft175 Blackberry Hill Road, Beacon Falls, CT 06403For SaleMLS ID #24195166, Dot Dorso, Lamacchia Realty. Smart MLS
- $399,0003 bd3 ba2.1k sqft1 Winfield Avenue, Wolcott, CT 06716For SaleMLS ID #24196807, Kyle Neumann, Houlihan Lawrence. Smart MLS
- $609,9993 bd3 ba2.2k sqft107 South Colman Road, Wolcott, CT 06716For SaleMLS ID #24187634, Sharon Capaldo, Klemm Real Estate Inc. Smart MLS
- $565,0004 bd3 ba2.1k sqft183 Steele Road, New Hartford, CT 06057For SaleMLS ID #24194644, Kim D. Trumbull, William Raveis Real Estate. Smart MLS
- $549,9005 bd4 ba3.2k sqft109 Boylston Street, Newington, CT 06111For SaleMLS ID #24197607, Nadia Kachwaha, KW Legacy Partners. Smart MLS
