Tucked away on 4.18 private acres, this charming 2-story colonial farmhouse offers a peaceful, nature-filled setting while remaining conveniently close to the center of New Hartford and Routes 44 and 202. Built in 1999, the 2,160-square-foot home is approached by a gravel driveway that winds alongside a picturesque brook before arriving at the home, which is completely hidden from the road. A welcoming wrap-around porch sets the tone for a home that embraces its beautiful surroundings. The spacious interior features 4 bedrooms and 2 1/2 baths, including a private primary suite with a huge custom walk-in closet, jetted tub, and dual-sink vanity. The home's farmhouse character blends comfortably with a practical open layout, generous living spaces, and an impressive laundry/mudroom. The bonuses are a BRAND-NEW roof (Sept 2026) and the oversized 22' x 30' detached outbuilding with two vehicle bays and abundant additional storage-ideal for recreational equipment, hobbies, or a workshop. The true appeal of this property is its privacy and connection to nature. Surrounded by mature trees, wildlife, and the soothing presence of the brook, this is a place to slow down and enjoy the outdoors. Nature is truly at your doorstep, with scenic hiking trails on Jones Mountain just across the road and New Hartford's many year-round recreational opportunities nearby. A distinctive property offering privacy, space, and a wonderful country setting.
Accepting backups
$565,000
183 Steele Road, New Hartford, CT 06057
4beds
2,160sqft
Single Family Residence
Built in 1999
4.18 Acres Lot
$559,200 Zestimate®
$262/sqft
$-- HOA
What's special
Dual-sink vanityWelcoming wrap-around porchFarmhouse characterSurrounded by mature treesGravel drivewayPrivate primary suitePicturesque brook
- 36 days
- 1,127
- 89
Zillow last checked:
Listing updated:
Listed by:
Kim D. Trumbull (860)309-6542,
William Raveis Real Estate 860-677-4661
Source: Smart MLS,MLS#: 24194644
Facts & features
Interior
Bedrooms & bathrooms
- Bedrooms: 4
- Bathrooms: 3
- Full bathrooms: 2
- 1/2 bathrooms: 1
Primary bedroom
- Features: Full Bath, Whirlpool Tub, Walk-In Closet(s), Laminate Floor
- Level: Upper
- Area: 217.6 Square Feet
- Dimensions: 12.8 x 17
Bedroom
- Features: Wall/Wall Carpet
- Level: Upper
- Area: 112.5 Square Feet
- Dimensions: 9 x 12.5
Bedroom
- Features: Wall/Wall Carpet
- Level: Upper
- Area: 115.2 Square Feet
- Dimensions: 9 x 12.8
Bedroom
- Features: Wall/Wall Carpet
- Level: Upper
- Area: 90 Square Feet
- Dimensions: 10 x 9
Dining room
- Features: Sliders, Laminate Floor
- Level: Main
- Area: 187.6 Square Feet
- Dimensions: 13.4 x 14
Kitchen
- Features: Breakfast Bar, Laminate Floor
- Level: Main
- Area: 168 Square Feet
- Dimensions: 12 x 14
Living room
- Features: Built-in Features, Wall/Wall Carpet
- Level: Main
- Area: 311.04 Square Feet
- Dimensions: 12.8 x 24.3
Other
- Features: Laundry Hookup, Laminate Floor
- Level: Main
- Area: 153.6 Square Feet
- Dimensions: 12 x 12.8
Heating
- Hot Water, Oil
Cooling
- None
Appliances
- Included: Electric Range, Refrigerator, Dishwasher, Disposal, Washer, Dryer, Water Heater
- Laundry: Main Level
Features
- Windows: Thermopane Windows
- Basement: Full,Unfinished
- Attic: Pull Down Stairs
- Has fireplace: No
Interior area
- Total structure area: 2,160
- Total interior livable area: 2,160 sqft
- Finished area above ground: 2,160
Property
Parking
- Total spaces: 2
- Parking features: Detached, Paved
- Garage spaces: 2
Features
- Patio & porch: Porch
- On waterfront: Yes
- Waterfront features: Waterfront, Brook
Lot
- Size: 4.18 Acres
- Features: Secluded, Few Trees, Sloped
Details
- Parcel number: 2226818
- Zoning: R2
Construction
Type & style
- Home type: SingleFamily
- Architectural style: Colonial
- Property subtype: Single Family Residence
Materials
- Vinyl Siding
- Foundation: Concrete Perimeter
- Roof: Asphalt
Condition
- New construction: No
- Year built: 1999
Utilities & green energy
- Sewer: Septic Tank
- Water: Well
- Utilities for property: Underground Utilities
Green energy
- Energy efficient items: Windows
Community & HOA
Community
- Features: Lake, Library, Park, Shopping/Mall
HOA
- Has HOA: No
Location
- Region: New Hartford
Financial & listing details
- Price per square foot: $262/sqft
- Tax assessed value: $280,140
- Annual tax amount: $7,976
- Date on market: 8/28/2026
Estimated market value
$559,200
$531,000 - $587,000
$3,360/mo
Price history
| Date | Event | Price |
|---|---|---|
| 8/31/2026 | Listed for sale | $565,000$262/sqft |
Source:  Smart MLS #24194644 Report a problem Smart MLS #24194644 Report a problem | ||
Public tax history
| Year | Property taxes | Tax assessment |
|---|---|---|
| 2025 | $7,976 +4.1% | $280,140 |
| 2024 | $7,659 +5.6% | $280,140 +27.5% |
| 2023 | $7,253 +2.2% | $219,660 |
| 2022 | $7,097 -1% | $219,660 |
| 2021 | $7,168 +0.9% | $219,660 |
| 2020 | $7,102 +1.2% | $219,660 |
| 2019 | $7,018 -2.1% | $219,660 -1% |
| 2018 | $7,170 +3.5% | $221,830 |
| 2017 | $6,926 +0.3% | $221,830 |
| 2016 | $6,903 +5.3% | $221,830 |
| 2015 | $6,553 | $221,830 |
Find assessor info on the county website
Monthly payment
Est. payment
Payment breakdown
Explore the cost of this home by adjusting the details. Changes won't be saved.Climate risks
Neighborhood: 06057
Nearby schools
Schools provided by the listing agent
- Middle: Northwestern,Ann Antolini
Source: Smart MLS. This data may not be complete. We recommend contacting the local school district to confirm school assignments for this home.
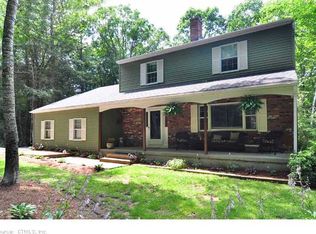
Similar homes
- $565,0003 bd3 ba1.8k sqft265 Lead Mine Brook Road, Harwinton, CT 06791For Sale

 MLS ID #24193971, Lisa L. Bredice, Coldwell Banker Realty. Smart MLS
 - $799,9005 bd3 ba3k sqft38 Spencer Brook Road, New Hartford, CT 06057For Sale
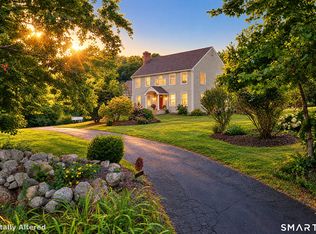 MLS ID #24198737, Dave P. Olson, eXp Realty. Smart MLS
 - $575,0004 bd2 ba2.6k sqft15 Village Lane, Burlington, CT 06013For Sale
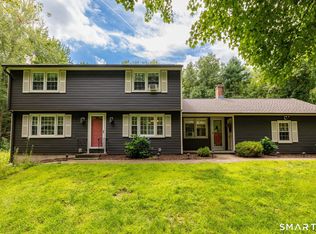 MLS ID #24203370, Karen Diamantes, Country Manor Realty. Smart MLS
 - $499,0004 bd3 ba2.8k sqft7 Forge Hill Road, Barkhamsted, CT 06063For Sale
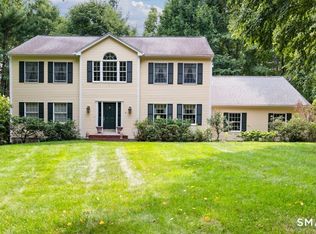 MLS ID #24202827, Scott D. Sasinouski, LPT Realty. Smart MLS
 - $575,0004 bd4 ba2.7k sqft15 Sanctuary Drive, Simsbury, CT 06070For SaleMLS ID #24206079, Jessica C. Starr, Starr Team at LPT Realty. Smart MLS
- $575,0003 bd3 ba2.9k sqft154 Suncrest Court, Torrington, CT 06790For SaleMLS ID #24199288, Dan Fisher, The Washington Agency. Smart MLS
- $549,9004 bd3 ba2.2k sqft23 Berkshire Way, Simsbury, CT 06070For SaleMLS ID #24205847, Gabrielle Renaud, Coldwell Banker Realty. Smart MLS
- $550,0004 bd3 ba1.9k sqft160 Nod Road, Simsbury, CT 06089For SaleMLS ID #24204872, Jessica Crowell, Coldwell Banker Realty. Smart MLS
- $479,0003 bd3 ba1.9k sqft54 Miller Road, Bristol, CT 06010For SaleMLS ID #24211376, Ryan Martin, Coldwell Banker Premier Real Estate. Smart MLS
- $649,0004 bd3 ba2.9k sqft21 Watson Drive, Simsbury, CT 06070For SaleMLS ID #24206169, Lisa A. Ogren, Berkshire Hathaway NE Prop.. Smart MLS
- $435,0003 bd2 ba1.4k sqft130 Riverton Road, Winchester, CT 06098For SaleMLS ID #24204002, Kelly S. Ryan, William Raveis Real Estate. Smart MLS
- $689,0004 bd3 ba2.6k sqft25 Wagon Hill Lane, Avon, CT 06001For SaleMLS ID #24206650, Lynn R. Graf, Berkshire Hathaway NE Prop.. Smart MLS
- $430,0002 bd2 ba1.4k sqft95 Moravia Road, Avon, CT 06001For SaleMLS ID #24211221, Kim Netto, Tea Leaf Realty. Smart MLS
- $594,9004 bd3 ba2.1k sqft42 Posa Drive, Bristol, CT 06010For SaleMLS ID #24202947, Guillermo A. Araujo, Five Stars Realty. Smart MLS
- $649,9004 bd2 ba2.3k sqft15 Blueberry Lane, Burlington, CT 06013For SaleMLS ID #24204664, Dian Shreenauth, Vision Real Estate. Smart MLS
- $639,9003 bd3 ba2.4k sqft31 Louise Avenue, Wolcott, CT 06716For SaleMLS ID #24197305, Lori A. Frasco, Dave Jones Realty, LLC. Smart MLS
- $649,9003 bd2 ba3k sqft757 Jerome Avenue, Bristol, CT 06010For SaleMLS ID #24206628, Jennifer Stich, Tier 1 Real Estate. Smart MLS
- $565,0003 bd4 ba1.8k sqft31 Broadleaf Circle, Suffield, CT 06093For SaleMLS ID #24197241, Justin Mokerzecki, Real Broker CT, LLC. Smart MLS
- $679,9004 bd3 ba2.5k sqft20 Center Street, Windsor, CT 06095For SaleMLS ID #24203687, Donna J. Huff, CENTURY 21 AllPoints Realty. Smart MLS
- $525,0004 bd3 ba1.9k sqft20 Wyndwood Road, Farmington, CT 06032For SaleMLS ID #24202491, Lauren Iraeta, KW Legacy Partners. Smart MLS
