Welcome to Cobblehill Woods, New Hartford's newest picturesque cul-de-sac neighborhood. Just breaking ground-to be built! Build your dream home on 4+ glorious acres surrounded by nature. This stunning ~3,500 SF modern farmhouse offers 4 bedrooms, 3.5 baths, and a 3-car garage with exceptional craftsmanship throughout. The first floor features a tranquil primary suite with a cathedral ceiling, hardwood floors, spa-like tile bath, and walk-in closet. Enjoy an open-concept chef's kitchen with an expansive quartz island, high-end cabinetry, and a sunny dining area flowing into a spectacular great room with an 11-foot ceiling and gas fireplace. Sliding doors open to a massive covered porch and patio, perfect for entertaining. A private office completes the main level. Upstairs includes a versatile loft, 3 generous bedrooms, 2 full baths, and ample walk-in storage. With construction just beginning, there is plenty of time to customize finishes. Conveniently located 2 hours from NYC and Boston, minutes from Ski Sundown, West Hill Lake, and the Farmington River. (Photos are examples of builder's quality craftsmanship.)
New construction
$1,289,000
Lot 2 Cobblehill Way, New Hartford, CT 06057
4beds
3,500sqft
Single Family Residence
Built in 2027
4.08 Acres Lot
$-- Zestimate®
$368/sqft
$-- HOA
What's special
Gas fireplaceVersatile loftPrivate officeAmple walk-in storageExpansive quartz islandTranquil primary suiteWalk-in closet
- 19 hours
- 81
- 7
Zillow last checked:
Listing updated:
Listed by:
Catherine A. McCahill (860)480-6760,
William Pitt Sotheby's Int'l 860-777-1800
Source: Smart MLS,MLS#: 24222003
Facts & features
Interior
Bedrooms & bathrooms
- Bedrooms: 4
- Bathrooms: 4
- Full bathrooms: 3
- 1/2 bathrooms: 1
Rooms
- Room types: Laundry
Primary bedroom
- Features: Cathedral Ceiling(s), Full Bath, Stall Shower, Walk-In Closet(s), Hardwood Floor
- Level: Main
- Area: 224 Square Feet
- Dimensions: 16 x 14
Bedroom
- Features: Walk-In Closet(s), Wall/Wall Carpet
- Level: Upper
- Area: 182 Square Feet
- Dimensions: 13 x 14
Bedroom
- Features: Bedroom Suite, Jack & Jill Bath, Wall/Wall Carpet
- Level: Upper
- Area: 169 Square Feet
- Dimensions: 13 x 13
Bedroom
- Features: Jack & Jill Bath, Wall/Wall Carpet
- Level: Upper
- Area: 195 Square Feet
- Dimensions: 15 x 13
Dining room
- Features: High Ceilings, Hardwood Floor
- Level: Main
- Area: 135 Square Feet
- Dimensions: 9 x 15
Great room
- Features: Cathedral Ceiling(s), Gas Log Fireplace, Sliders, Hardwood Floor
- Level: Main
- Area: 391 Square Feet
- Dimensions: 17 x 23
Kitchen
- Features: High Ceilings, Quartz Counters, Kitchen Island, Pantry
- Level: Main
- Area: 240 Square Feet
- Dimensions: 15 x 16
Loft
- Features: Hardwood Floor
- Level: Upper
- Area: 240 Square Feet
- Dimensions: 12 x 20
Office
- Features: High Ceilings, Hardwood Floor
- Level: Main
- Area: 100 Square Feet
- Dimensions: 10 x 10
Heating
- Forced Air, Propane
Cooling
- Central Air
Appliances
- Included: Allowance, Water Heater
- Laundry: Main Level, Mud Room
Features
- Open Floorplan, Entrance Foyer
- Basement: Full,Unfinished,Storage Space
- Attic: Storage
- Number of fireplaces: 1
Interior area
- Total structure area: 3,500
- Total interior livable area: 3,500 sqft
- Finished area above ground: 3,500
- Finished area below ground: 0
Property
Parking
- Total spaces: 3
- Parking features: Attached, Paved, Garage Door Opener
- Attached garage spaces: 3
Features
- Patio & porch: Porch, Deck
Lot
- Size: 4.08 Acres
- Features: Secluded, Few Trees, Cul-De-Sac
Details
- Parcel number: 2538780
- Zoning: R2
Construction
Type & style
- Home type: SingleFamily
- Architectural style: Colonial,Farm House
- Property subtype: Single Family Residence
Materials
- Vinyl Siding
- Foundation: Concrete Perimeter
- Roof: Asphalt
Condition
- To Be Built
- New construction: Yes
- Year built: 2027
Details
- Warranty included: Yes
Utilities & green energy
- Sewer: Septic Tank
- Water: Well
- Utilities for property: Underground Utilities, Cable Available
Green energy
- Energy efficient items: Thermostat, Ridge Vents
Community & HOA
Community
- Features: Golf, Health Club, Lake, Library, Medical Facilities, Public Rec Facilities, Shopping/Mall
- Subdivision: Cobblehill Woods
HOA
- Has HOA: No
Location
- Region: New Hartford
Financial & listing details
- Price per square foot: $368/sqft
- Date on market: 11/18/2026
Estimated market value
Not available
Estimated sales range
Not available
Not available
Price history
| Date | Event | Price |
|---|---|---|
| 11/18/2026 | Listed for sale | $1,289,000$368/sqft |
Source:  Smart MLS #24222003 Report a problem | ||
Public tax history
Tax history is unavailable.
Monthly payment
Est. payment
Payment breakdown
Explore the cost of this home by adjusting the details. Changes won't be saved.Climate risks
Neighborhood: 06057
Nearby schools
Schools provided by the listing agent
- Elementary: New Hartford
- Middle: Northwestern
Source: Smart MLS. This data may not be complete. We recommend contacting the local school district to confirm school assignments for this home.

Similar homes
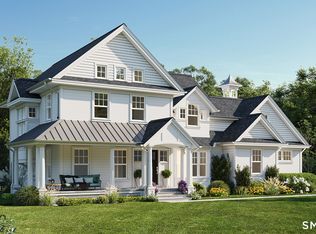
- $1,150,0004 bd3 ba3.1k sqftLot 3 Cobblehill Way, New Hartford, CT 06057New Construction
 MLS ID #24222270, Catherine A. McCahill, William Pitt Sotheby's Int'l. Smart MLS
- $1,100,0005 bd5 ba3.6k sqft127 Steele Road, New Hartford, CT 06057For Sale
 MLS ID #24201058, Diane C. Barry, William Pitt Sotheby's Int'l. Smart MLS
- $1,199,9004 bd5 ba4.7k sqft35 Rustle Meadow Lane, Canton, CT 06019For Sale
 MLS ID #24220253, L.J. Bunker, CENTURY 21 AllPoints Realty. Smart MLS
- $799,9005 bd3 ba4.2k sqft38 Spencer Brook Road, New Hartford, CT 06057For Sale
 MLS ID #24198737, Dave P. Olson, eXp Realty. Smart MLS
- $1,650,0004 bd4 ba3.8k sqft16 Bel Aire Lane, Canton, CT 06019New ConstructionMLS ID #24219982, Catherine A. McCahill, William Pitt Sotheby's Int'l. Smart MLS
- $1,200,0004 bd5 ba4.8k sqft30 Daniel Trace, Burlington, CT 06013For SaleMLS ID #24186667, Catherine A. McCahill, William Pitt Sotheby's Int'l. Smart MLS
- $1,444,0005 bd5 ba3.8k sqft15 Red Fox Run, Canton, CT 06019New ConstructionMLS ID #24217783, Michelle Mandel, Carl Guild & Associates. Smart MLS
- $1,425,0004 bd3 ba3.8k sqft64 Dibble Hill Road, Cornwall, CT 06796For SaleMLS ID #24220030, Rick Meehan, Elyse Harney Real Estate. Smart MLS
- $1,199,9005 bd4 ba3.6k sqft1 Kings Grant Road, Burlington, CT 06013For SaleMLS ID #24214907, Gayle Dennehy, Dennehy & Company, LLC. Smart MLS
- $1,275,0006 bd6 ba5.1k sqft1954 Albany Avenue, West Hartford, CT 06117For SaleMLS ID #24213795, Julie Corrado, Coldwell Banker Realty. Smart MLS
- $1,375,0005 bd6 ba4.8k sqft156 Taine Mountain Road, Burlington, CT 06013For SaleMLS ID #24201553, Joanna Lutrzykowski, William Raveis Real Estate. Smart MLS
- $779,0004 bd4 ba3.4k sqft101 Wildcat Road, Burlington, CT 06013For SaleMLS ID #24220553, Christy Muller, William Pitt Sotheby's Int'l. Smart MLS
- $875,0004 bd4 ba3.2k sqft52 Orchard Farms Lane, Avon, CT 06001For SaleMLS ID #24217561, Noora Brown, William Pitt Sotheby's Int'l. Smart MLS
- $1,200,0003 bd4 ba3.2k sqft212 Looking Glass Hill Road, Litchfield, CT 06759For SaleMLS ID #24208526, Kim D'andrea, William Pitt Sotheby's Int'l. Smart MLS
- $849,9005 bd4 ba4.2k sqft48 Cider Mill Heights, Granby, CT 06060For SaleMLS ID #24220777, Christine Ayotte, Chestnut Oak Associates. Smart MLS
- $895,0004 bd2 ba3k sqft469 Platt Hill Road, Winchester, CT 06098For SaleMLS ID #24172121, Marshall Cohen, Cohen Agency. Smart MLS
- $1,499,0004 bd4 ba3.6k sqft168 Fern Avenue, Litchfield, CT 06759For SaleMLS ID #24166479, Melanie A. LeRoy, William Raveis Real Estate. Smart MLS
- $1,150,0003 bd4 ba4k sqft36 Deer Run Lane, Goshen, CT 06756For SaleMLS ID #24185171, Lisa M. Harrison, E.J. Murphy Realty. Smart MLS
- $1,799,0004 bd5 ba4k sqft34 Hutchinson Parkway, Litchfield, CT 06759For SaleMLS ID #24217519, Ann Stettner, Neil Charles Real Estate. Smart MLS
- $899,0004 bd4 ba3.5k sqft65 Saw Mill Road, Burlington, CT 06013New ConstructionMLS ID #24209019, Whitney Malagrino, Berkshire Hathaway NE Prop.. Smart MLS
