AMAZING OPPORTUNITY! Last home site, over 30 acres, with incredible Farmhouse Colonial, TO BE BUILT in the picturesque, peaceful and sought after neighborhood at the end of a quiet cul-de-sac, Bel-Aire Lane in Canton. Build your dream home surrounded by nature: 3750 SF Colonial with wrap around porch features 4 bedrooms, 2 1/2 baths, 3 car garage, showcasing unparalleled craftsmanship in every detail. The open floor plan is an entertainer's dream. Stunning chef's kitchen opens to lovely breakfast area and family room perfect for hosting holiday events, family gatherings and more! First floor study/office makes working from home a breeze. Luxurious primary bedroom suite features two immense walk-in closets, luxe bath with dramatic vaulted ceiling, double sinks and tile walk-in shower. High end finishes, beautiful trim package, hardwood floors on entire 1st floor and primary bedroom, sun filled, open & flowing floor plan perfect for today's busy lifestyle. Enjoy EZ living as everything is brand new. Exteriors feature low maintenance clapboard siding for a classic New England look. Just a stone's throw away from the Shoppes at the Farmington Valley, Bradley International airport, Ski Sundown, hiking, biking, medical & cool Collinsville village. Customize your dream home today. Possibilities are endless! Images are from renderings and photos of builder's previous homes, similar to what is planned.
New construction
$1,400,000
16 Bel Aire Lane, Canton, CT 06019
4beds
3,750sqft
Single Family Residence
Built in 2026
30.2 Acres Lot
$-- Zestimate®
$373/sqft
$80/mo HOA
What's special
Farmhouse colonialWrap around porchLovely breakfast areaHigh end finishesLuxurious primary bedroom suiteBeautiful trim packageDouble sinks
- 117 days
- 591
- 29
Zillow last checked:
Listing updated:
Listed by:
Catherine A. McCahill (860)480-6760,
William Pitt Sotheby's Int'l 860-777-1800
Source: Smart MLS,MLS#: 24186769
Facts & features
Interior
Bedrooms & bathrooms
- Bedrooms: 4
- Bathrooms: 3
- Full bathrooms: 2
- 1/2 bathrooms: 1
Primary bedroom
- Features: Vaulted Ceiling(s), Full Bath, Walk-In Closet(s), Hardwood Floor
- Level: Upper
- Area: 208 Square Feet
- Dimensions: 13 x 16
Bedroom
- Features: Wall/Wall Carpet
- Level: Upper
- Area: 143 Square Feet
- Dimensions: 11 x 13
Bedroom
- Features: Wall/Wall Carpet
- Level: Upper
- Area: 110 Square Feet
- Dimensions: 10 x 11
Bedroom
- Features: Wall/Wall Carpet
- Level: Upper
- Area: 110 Square Feet
- Dimensions: 10 x 11
Primary bathroom
- Features: Granite Counters, Double-Sink, Stall Shower, Tile Floor
- Level: Upper
- Area: 221 Square Feet
- Dimensions: 13 x 17
Dining room
- Features: Bay/Bow Window, High Ceilings, Hardwood Floor
- Level: Main
- Area: 224 Square Feet
- Dimensions: 14 x 16
Family room
- Features: High Ceilings, Gas Log Fireplace, Hardwood Floor
- Level: Main
- Area: 384 Square Feet
- Dimensions: 16 x 24
Kitchen
- Features: High Ceilings, Granite Counters, Kitchen Island, Pantry, Hardwood Floor
- Level: Main
- Area: 323 Square Feet
- Dimensions: 17 x 19
Study
- Features: High Ceilings, Hardwood Floor
- Level: Main
- Area: 180 Square Feet
- Dimensions: 12 x 15
Heating
- Forced Air, Propane
Cooling
- Central Air
Appliances
- Included: Allowance, Water Heater, Tankless Water Heater
- Laundry: Upper Level, Mud Room
Features
- Open Floorplan, Entrance Foyer, Smart Thermostat
- Windows: Thermopane Windows
- Basement: Full,Unfinished,Storage Space
- Attic: Access Via Hatch
- Number of fireplaces: 1
Interior area
- Total structure area: 3,750
- Total interior livable area: 3,750 sqft
- Finished area above ground: 3,750
Property
Parking
- Total spaces: 3
- Parking features: Attached, Paved, Garage Door Opener
- Attached garage spaces: 3
Features
- Patio & porch: Patio
- Exterior features: Rain Gutters
Lot
- Size: 30.2 Acres
- Features: Few Trees
Details
- Parcel number: 999999999
- Zoning: R-3
Construction
Type & style
- Home type: SingleFamily
- Architectural style: Colonial
- Property subtype: Single Family Residence
Materials
- Clapboard, Vinyl Siding
- Foundation: Concrete Perimeter
- Roof: Asphalt
Condition
- Under Construction
- New construction: Yes
- Year built: 2026
Details
- Warranty included: Yes
Utilities & green energy
- Sewer: Septic Tank
- Water: Well
- Utilities for property: Underground Utilities, Cable Available
Green energy
- Energy efficient items: Thermostat, Ridge Vents, Windows
Community & HOA
Community
- Features: Golf, Health Club, Library, Medical Facilities, Public Rec Facilities, Shopping/Mall
HOA
- Has HOA: Yes
- Services included: Snow Removal, Insurance
- HOA fee: $240 quarterly
Location
- Region: Canton
Financial & listing details
- Price per square foot: $373/sqft
- Date on market: 6/25/2026
Estimated market value
Not available
Estimated sales range
Not available
Not available
Price history
| Date | Event | Price |
|---|---|---|
| 6/25/2026 | Listed for sale | $1,400,000$373/sqft |
Source:  Smart MLS #24186769 Report a problem Smart MLS #24186769 Report a problem | ||
Public tax history
Tax history is unavailable.
Monthly payment
Est. payment
Payment breakdown
Explore the cost of this home by adjusting the details. Changes won't be saved.Climate risks
Neighborhood: 06019
Nearby schools
Schools provided by the listing agent
- Elementary: Cherry Brook Primary
- Middle: Canton
- High: Canton
Source: Smart MLS. This data may not be complete. We recommend contacting the local school district to confirm school assignments for this home.

Similar homes
- $875,0004 bd4 ba3.9k sqft86 Washburn Road, Canton, CT 06019For Sale
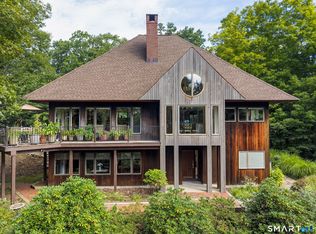
 MLS ID #24203928, Catherine A. McCahill, William Pitt Sotheby's Int'l. Smart MLS
 - $1,190,0005 bd4 ba5.6k sqft27 Ridge Road, Canton, CT 06019For Sale
 MLS ID #24195368, Robert Perriello, Century 21 AllPoints Realty. Smart MLS
 - $949,9004 bd3 ba3.7k sqft100 Robin Drive, Canton, CT 06019For Sale
 MLS ID #24205275, Tatyana Makarov, Century 21 AllPoints Realty. Smart MLS
 - $1,350,0004 bd5 ba4.8k sqft30 Daniel Trace, Burlington, CT 06013For Sale
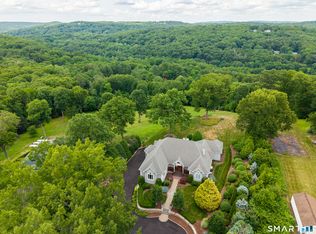 MLS ID #24186667, Catherine A. McCahill, William Pitt Sotheby's Int'l. Smart MLS
 - $1,075,0004 bd6 ba5.4k sqft10 Whitman Pond Road, Simsbury, CT 06070For SaleMLS ID #24214690, Ellen Seifts, Berkshire Hathaway NE Prop.. Smart MLS
- $1,499,9005 bd5 ba5.5k sqft60 Gun Mill Road, Bloomfield, CT 06002For SaleMLS ID #24210323, Steffen Reich, Coldwell Banker Realty. Smart MLS
- $1,444,0005 bd6 ba5.5k sqft156 Taine Mountain Road, Burlington, CT 06013For SaleMLS ID #24201553, Joanna Lutrzykowski, William Raveis Real Estate. Smart MLS
- $1,599,0004 bd5 ba3.9k sqft55 Montevideo Road, Avon, CT 06001For SaleMLS ID #24207764, John G. Oliveira, Coldwell Banker Realty. Smart MLS
- $729,0006 bd5 ba4.1k sqft50 Dry Bridge Road, Canton, CT 06019For SaleMLS ID #24200140, Detra Sarris, Berkshire Hathaway NE Prop.. Smart MLS
- $1,100,0005 bd5 ba3.6k sqft127 Steele Road, New Hartford, CT 06057For SaleMLS ID #24201058, Diane C. Barry, William Pitt Sotheby's Int'l. Smart MLS
- $1,299,0004 bd3 ba3.5k sqft1653 Main Street, South Windsor, CT 06074For SaleMLS ID #24187374, Jacob Wint, William Pitt Sotheby's Int'l. Smart MLS
- $1,475,0004 bd5 ba3.7k sqft15 Parsons Way, Avon, CT 06001New ConstructionMLS ID #24206319, Catherine A. McCahill, William Pitt Sotheby's Int'l. Smart MLS
- $1,599,9004 bd5 ba4.5k sqft5 Steven Circle, Farmington, CT 06032For SaleMLS ID #24200257, Gayle Dennehy, By Carrier Realty, LLC. Smart MLS
- $1,799,9005 bd4 ba4.4k sqft108 Daniel Trace, Burlington, CT 06013For SaleMLS ID #24209333, Rosanne M. Vargo, Mooney Real Estate, LLC. Smart MLS
- $749,9004 bd3 ba2.5k sqft1 Angelas Way, Burlington, CT 06013For SaleMLS ID #24214419, Steven A. Lucca, LPT Realty - IConn Team. Smart MLS
- $975,0004 bd2 ba2.4k sqft2 Quarry Road, Simsbury, CT 06070For SaleMLS ID #24208927, Tony Buccheri, Berkshire Hathaway NE Prop.. Smart MLS
- $1,499,0004 bd4 ba3.6k sqft168 Fern Avenue, Litchfield, CT 06759For SaleMLS ID #24166479, Danielle L. Murray, William Raveis Real Estate. Smart MLS
- $1,249,0003 bd5 ba3.8k sqft773 Shuttle Meadow Avenue, Berlin, CT 06037For SaleMLS ID #24205204, Chris B. Rose, ERA Hart Sargis-Breen. Smart MLS
- $1,278,0001 bd4 ba4.8k sqft2540 Norfolk Road, Torrington, CT 06790For SaleMLS ID #24175012, Roland Leal, William Pitt Sotheby's Int'l. Smart MLS
- $725,0005 bd5 ba4.8k sqft54 Kenmore Road, Bloomfield, CT 06002For SaleMLS ID #24215869, Kamil Andrukiewicz, New Haus Group LLC. Smart MLS
