This remarkable 3806 sq. ft., one owner CUSTOM BUILT COLONIAL sits on 7 ACRES plus additional 1.6 A adjacent lot which "may" allow for 2 bldg lots, and this home excels in EVERYTHING! What a house to entertain in! FIRST FLOOR HAS Open floor plan-2 story GREAT ROOM with gas log fireplace/built-ins-fabulous kitchen with granite counter tops, ISLAND, VIKING APPLIANCES, EAT-IN AREA, BUTLER PANTRY, DINING ROOM, SUNKEN FORMAL LIVING ROOM, AND PRIMARY BEDROOM SUITE. PRIMARY FULL BATH HAS TILE WALK-IN SHOWER, JACUZZI TUB, DUAL SINK VANITY AND WALK-IN CLOSET! THERE'S ALSO A BEAUTIFUL SOLARIUM WITH WATERFALL AND KOI POND - Solarium is a lovely area to enjoy your morning coffee or evening cocktails. 2ND floor overlooks first floor and has 2 bedrooms and a den (den could easily be made into 3rd bdrm by closing in wall and adding a door). Small walk-in attic area for storage. THE FULLY FINISHED BASEMENT DOES NOT HAVE HEAT/AC (there is a wood stove) BUT IT IS SPECTACULAR! BEAUTIFUL WET BAR WITH ICE MAKER, REFRIG & SINK. WINE CELLAR & SITTING AREA THAT MAKES YOU FEEL LIKE YOU'RE IN ITALY! THERE'S ALSO A GYM AND AMPLE OPEN STORAGE AREA. ADJACENT OPEN LOT AT 756 SHUTTLE MEADOW AVE IS IN NEW BRITAIN. ON THE EXTERIOR, THERE'S A LOVELY WATER FEATURE THAT CASCADES OVER ROCKS INTO A KOI POND AND PATIO WITH GAS GRILL. HOUSE IS SERVICED BY Well & septic - Propane hydro air, CENTRAL AIR & CENTRAL VAC! City of NB Building & Planning & Zoning believe there's potential for 2 building lots on the adjacent NB lot; however, buyer will need to have it surveyed to be sure as there are wetlands and an Eversource easement. Lot assessment is $110,390=$4,325 Prop Tax. "OTHER ROOM" - 19' X 14' IS THE ROOM IN LOWER LEVEL THAT'S CURRENTLY BEING USED AS A GYM
For sale
$1,249,000
773 Shuttle Meadow Avenue, Berlin, CT 06037
3beds
3,860sqft
Single Family Residence
Built in 2001
7 Acres Lot
$-- Zestimate®
$324/sqft
$-- HOA
What's special
Gas log fireplaceEat-in areaButler pantryFully finished basementWalk-in closetPrimary bedroom suiteOpen floor plan
- 18 days
- 873
- 59
Zillow last checked:
Listing updated:
Listed by:
Chris B. Rose (860)690-8869,
ERA Hart Sargis-Breen 860-828-8188
Source: Smart MLS,MLS#: 24205204
Facts & features
Interior
Bedrooms & bathrooms
- Bedrooms: 3
- Bathrooms: 5
- Full bathrooms: 3
- 1/2 bathrooms: 2
Primary bedroom
- Features: Bedroom Suite, Full Bath, Stall Shower, Whirlpool Tub, Walk-In Closet(s), Wall/Wall Carpet
- Level: Main
- Area: 285 Square Feet
- Dimensions: 15 x 19
Bedroom
- Features: Wall/Wall Carpet
- Level: Upper
- Area: 255 Square Feet
- Dimensions: 15 x 17
Bedroom
- Features: Wall/Wall Carpet
- Level: Upper
- Area: 225 Square Feet
- Dimensions: 15 x 15
Den
- Features: Wall/Wall Carpet
- Level: Upper
- Area: 182 Square Feet
- Dimensions: 13 x 14
Dining room
- Features: Hardwood Floor
- Level: Main
- Area: 182 Square Feet
- Dimensions: 13 x 14
Great room
- Features: High Ceilings, Built-in Features, Gas Log Fireplace, Hardwood Floor
- Level: Main
- Area: 408 Square Feet
- Dimensions: 17 x 24
Kitchen
- Features: Granite Counters, Kitchen Island, Tile Floor
- Level: Main
- Area: 238 Square Feet
- Dimensions: 14 x 17
Living room
- Features: Wall/Wall Carpet
- Level: Main
- Area: 255 Square Feet
- Dimensions: 15 x 17
Other
- Level: Lower
- Area: 266 Square Feet
- Dimensions: 14 x 19
Rec play room
- Features: Wet Bar, Half Bath, Laminate Floor
- Level: Lower
- Area: 1443 Square Feet
- Dimensions: 37 x 39
Heating
- Hydro Air, Wood/Coal Stove, Propane
Cooling
- Central Air
Appliances
- Included: Gas Range, Microwave, Range Hood, Refrigerator, Ice Maker, Dishwasher, Washer, Dryer, Water Heater, Tankless Water Heater
- Laundry: Main Level
Features
- Open Floorplan
- Windows: Thermopane Windows
- Basement: Full,Garage Access,Partially Finished,Walk-Out Access,Concrete
- Attic: Storage
- Number of fireplaces: 1
Interior area
- Total structure area: 3,860
- Total interior livable area: 3,860 sqft
- Finished area above ground: 3,860
Property
Parking
- Total spaces: 3
- Parking features: Attached, Garage Door Opener
- Attached garage spaces: 3
Features
- Patio & porch: Patio
- Exterior features: Outdoor Grill, Stone Wall
Lot
- Size: 7 Acres
- Features: Few Trees, Open Lot
Details
- Parcel number: 451852
- Zoning: MR-1
- Other equipment: Generator Ready
Construction
Type & style
- Home type: SingleFamily
- Architectural style: Colonial
- Property subtype: Single Family Residence
Materials
- Brick, Stucco
- Foundation: Concrete Perimeter
- Roof: Asphalt
Condition
- New construction: No
- Year built: 2001
Utilities & green energy
- Sewer: Septic Tank
- Water: Well
Green energy
- Energy efficient items: Windows
Community & HOA
Community
- Features: Golf, Library, Medical Facilities, Public Rec Facilities, Near Public Transport, Shopping/Mall
HOA
- Has HOA: No
Location
- Region: Berlin
Financial & listing details
- Price per square foot: $324/sqft
- Tax assessed value: $664,800
- Annual tax amount: $26,046
- Date on market: 10/2/2026
- Exclusions: BLUE MARLIN IN REC ROOM, WINE CELLAR TABLE & CHAIRS, SLOT MACHINE, POPCORN MACHINE, GYM EQUIPMENT, POOL TABLE
Estimated market value
Not available
Estimated sales range
Not available
Not available
Price history
| Date | Event | Price |
|---|---|---|
| 10/2/2026 | Listed for sale | $1,249,000+2320.5%$324/sqft |
Source:  Smart MLS #24205204 Report a problem | ||
| 6/14/1999 | Sold | $51,600$13/sqft |
Source: Public Record Report a problem | ||
Public tax history
| Year | Property taxes | Tax assessment |
|---|---|---|
| 2025 | $20,376 +1.5% | $664,800 |
| 2024 | $20,084 +2.2% | $664,800 |
| 2023 | $19,651 +10.9% | $664,800 +28.8% |
| 2022 | $17,714 +1.1% | $516,300 |
| 2021 | $17,518 | $516,300 |
| 2020 | $17,518 | $516,300 |
| 2019 | $17,518 +4.4% | $516,300 |
| 2018 | $16,780 +1.2% | $516,300 -1.6% |
| 2017 | $16,589 +3.5% | $524,800 +0.9% |
| 2016 | $16,030 +1.5% | $520,300 |
| 2015 | $15,791 | $520,300 |
Find assessor info on the county website
Monthly payment
Est. payment
Payment breakdown
Explore the cost of this home by adjusting the details. Changes won't be saved.Climate risks
Neighborhood: 06037
Nearby schools
Schools provided by the listing agent
- Elementary: Mary Griswold
- Middle: McGee
- High: Berlin
Source: Smart MLS. This data may not be complete. We recommend contacting the local school district to confirm school assignments for this home.
- $10,500-- bd-- ba-- sqft797 Shuttle Meadow Ave, New Britain, CT 06052Off Market
- $311,8003 bd1 ba1.6k sqft807 Shuttle Meadow Ave, New Britain, CT 06052Off Market
- $358,2002 bd2 ba1.9k sqft767 Shuttle Meadow Ave, New Britain, CT 06052Off Market
- $497,3004 bd4 ba2.8k sqft815 Shuttle Meadow Ave, New Britain, CT 06052Off Market
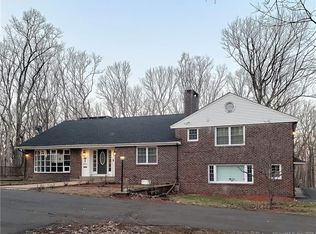
Similar homes
- $649,9003 bd3 ba2.8k sqft1460 Willard Avenue, Newington, CT 06111For Sale

 MLS ID #24214092, Roberta Romeo Shannon, Berkshire Hathaway NE Prop.. Smart MLS
- $1,075,0004 bd6 ba5.4k sqft10 Whitman Pond Road, Simsbury, CT 06070For Sale
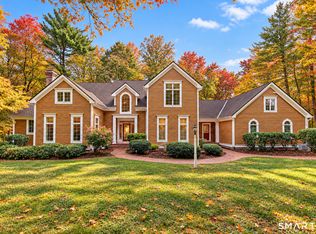 MLS ID #24214690, Ellen Seifts, Berkshire Hathaway NE Prop.. Smart MLS
- $949,0004 bd5 ba5.2k sqft25 Catherine Drive, Rocky Hill, CT 06067For Sale
 MLS ID #24215182, Madhu Reddy, Reddy Realty, LLC. Smart MLS
- $1,279,0005 bd5 ba3.9k sqft885 South Brooksvale Road, Cheshire, CT 06410For Sale
 MLS ID #24202325, Nancy Lydell, Calcagni Real Estate. Smart MLS
- $1,350,0004 bd5 ba4.8k sqft30 Daniel Trace, Burlington, CT 06013For SaleMLS ID #24186667, Catherine A. McCahill, William Pitt Sotheby's Int'l. Smart MLS
- $1,599,0004 bd5 ba3.9k sqft55 Montevideo Road, Avon, CT 06001For SaleMLS ID #24207764, John G. Oliveira, Coldwell Banker Realty. Smart MLS
- $1,600,0004 bd5 ba5.3k sqft122 Windward Place, Southington, CT 06489For SaleMLS ID #24196011, John A. Mastrianni Jr, Appletown Realty Inc.. Smart MLS
- $799,9004 bd4 ba4.1k sqft112 Idlewood Road, Wolcott, CT 06716For SaleMLS ID #24201653, David Hughes, Century 21 AllPoints Realty. Smart MLS
- $1,499,9005 bd5 ba5.5k sqft60 Gun Mill Road, Bloomfield, CT 06002For SaleMLS ID #24210323, Steffen Reich, Coldwell Banker Realty. Smart MLS
- $1,295,0004 bd4 ba2.6k sqft1409 Millbrook Road, Middletown, CT 06457For SaleMLS ID #24187574, Barbara S. Puorro, Puorro Realty Group. Smart MLS
- $639,9253 bd3 ba3.1k sqft39 Chapman Road, Marlborough, CT 06447For SaleMLS ID #24215606, Maria Pirulli, Five Stars Realty. Smart MLS
- $898,0004 bd5 ba4.2k sqft49 Partridge Lane, Middletown, CT 06457For SaleMLS ID #24187393, Ilir Dedvukaj, Lakeshore Realty. Smart MLS
- $700,0005 bd5 ba5.7k sqft341 High St Extension, Thomaston, CT 06787For SaleMLS ID #24214429, Justin Guerrera, Regency Real Estate, LLC. Smart MLS
- $1,375,0004 bd4 ba4k sqft395 Sperry Road, Bethany, CT 06524For SaleMLS ID #24179706, Tracy Wilson, Lamacchia Realty. Smart MLS
- $799,9003 bd3 ba3.4k sqft33 Jacqueline Drive, Wolcott, CT 06716For SaleMLS ID #24180270, Sharon Sirois, Showcase Realty, Inc.. Smart MLS
- $995,0003 bd4 ba3.4k sqft100-R Foot Hills Road, Durham, CT 06422For SaleMLS ID #24203226, Lori A. Vogel, William Raveis Real Estate. Smart MLS
- $649,9003 bd2 ba3k sqft757 Jerome Avenue, Bristol, CT 06010For SaleMLS ID #24206628, Jennifer Stich, Tier 1 Real Estate. Smart MLS
- $874,9004 bd3 ba3.5k sqft193 Stoneybrook Lane, Watertown, CT 06795For SaleMLS ID #24185421, Sarah C. Hull, Coldwell Banker Realty. Smart MLS
- $629,9004 bd3 ba2.9k sqft1 James Place, Plainville, CT 06062For SaleMLS ID #24206739, Doreen Corriveau, KW Legacy Partners. Smart MLS
- $875,0004 bd4 ba3.9k sqft86 Washburn Road, Canton, CT 06019For SaleMLS ID #24203928, Catherine A. McCahill, William Pitt Sotheby's Int'l. Smart MLS
