Originally created to highlight the magnificent quality of Myjack & Lamb (builders) 122 Windward Place is a home where no expense was spared. Special midnight green Italian granite covers the grand chandeliered foyer, guiding guests and family into a sunken living room complete with deep box coffered ceilings. These two showpiece rooms are just the beginning of your journey into the fine craftsmanship and ultra fine materials used in the home's construction. Top tier components, like Emtek hardware throughout, Marvin windows, Waterworks, detailed molding work, and specialized components adorn every room in the home. Built by what the owner likes to call the 'dream team' 122 Windward Place provides a quality often not appreciated by those outside the construction industry. Everything in the framing was overbuilt, using quality materials, and assembled by two master carpenters. The roof is completely covered in a waterproof barrier under the fiberglass shingles. The entire house is wrapped in cedar and brick veneer. As to masonry work on this home, it was completed by local master mason, complete with keystones and other accents that compliment his high work standard. Inside, the home is well insulated, providing a solid backstop to the homes phenomenal HVAC 3-zone system designed by another master of the trade. Peace of mind is achieved with monitored alarm systems, utilizing analog technology that prevents hacking.
For sale
$1,600,000
122 Windward Place, Southington, CT 06489
4beds
5,335sqft
Single Family Residence
Built in 1999
0.93 Acres Lot
$-- Zestimate®
$300/sqft
$-- HOA
What's special
Deep box coffered ceilingsDetailed molding workEmtek hardware throughoutMarvin windows
- 70 days
- 789
- 28
Zillow last checked:
Listing updated:
Listed by:
John A. Mastrianni Jr (860)982-6969,
Appletown Realty Inc. 860-583-0383
Source: Smart MLS,MLS#: 24196011
Facts & features
Interior
Bedrooms & bathrooms
- Bedrooms: 4
- Bathrooms: 5
- Full bathrooms: 4
- 1/2 bathrooms: 1
Rooms
- Room types: Laundry, Sitting Room
Primary bedroom
- Features: Cathedral Ceiling(s), Bedroom Suite, Stall Shower, Whirlpool Tub, Walk-In Closet(s)
- Level: Main
Bedroom
- Features: Full Bath, Hardwood Floor
- Level: Upper
Bedroom
- Features: Full Bath, Hardwood Floor
- Level: Upper
Bedroom
- Features: Full Bath, Hardwood Floor
- Level: Upper
Dining room
- Features: High Ceilings, Built-in Features, Hardwood Floor
- Level: Main
Great room
- Features: 2 Story Window(s), Vaulted Ceiling(s), Fireplace, French Doors, Hardwood Floor
- Level: Main
Kitchen
- Features: Breakfast Bar, Built-in Features, Corian Counters, Dining Area, Wet Bar, French Doors
- Level: Main
Living room
- Features: High Ceilings, French Doors, Hardwood Floor
- Level: Main
Other
- Features: High Ceilings, Hardwood Floor
- Level: Main
Heating
- Forced Air, Natural Gas
Cooling
- Central Air
Appliances
- Included: Gas Cooktop, Oven, Convection Oven, Microwave, Subzero, Gas Water Heater, Water Heater, Humidifier
- Laundry: Main Level
Features
- Central Vacuum
- Doors: French Doors
- Windows: Thermopane Windows
- Basement: Full,Unfinished,Walk-Out Access
- Attic: Access Via Hatch
- Number of fireplaces: 1
Interior area
- Total structure area: 5,335
- Total interior livable area: 5,335 sqft
- Finished area above ground: 5,335
Property
Parking
- Total spaces: 3
- Parking features: Attached, Garage Door Opener
- Attached garage spaces: 3
Features
- Patio & porch: Deck, Covered
Lot
- Size: 0.93 Acres
- Features: Subdivided, Landscaped
Details
- Parcel number: 723579
- Zoning: R-40
Construction
Type & style
- Home type: SingleFamily
- Architectural style: Colonial
- Property subtype: Single Family Residence
Materials
- Brick, Cedar
- Foundation: Concrete Perimeter
- Roof: Fiberglass
Condition
- New construction: No
- Year built: 1999
Utilities & green energy
- Sewer: Public Sewer
- Water: Well
- Utilities for property: Underground Utilities, Cable Available
Green energy
- Energy efficient items: Windows
Community & HOA
Community
- Security: Security System
HOA
- Has HOA: No
Location
- Region: Southington
Financial & listing details
- Price per square foot: $300/sqft
- Tax assessed value: $504,280
- Annual tax amount: $16,747
- Date on market: 8/1/2026
Estimated market value
Not available
Estimated sales range
Not available
Not available
Price history
| Date | Event | Price |
|---|---|---|
| 8/1/2026 | Listed for sale | $1,600,000+1355.2%$300/sqft |
Source:  Smart MLS #24196011 Report a problem Smart MLS #24196011 Report a problem | ||
| 8/21/2014 | Sold | $109,950+2.8%$21/sqft |
Source: Public Record Report a problem | ||
| 4/30/1993 | Sold | $107,000$20/sqft |
Source: Public Record Report a problem | ||
Public tax history
| Year | Property taxes | Tax assessment |
|---|---|---|
| 2025 | $16,747 +5.6% | $504,280 |
| 2024 | $15,855 +3.6% | $504,280 |
| 2023 | $15,310 +4.2% | $504,280 |
| 2022 | $14,690 +0.3% | $504,280 |
| 2021 | $14,639 -10.5% | $504,280 -5.5% |
| 2020 | $16,348 0% | $533,710 |
| 2019 | $16,353 +0.8% | $533,710 +0.3% |
| 2018 | $16,220 | $532,140 |
| 2017 | $16,220 -0.5% | $532,140 -4.8% |
| 2015 | $16,295 +2.7% | $559,190 |
| 2014 | $15,859 +3.3% | $559,190 |
| 2013 | $15,355 -0.1% | $559,190 |
| 2012 | $15,367 +0.7% | $559,190 -11% |
| 2011 | $15,256 +1.1% | $628,320 |
| 2010 | $15,092 +3.2% | $628,320 |
| 2009 | $14,621 +1.1% | $628,320 |
| 2008 | $14,464 +7.7% | $628,320 +33% |
| 2007 | $13,429 | $472,360 |
| 2004 | $13,429 +6.9% | $472,360 |
| 2003 | $12,565 | $472,360 |
Find assessor info on the county website
Monthly payment
Est. payment
Payment breakdown
Explore the cost of this home by adjusting the details. Changes won't be saved.Climate risks
Neighborhood: 06489

Similar homes
- $1,750,0004 bd5 ba5.6k sqft152 Williamsburg Drive, Southington, CT 06489For Sale
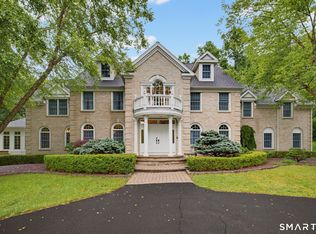
 MLS ID #24195812, Simonne E. Corriveau, KW Legacy Partners. Smart MLS
 - $895,0003 bd5 ba4.9k sqft270 Copper Ridge Road, Southington, CT 06489For Sale
 MLS ID #24208263, Sandie Casner, Berkshire Hathaway NE Prop.. Smart MLS
 - $1,599,0004 bd5 ba3.9k sqft55 Montevideo Road, Avon, CT 06001For Sale
 MLS ID #24207764, John G. Oliveira, Coldwell Banker Realty. Smart MLS
 - $1,249,0003 bd5 ba3.8k sqft773 Shuttle Meadow Avenue, Berlin, CT 06037For Sale
 MLS ID #24205204, Chris B. Rose, ERA Hart Sargis-Breen. Smart MLS
 - $1,590,0005 bd5 ba5k sqft16 Mountaincrest Drive, Cheshire, CT 06410For SaleMLS ID #24207532, E. Tyler Della Valle, Dow Della Valle. Smart MLS
- $1,630,0005 bd5 ba6.3k sqft644 South Brooksvale Road, Cheshire, CT 06410For SaleMLS ID #24207257, Brian Burke, Coldwell Banker Realty. Smart MLS
- $1,800,0004 bd5 ba5.5k sqft10 Pembroke Hill, Farmington, CT 06032For SaleMLS ID #24203476, Catherine A. McCahill, William Pitt Sotheby's Int'l. Smart MLS
- $1,494,9004 bd4 ba5k sqft7 Regency Drive, North Haven, CT 06473For SaleMLS ID #24205751, Sally Annino, Berkshire Hathaway NE Prop.. Smart MLS
- $1,444,0005 bd6 ba5.5k sqft156 Taine Mountain Road, Burlington, CT 06013For SaleMLS ID #24201553, Joanna Lutrzykowski, William Raveis Real Estate. Smart MLS
- $1,185,0005 bd5 ba5.9k sqft9 Pierpont Court, North Haven, CT 06473For SaleMLS ID #24211385, Betsy B. Anderson, William Pitt Sotheby's Int'l. Smart MLS
- $1,350,0004 bd5 ba4.8k sqft30 Daniel Trace, Burlington, CT 06013For SaleMLS ID #24186667, Catherine A. McCahill, William Pitt Sotheby's Int'l. Smart MLS
- $899,9004 bd4 ba3.7k sqft10 Arden Drive, East Hampton, CT 06424For SaleMLS ID #24207605, Lynn P. Minnick, Carl Guild & Associates. Smart MLS
- $1,375,0004 bd5 ba3.7k sqft1 Mountaincrest Drive, Cheshire, CT 06410For SaleMLS ID #24206472, Iris Meyer, William Raveis Real Estate. Smart MLS
- $1,599,9004 bd5 ba4.5k sqft5 Steven Circle, Farmington, CT 06032For SaleMLS ID #24200257, Gayle Dennehy, By Carrier Realty, LLC. Smart MLS
- $1,050,0004 bd5 ba5.6k sqft12 Bart Drive, Canton, CT 06019For SaleMLS ID #24211499, Erica Walker, William Raveis Real Estate. Smart MLS
- $1,375,0004 bd4 ba4k sqft395 Sperry Road, Bethany, CT 06524For SaleMLS ID #24179706, Tracy Wilson, Lamacchia Realty. Smart MLS
- $1,435,0007 bd6 ba6.1k sqft14 Vermillion Drive, Avon, CT 06001For SaleMLS ID #24208146, Annie Gura, Coldwell Banker Premier Real Estate. Smart MLS
- $874,9004 bd3 ba4.5k sqft91 Idlewood Road, Wolcott, CT 06716For SaleMLS ID #24194808, Renee Lovley, Century 21 AllPoints Realty. Smart MLS
- $1,279,0005 bd5 ba3.9k sqft885 South Brooksvale Road, Cheshire, CT 06410For SaleMLS ID #24202325, Nancy Lydell, Calcagni Real Estate. Smart MLS
- $1,100,0005 bd6 ba5.4k sqft41 Coe Road, Wolcott, CT 06716For SaleMLS ID #24207858, Christina Cantone, Precision Realty LLC. Smart MLS
