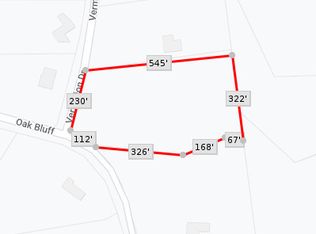
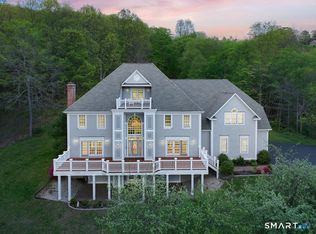
Nothing to do but move in and enjoy-this architecturally striking modern estate delivers privacy, spectacular views, and exceptional living spaces. Set on a private 2.61-acre parcel along Avon Mountain, this artfully designed modern post-and-beam estate offers breathtaking panoramic views across the valley, spectacular sunsets, and an exceptional blend of architectural character and contemporary comfort. A newly installed driveway leads to this striking residence, where soaring cathedral ceilings, exposed beams, and dramatic walls of glass fill the interior with natural light while capturing the surrounding vistas. Offering more than 6,000 square feet of flexible living space, the home is ideally suited for entertaining, multi-generational living, or extended guest accommodations. The expansive modern kitchen features new stainless-steel appliances, a glass cooktop, double convection ovens, premium cabinetry, and quartz countertops. The primary suite is a private retreat, complete with a spa-inspired bath featuring a custom rain shower, jetted tub, walk-in closet, and secondary laundry area. Additional spaces include a dedicated office, library, billiard room, fitness area, and versatile flex rooms to accommodate a variety of lifestyles and needs. The walk-out lower level offers exceptional flexibility and can function as a seventh bedroom or private in-law suite, complete with a full bath and direct access to the pool and outdoor living areas. Outside, the property is designed for both relaxation and entertaining, featuring a custom in-ground pool, extensive Trex decking, and multiple outdoor gathering spaces to enjoy throughout the seasons. Additional highlights include a whole-house generator and EV charging station. Conveniently located just minutes from Hartford and Bradley International Airport, this exceptional Avon Mountain estate offers a rare combination of architectural distinction, privacy, expansive living space, modern amenities, and breathtaking views. Simply move in, settle back, and enjoy everything this remarkable property has to offer.
For sale
Price increase: $40K (9/16)
$1,435,000
14 Vermillion Drive, Avon, CT 06001
7beds
6,144sqft
Single Family Residence
Built in 1978
2.61 Acres Lot
$1,369,600 Zestimate®
$234/sqft
$-- HOA
What's special
Extensive trex deckingSpectacular viewsSoaring cathedral ceilingsSurrounding vistasDramatic walls of glassExposed beamsCustom rain shower
- 33 days
- 1,578
- 70
Zillow last checked:
Listing updated:
Listed by:
Annie Gura (860)830-5236,
Coldwell Banker Premier Real Estate 860-793-0349,
Daniel Gura 860-836-3864,
Coldwell Banker Premier Real Estate
Source: Smart MLS,MLS#: 24208146
Facts & features
Interior
Bedrooms & bathrooms
- Bedrooms: 7
- Bathrooms: 6
- Full bathrooms: 4
- 1/2 bathrooms: 2
Rooms
- Room types: Bonus Room, Exercise Room, Laundry, Sitting Room, Solarium
Primary bedroom
- Features: Remodeled, Balcony/Deck, Bedroom Suite
- Level: Upper
Bedroom
- Features: Remodeled
- Level: Upper
Bedroom
- Features: Remodeled
- Level: Upper
Bedroom
- Features: Remodeled
- Level: Upper
Bedroom
- Features: Remodeled
- Level: Upper
Bedroom
- Features: Remodeled
- Level: Upper
Bedroom
- Features: Remodeled
- Level: Lower
Kitchen
- Features: Remodeled, Quartz Counters
- Level: Main
Heating
- Forced Air, Oil
Cooling
- Ceiling Fan(s), Central Air
Appliances
- Included: Gas Cooktop, Oven, Microwave, Range Hood, Refrigerator, Subzero, Ice Maker, Dishwasher, Disposal, Instant Hot Water, Washer, Dryer, Water Heater, Electric Water Heater, Tankless Water Heater
- Laundry: Main Level, Upper Level, Mud Room
Features
- Sound System, Central Vacuum, Open Floorplan, Smart Thermostat
- Basement: Full,Finished,Walk-Out Access
- Attic: None
- Has fireplace: No
Interior area
- Total structure area: 6,144
- Total interior livable area: 6,144 sqft
- Finished area above ground: 4,920
- Finished area below ground: 1,224
Property
Parking
- Total spaces: 10
- Parking features: Attached, Paved, Off Street, Garage Door Opener
- Attached garage spaces: 2
Features
- Patio & porch: Wrap Around, Patio, Porch, Covered
- Exterior features: Rain Gutters, Lighting, Balcony, Awning(s)
- Has private pool: Yes
- Pool features: In Ground
- Has view: Yes
- View description: City, Water
- Has water view: Yes
- Water view: Water
Lot
- Size: 2.61 Acres
- Features: Rear Lot, Few Trees
Details
- Additional structures: Pool House
- Parcel number: 436677
- Zoning: RU2A
- Other equipment: Intercom, Generator
Construction
Type & style
- Home type: SingleFamily
- Architectural style: Contemporary
- Property subtype: Single Family Residence
Materials
- Vinyl Siding, Wood Siding
- Foundation: Concrete Perimeter
- Roof: Asphalt
Condition
- New construction: No
- Year built: 1978
Utilities & green energy
- Sewer: Septic Tank
- Water: Well
- Utilities for property: Underground Utilities
Green energy
- Energy efficient items: Thermostat, Ridge Vents
Community & HOA
Community
- Features: Basketball Court, Golf, Health Club, Library, Private School(s), Pool, Shopping/Mall
- Security: Security System
HOA
- Has HOA: No
Location
- Region: Avon
Financial & listing details
- Price per square foot: $234/sqft
- Tax assessed value: $577,870
- Annual tax amount: $17,770
- Date on market: 9/18/2026
Estimated market value
$1,369,600
$1.30M - $1.44M
$7,818/mo
Price history
| Date | Event | Price |
|---|---|---|
| 9/16/2026 | Price change | $1,435,000+2.9%$234/sqft |
Source: NY State MLS #11878524 Report a problem | ||
| 9/9/2026 | Price change | $1,395,000+3%$227/sqft |
Source: NY State MLS #11878524 Report a problem | ||
| 8/18/2026 | Price change | $1,355,000-2.9%$221/sqft |
Source:  Smart MLS #24173039 Report a problem Smart MLS #24173039 Report a problem | ||
| 8/13/2026 | Price change | $1,395,000+7.4%$227/sqft |
Source: Smart MLS #24173039 Report a problem | ||
| 8/6/2026 | Price change | $1,299,000-7.1%$211/sqft |
Source: NY State MLS #11878524 Report a problem | ||
| 8/3/2026 | Price change | $1,399,000-1.8%$228/sqft |
Source: NY State MLS #11878524 Report a problem | ||
| 7/29/2026 | Price change | $1,425,000-2.1%$232/sqft |
Source: NY State MLS #11878524 Report a problem | ||
| 7/22/2026 | Price change | $1,455,000-2.3%$237/sqft |
Source: NY State MLS #11878524 Report a problem | ||
| 7/10/2026 | Listed for sale | $1,490,000-0.7%$243/sqft |
Source: NY State MLS #11780514 Report a problem | ||
| 7/4/2026 | Contingent | $1,500,000$244/sqft |
Source: NY State MLS #11780514 Report a problem | ||
| 6/25/2026 | Price change | $1,500,000-3.2%$244/sqft |
Source: NY State MLS #11780514 Report a problem | ||
| 6/22/2026 | Price change | $1,550,000-3.1%$252/sqft |
Source: Smart MLS #24173039 Report a problem | ||
| 6/15/2026 | Price change | $1,599,000-0.1%$260/sqft |
Source: NY State MLS #11780514 Report a problem | ||
| 6/8/2026 | Price change | $1,600,000-3%$260/sqft |
Source: NY State MLS #11780514 Report a problem | ||
| 5/31/2026 | Price change | $1,650,000-2.9%$269/sqft |
Source: NY State MLS #11780514 Report a problem | ||
| 5/20/2026 | Price change | $1,700,000-5%$277/sqft |
Source: Smart MLS #24173039 Report a problem | ||
| 5/6/2026 | Listed for sale | $1,790,000+5.3%$291/sqft |
Source: Smart MLS #24173039 Report a problem | ||
| 2/22/2024 | Listing removed | -- |
Source: Smart MLS #170585265 Report a problem | ||
| 7/19/2023 | Listed for sale | $1,700,000+6.3%$277/sqft |
Source: Smart MLS #170585265 Report a problem | ||
| 7/10/2023 | Listing removed | -- |
Source: Smart MLS #170543380 Report a problem | ||
| 10/28/2022 | Price change | $1,600,000-15.8%$260/sqft |
Source: Smart MLS #170460758 Report a problem | ||
| 6/27/2022 | Price change | $1,900,000+8.6%$309/sqft |
Source: Smart MLS #170460758 Report a problem | ||
| 1/11/2022 | Listed for sale | $1,750,000+45.8%$285/sqft |
Source: Smart MLS #170460758 Report a problem | ||
| 3/24/2021 | Listing removed | -- |
Source: Owner Report a problem | ||
| 1/18/2018 | Listing removed | $1,200,000+144.9%$195/sqft |
Source: Owner Report a problem | ||
| 2/28/2017 | Sold | $490,000-18.3%$80/sqft |
Source: Smart MLS #G10132026 Report a problem | ||
| 9/5/2000 | Sold | $600,000$98/sqft |
Source: Public Record Report a problem | ||
| 6/18/2000 | Sold | $600,000$98/sqft |
Source: Smart MLS #G231593 Report a problem | ||
Public tax history
| Year | Property taxes | Tax assessment |
|---|---|---|
| 2025 | $17,770 +3.7% | $577,870 |
| 2024 | $17,140 +7.8% | $577,870 +28.7% |
| 2023 | $15,895 +2.3% | $449,140 |
| 2022 | $15,545 +1.2% | $449,140 |
| 2021 | $15,365 +4% | $449,140 |
| 2020 | $14,777 | $449,140 |
| 2019 | $14,777 -3.3% | $449,140 -7.9% |
| 2018 | $15,287 +2.5% | $487,610 |
| 2017 | $14,916 +3.6% | $487,610 |
| 2016 | $14,394 | $487,610 |
Find assessor info on the county website
Monthly payment
Est. payment
Payment breakdown
Explore the cost of this home by adjusting the details. Changes won't be saved.Climate risks
Neighborhood: 06001
Nearby schools
Schools provided by the listing agent
- High: Avon
Source: Smart MLS. This data may not be complete. We recommend contacting the local school district to confirm school assignments for this home.
Similar homes
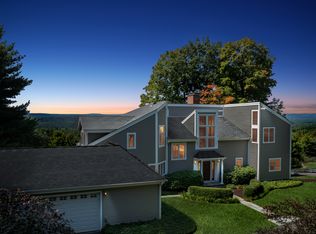
- $1,295,0005 bd8 ba7.6k sqft45 Longview Road, Avon, CT 06001For Sale
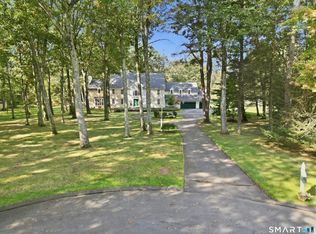
 MLS ID #24212266, Penny Woodford, Coldwell Banker Realty. Smart MLS
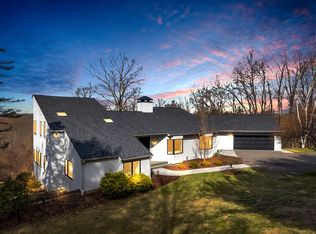
 - $1,599,0004 bd5 ba3.9k sqft55 Montevideo Road, Avon, CT 06001For Sale
 MLS ID #24207764, John G. Oliveira, Coldwell Banker Realty. Smart MLS
 - $1,475,0004 bd5 ba3.7k sqft15 Parsons Way, Avon, CT 06001New Construction
 MLS ID #24206319, Catherine A. McCahill, William Pitt Sotheby's Int'l. Smart MLS
 - $1,695,0006 bd8 ba8.7k sqft83 Bayberry Hill Road, Avon, CT 06001For Sale
 MLS ID #24202918, Dami Singh, Berkshire Hathaway NE Prop.. Smart MLS
 - $2,100,0006 bd7 ba8.6k sqft21 Breezy Knoll, Avon, CT 06001For SaleMLS ID #24202821, Laurie Kane, Berkshire Hathaway NE Prop.. Smart MLS
- $1,499,9005 bd5 ba5.5k sqft60 Gun Mill Road, Bloomfield, CT 06002For SaleMLS ID #24210323, Steffen Reich, Coldwell Banker Realty. Smart MLS
- $1,444,0005 bd6 ba5.5k sqft156 Taine Mountain Road, Burlington, CT 06013For SaleMLS ID #24201553, Joanna Lutrzykowski, William Raveis Real Estate. Smart MLS
- $1,700,0004 bd4 ba3.6k sqft25 Breezy Knoll, Avon, CT 06001New ConstructionMLS ID #24183308, Gregory Frey, RE/MAX Prime Realty. Smart MLS
- $1,450,0005 bd7 ba6k sqft96 Norwood Road, West Hartford, CT 06117For SaleMLS ID #24198481, Paula Fahy Ostop, William Raveis Real Estate. Smart MLS
- $1,050,0005 bd4 ba3.7k sqft20 Harris Road, Avon, CT 06001For SaleMLS ID #24199814, Heidi Picard-Ramsay, Berkshire Hathaway NE Prop.. Smart MLS
- $1,075,0004 bd6 ba5.4k sqft10 Whitman Pond Road, Simsbury, CT 06070For SaleMLS ID #24214690, Ellen Seifts, Berkshire Hathaway NE Prop.. Smart MLS
- $725,0005 bd5 ba4.8k sqft54 Kenmore Road, Bloomfield, CT 06002For SaleMLS ID #24215869, Kamil Andrukiewicz, New Haus Group LLC. Smart MLS
- $1,350,0004 bd5 ba4.8k sqft30 Daniel Trace, Burlington, CT 06013For SaleMLS ID #24186667, Catherine A. McCahill, William Pitt Sotheby's Int'l. Smart MLS
- $959,9004 bd5 ba4.8k sqft5 Biltmore Court, Avon, CT 06001For SaleMLS ID #24187436, Gayle Dennehy, Dennehy & Company, LLC. Smart MLS
- $1,050,0005 bd5 ba7.3k sqft40 Ferncliff Drive, West Hartford, CT 06117For SaleMLS ID #24188198, Sid. Siddiqui, Eagle Eye Realty PLLC. Smart MLS
- $925,0005 bd5 ba4.8k sqft15 Rushleigh Road, West Hartford, CT 06117For SaleMLS ID #24191118, Rhonda Reiner, Berkshire Hathaway NE Prop.. Smart MLS
- $1,800,0004 bd5 ba5.5k sqft10 Pembroke Hill, Farmington, CT 06032For SaleMLS ID #24203476, Catherine A. McCahill, William Pitt Sotheby's Int'l. Smart MLS
- $1,200,0004 bd5 ba5.6k sqft57 Lily Pond Road, Harwinton, CT 06791For SaleMLS ID #24209761, Toni Osterhout, Elite Realty. Smart MLS
- $1,150,0006 bd5 ba4.3k sqft28 Colony Road, West Hartford, CT 06117For SaleMLS ID #24206429, Lisa A. Ogren, Berkshire Hathaway NE Prop.. Smart MLS
- $1,159,0005 bd6 ba4.6k sqft3 Eton Place, Farmington, CT 06032For SaleMLS ID #24181113, Steffen Reich, Coldwell Banker Realty. Smart MLS
