Set at the end of a quiet cul-de-sac in the sought-after Devonwood neighborhood of Farmington, this spacious home offers a great opportunity to personalize and create your dream residence. A dramatic two-story foyer welcomes you into formal living and dining rooms and flows into the inviting family room with hardwood floors and a striking two-sided floor-to-ceiling brick fireplace. A built-in wet bar connects the family room and kitchen, creating a great layout for entertaining. The kitchen features corner windows, skylight, center island, granite countertops, double ovens with warming drawer, GE Monogram refrigerator, gas cooktop and large pantry. The laundry room is conveniently located off the kitchen near the 3-car garage entrance. A first-floor office with built-ins is ideal for working from home. Recent improvements including a newer roof and updated HVAC systems provide an excellent foundation for future updates. Upstairs offers 4 bedrooms, each with either en-suite access or a Jack-and-Jill bath. The spacious primary suite includes a large walk-in closet with custom organizers and a bath with oversized shower, soaking tub and double vanity. The finished walkout lower level includes a recreation room, exercise/dance room, full bath and potential 5th bedroom or guest suite. Outside, enjoy peaceful wooded views from the patio, firepit area and private backyard setting. With a great floor plan and premier Devonwood location, this home offers exceptional potential
For sale
Price cut: $100.9K (8/19)
$1,099,000
3 Eton Place, Farmington, CT 06032
5beds
4,626sqft
Single Family Residence
Built in 1992
0.69 Acres Lot
$-- Zestimate®
$238/sqft
$142/mo HOA
What's special
- 126 days
- 1,213
- 71
Zillow last checked:
Listing updated:
Listed by:
The Steffen Reich Team at Coldwell Banker,
Steffen Reich (860)515-1130,
Coldwell Banker Realty 860-674-0300,
Co-Listing Agent: Natwah Nakad 347-290-6374,
Coldwell Banker Realty
Source: Smart MLS,MLS#: 24181113
Facts & features
Interior
Bedrooms & bathrooms
- Bedrooms: 5
- Bathrooms: 6
- Full bathrooms: 4
- 1/2 bathrooms: 2
Primary bedroom
- Level: Upper
Bedroom
- Level: Upper
Bedroom
- Level: Upper
Bedroom
- Level: Upper
Bedroom
- Level: Upper
Dining room
- Level: Main
Family room
- Level: Main
Kitchen
- Level: Main
Living room
- Level: Main
Office
- Level: Main
Heating
- Forced Air, Oil
Cooling
- Central Air
Appliances
- Included: Oven/Range, Microwave, Range Hood, Refrigerator, Freezer, Dishwasher, Disposal, Washer, Dryer, Water Heater
Features
- Open Floorplan
- Basement: Full,Partially Finished
- Attic: Walk-up
- Number of fireplaces: 2
Interior area
- Total structure area: 4,626
- Total interior livable area: 4,626 sqft
- Finished area above ground: 4,626
Property
Parking
- Total spaces: 3
- Parking features: Attached, Garage Door Opener
- Attached garage spaces: 3
Features
- Patio & porch: Deck, Patio
Lot
- Size: 0.69 Acres
- Features: Subdivided, Few Trees, Cul-De-Sac, Landscaped
Details
- Parcel number: 1983684
- Zoning: R40
Construction
Type & style
- Home type: SingleFamily
- Architectural style: Colonial
- Property subtype: Single Family Residence
Materials
- Clapboard
- Foundation: Concrete Perimeter
- Roof: Asphalt
Condition
- New construction: No
- Year built: 1992
Utilities & green energy
- Sewer: Public Sewer
- Water: Public
- Utilities for property: Underground Utilities, Cable Available
Community & HOA
Community
- Features: Gated, Golf, Lake, Library, Medical Facilities, Park, Private School(s), Public Rec Facilities, Shopping/Mall
- Security: Security System
- Subdivision: Devonwood
HOA
- Has HOA: Yes
- Amenities included: Management
- Services included: Maintenance Grounds, Snow Removal, Road Maintenance
- HOA fee: $1,700 annually
Location
- Region: Farmington
Financial & listing details
- Price per square foot: $238/sqft
- Tax assessed value: $616,210
- Annual tax amount: $16,860
- Date on market: 6/5/2026
Estimated market value
Not available
Estimated sales range
Not available
Not available
Price history
| Date | Event | Price |
|---|---|---|
| 8/19/2026 | Price change | $1,099,000-8.4%$238/sqft |
Source:  Smart MLS #24181113 Report a problem Smart MLS #24181113 Report a problem | ||
| 6/12/2026 | Listed for sale | $1,199,900+24897.9%$259/sqft |
Source: Smart MLS #24181113 Report a problem | ||
| 3/7/2025 | Listing removed | $8,950$2/sqft |
Source: Zillow Rentals Report a problem | ||
| 10/30/2024 | Price change | $8,950-14.8%$2/sqft |
Source: Zillow Rentals Report a problem | ||
| 10/26/2024 | Listed for rent | $10,500$2/sqft |
Source: Zillow Rentals Report a problem | ||
| 10/2/2024 | Listing removed | $10,500$2/sqft |
Source: Zillow Rentals Report a problem | ||
| 9/4/2024 | Listed for rent | $10,500+118.8%$2/sqft |
Source: Zillow Rentals Report a problem | ||
| 6/1/2021 | Sold | $4,800-99.4%$1/sqft |
Source: BHHS NE Properties sold #170393560_06032 Report a problem | ||
| 5/21/2021 | Listing removed | -- |
Source:  Berkshire Hathaway HomeServices New England Properties Report a problem Berkshire Hathaway HomeServices New England Properties Report a problem | ||
| 5/9/2021 | Listed for rent | $4,800$1/sqft |
Source: Berkshire Hathaway HomeServices New England Properties #170393560 Report a problem | ||
| 4/28/2021 | Price change | $775,000-1.9%$168/sqft |
Source: Berkshire Hathaway HomeServices New England Properties #170393558 Report a problem | ||
| 2/27/2021 | Price change | $789,999-1.3%$171/sqft |
Source: Berkshire Hathaway HomeServices New England Properties #170375532 Report a problem | ||
| 1/12/2021 | Listed for sale | $799,999+79999800%$173/sqft |
Source: Berkshire Hathaway HomeServices New England Properties #170364936 Report a problem | ||
| 12/12/2011 | Sold | $1-100% |
Source: Agent Provided Report a problem | ||
| 10/7/2011 | Pending sale | $849,900$184/sqft |
Source: Prudential Connecticut Realty #G593508 Report a problem | ||
| 5/29/2011 | Listed for sale | $849,900-10.4%$184/sqft |
Source: Prudential Connecticut Realty #G593508 Report a problem | ||
| 12/24/2008 | Listing removed | $949,000$205/sqft |
Source: Listhub #G500330 Report a problem | ||
| 11/20/2008 | Price change | $949,000-3.5%$205/sqft |
Source: Listhub #G500330 Report a problem | ||
| 7/11/2008 | Listed for sale | $983,500+72.5%$213/sqft |
Source: NCI #G500330 Report a problem | ||
| 8/15/1994 | Sold | $570,000$123/sqft |
Source: Public Record Report a problem | ||
Public tax history
| Year | Property taxes | Tax assessment |
|---|---|---|
| 2025 | $16,404 +4.6% | $616,210 |
| 2024 | $15,683 +5.1% | $616,210 |
| 2023 | $14,918 +15.7% | $616,210 +40.2% |
| 2022 | $12,896 +1.8% | $439,520 |
| 2021 | $12,663 +5% | $439,520 +1.9% |
| 2020 | $12,063 | $431,300 |
| 2019 | $12,063 +2.9% | $431,300 |
| 2018 | $11,723 -18.4% | $431,300 -19.9% |
| 2017 | $14,362 +6.7% | $538,320 |
| 2015 | $13,463 +9.8% | $538,320 +10.8% |
| 2006 | $12,258 +4% | $485,650 |
| 2005 | $11,787 +4.2% | $485,650 |
| 2004 | $11,316 +6.4% | $485,650 |
| 2003 | $10,636 +4.7% | $485,650 +19.5% |
| 2001 | $10,161 +5.9% | $406,440 +0% |
| 2000 | $9,591 +7% | $406,400 -2.1% |
| 1995 | $8,963 | $414,934 |
Find assessor info on the county website
Monthly payment
Est. payment
Payment breakdown
Explore the cost of this home by adjusting the details. Changes won't be saved.Climate risks
Neighborhood: 06032
Nearby schools
Schools provided by the listing agent
- Elementary: East Farms
- Middle: Robbins,West Woods
- High: Farmington
Source: Smart MLS. This data may not be complete. We recommend contacting the local school district to confirm school assignments for this home.
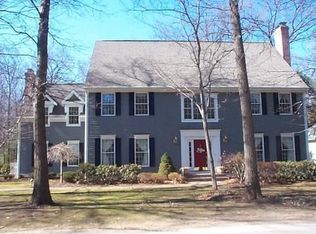
Similar homes
- $1,050,0004 bd5 ba5.6k sqft12 Bart Drive, Canton, CT 06019For Sale

 MLS ID #24211499, Erica Walker, William Raveis Real Estate. Smart MLS
 - $849,0004 bd3 ba4k sqft35 Forest Hills Drive, Farmington, CT 06032For Sale
 MLS ID #24192562, Jacek Mikolajczyk, Berkshire Hathaway NE Prop.. Smart MLS
 - $1,100,0004 bd6 ba5.4k sqft10 Whitman Pond Road, Simsbury, CT 06070For Sale
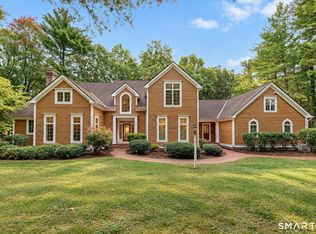 MLS ID #24208934, Ellen Seifts, Berkshire Hathaway NE Prop.. Smart MLS
 - $1,185,0005 bd4 ba3.7k sqft20 Harris Road, Avon, CT 06001For Sale
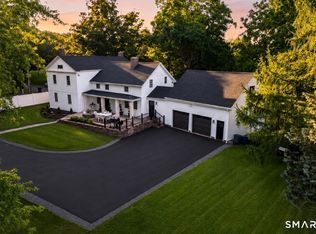 MLS ID #24199814, Heidi Picard-Ramsay, Berkshire Hathaway NE Prop.. Smart MLS
 - $965,0004 bd3 ba3.2k sqft16 Hendrickson Lane, Farmington, CT 06085For SaleMLS ID #24204506, Erica Walker, William Raveis Real Estate. Smart MLS
- $1,225,0006 bd5 ba5.3k sqft41 Brian Lane, Avon, CT 06001For SaleMLS ID #24207488, Kristy Logie, William Raveis Real Estate. Smart MLS
- $925,0005 bd5 ba4.8k sqft15 Rushleigh Road, West Hartford, CT 06117For SaleMLS ID #24191118, Rhonda Reiner, Berkshire Hathaway NE Prop.. Smart MLS
- $1,249,0003 bd5 ba3.8k sqft773 Shuttle Meadow Avenue, Berlin, CT 06037For SaleMLS ID #24205204, Chris B. Rose, ERA Hart Sargis-Breen. Smart MLS
- $1,150,0006 bd5 ba4.3k sqft28 Colony Road, West Hartford, CT 06117For SaleMLS ID #24206429, Lisa A. Ogren, Berkshire Hathaway NE Prop.. Smart MLS
- $874,0005 bd4 ba3k sqft7 Cliffmore Road, West Hartford, CT 06107For SaleMLS ID #24209081, Allison Sharlow, Coldwell Banker Realty. Smart MLS
- $1,100,0005 bd5 ba3.6k sqft127 Steele Road, New Hartford, CT 06057For SaleMLS ID #24201058, Diane C. Barry, William Pitt Sotheby's Int'l. Smart MLS
- $1,444,0005 bd6 ba5.5k sqft156 Taine Mountain Road, Burlington, CT 06013For SaleMLS ID #24201553, Joanna Lutrzykowski, William Raveis Real Estate. Smart MLS
- $650,0004 bd4 ba4k sqft16 Virginia La, Farmington, CT 06085For SaleMLS ID #24204676, Joanne Mahonski, Century 21 AllPoints Realty. Smart MLS
- $699,0004 bd3 ba2.8k sqft15 Timber Lane, Avon, CT 06001For SaleMLS ID #24210457, Laurie Kane, Berkshire Hathaway NE Prop.. Smart MLS
- $1,599,0004 bd5 ba3.9k sqft55 Montevideo Road, Avon, CT 06001For SaleMLS ID #24207764, John G. Oliveira, Coldwell Banker Realty. Smart MLS
- $599,9994 bd3 ba2.8k sqft28 Springbrook Road, Avon, CT 06001For SaleMLS ID #24210784, Tara Rosner, William Raveis Real Estate. Smart MLS
- $875,0004 bd4 ba3.9k sqft86 Washburn Road, Canton, CT 06019For SaleMLS ID #24203928, Catherine A. McCahill, William Pitt Sotheby's Int'l. Smart MLS
- $1,195,0005 bd5 ba5.6k sqft44 Palomina Way, Wethersfield, CT 06109For SaleMLS ID #24191558, Ronald Swiller, Berkshire Hathaway NE Prop.. Smart MLS
- $689,0004 bd3 ba2.6k sqft25 Wagon Hill Lane, Avon, CT 06001For SaleMLS ID #24206650, Lynn R. Graf, Berkshire Hathaway NE Prop.. Smart MLS
