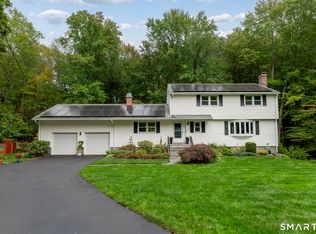
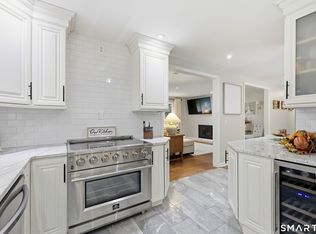
15 Timber Lane in Avon, CT brings together the charm of a classic ranch, a fully rebuilt first floor, and a fully remodeled walkout lower level. Thoughtfully reimagined for today's lifestyle, the home offers the comfort of one-level living while preserving the character that makes it feel so welcoming. Set among mature trees, the arrival offers a sense of quiet retreat. Inside, oak floors flow through spacious, beautifully connected rooms, while generous windows welcome natural light and frame views of the surrounding landscape. The expansive living room overlooks the serene backyard. As daylight fades, its fireplace sets the scene for peaceful New England evenings with a favorite book, quiet conversation, and the comforting glow of a fire. The brand-new kitchen features warm wood accents, elegant pendant lighting, and a substantial quartz island that brings everyone together. The open layout flows into a cozy nook or family room, where a second fireplace adds warmth to casual meals and quiet evenings at home. The adjacent dining area opens through sliding doors to an expansive deck overlooking the backyard. Morning coffee, lunch outdoors, or an unhurried afternoon surrounded by nature become simple pleasures just beyond your door. Three bedrooms and two beautifully designed modern bathrooms on the main level support the ease of ranch living. The fully remodeled walkout lower level offers a fourth bedroom, a dedicated home office, a third beautifully designed modern bathroom, and a family room with a third fireplace. This inviting extension of the home provides comfortable separation for guests, work, hobbies, and recreation. Just a walk away, the private Carriage Club offers a heated swimming pool, tennis and pickleball courts, and seasonal social gatherings, adding a welcoming connection to the neighborhood. The setting also offers convenient access to nearby schools, shopping, dining, and medical care, including Hartford HealthCare's Avon Health Center. Everyday essentials remain close at hand, allowing you to enjoy the quiet of home while staying connected to the places you need. The sellers have also paid the town's sewer assessment fee, adding value for a future connection to public sewer. With its fully rebuilt first floor, beautifully remodeled lower level, and peaceful natural setting, 15 Timber Lane offers room to welcome guests, pursue your interests, and settle comfortably into your next chapter. Welcome home!
For sale
$699,000
15 Timber Lane, Avon, CT 06001
4beds
2,882sqft
Single Family Residence
Built in 1964
1.01 Acres Lot
$582,800 Zestimate®
$243/sqft
$-- HOA
What's special
- 6 days
- 1,240
- 93
Zillow last checked:
Listing updated:
Listed by:
Laurie Kane (860)729-5837,
Berkshire Hathaway NE Prop. 860-677-7321
Source: Smart MLS,MLS#: 24210457
Facts & features
Interior
Bedrooms & bathrooms
- Bedrooms: 4
- Bathrooms: 3
- Full bathrooms: 3
Primary bedroom
- Features: Remodeled, Full Bath, Hardwood Floor
- Level: Main
Bedroom
- Features: Remodeled, Hardwood Floor
- Level: Main
Bedroom
- Features: Remodeled, Hardwood Floor
- Level: Main
Bedroom
- Features: Remodeled, Wall/Wall Carpet
- Level: Lower
Den
- Features: Remodeled, Fireplace, Hardwood Floor
- Level: Main
Dining room
- Features: Remodeled, Combination Liv/Din Rm, Fireplace, Sliders
- Level: Main
Family room
- Features: Remodeled, Fireplace, Sliders, Wall/Wall Carpet
- Level: Lower
Kitchen
- Features: Remodeled, Breakfast Bar, Quartz Counters, Kitchen Island, Hardwood Floor
- Level: Main
Office
- Features: Remodeled, Full Bath, Wall/Wall Carpet
- Level: Lower
Heating
- Hot Water, Oil
Cooling
- Central Air
Appliances
- Included: Oven/Range, Microwave, Refrigerator, Dishwasher, Water Heater
- Laundry: Main Level, Mud Room
Features
- Sauna
- Basement: Full,Partially Finished
- Attic: None
- Number of fireplaces: 1
Interior area
- Total structure area: 2,882
- Total interior livable area: 2,882 sqft
- Finished area above ground: 1,682
- Finished area below ground: 1,200
Property
Parking
- Total spaces: 4
- Parking features: Attached, Paved, Off Street, Driveway, Private, Asphalt
- Attached garage spaces: 2
- Has uncovered spaces: Yes
Features
- Patio & porch: Deck, Patio
Lot
- Size: 1.01 Acres
- Features: Wooded, Level, Open Lot
Details
- Parcel number: 435691
- Zoning: R
Construction
Type & style
- Home type: SingleFamily
- Architectural style: Ranch
- Property subtype: Single Family Residence
Materials
- Vinyl Siding
- Foundation: Concrete Perimeter
- Roof: Asphalt
Condition
- New construction: No
- Year built: 1964
Utilities & green energy
- Sewer: Septic Tank
- Water: Public
Community & HOA
Community
- Features: Golf, Health Club, Library, Medical Facilities, Park, Public Rec Facilities, Shopping/Mall
HOA
- Has HOA: No
Location
- Region: Avon
Financial & listing details
- Price per square foot: $243/sqft
- Tax assessed value: $179,580
- Annual tax amount: $5,522
- Date on market: 10/2/2026
Estimated market value
$582,800
$513,000 - $659,000
$4,199/mo
Price history
| Date | Event | Price |
|---|---|---|
| 10/7/2026 | Listed for sale | $699,000+168.8%$243/sqft |
Source:  Smart MLS #24210457 Report a problem Smart MLS #24210457 Report a problem | ||
| 2/13/2025 | Sold | $260,000+30.1%$90/sqft |
Source: Smart MLS #24071204 Report a problem | ||
| 1/31/2025 | Pending sale | $199,900$69/sqft |
Source: Smart MLS #24071204 Report a problem | ||
| 1/29/2025 | Listed for sale | $199,900$69/sqft |
Source: Smart MLS #24071204 Report a problem | ||
Public tax history
| Year | Property taxes | Tax assessment |
|---|---|---|
| 2025 | $5,522 -37.7% | $179,580 -39.9% |
| 2024 | $8,858 +4.7% | $298,660 +24.9% |
| 2023 | $8,464 +2.3% | $239,160 |
| 2022 | $8,277 +1.2% | $239,160 |
| 2021 | $8,182 +4% | $239,160 |
| 2020 | $7,868 | $239,160 |
| 2019 | $7,868 +7.9% | $239,160 +2.8% |
| 2018 | $7,295 +2.5% | $232,680 |
| 2017 | $7,118 +6.2% | $232,680 |
| 2015 | $6,701 +1.7% | $232,680 |
| 2014 | $6,589 -1.3% | $232,680 -8.3% |
| 2013 | $6,679 +2.6% | $253,750 |
| 2012 | $6,509 +2.4% | $253,750 |
| 2011 | $6,354 +7% | $253,750 |
| 2010 | $5,940 | $253,750 |
| 2009 | $5,940 +2.1% | $253,750 +15.7% |
| 2008 | $5,816 +3.8% | $219,240 |
| 2007 | $5,602 +2.8% | $219,240 |
| 2006 | $5,448 +6% | $219,240 +0% |
| 2004 | $5,142 +13.6% | $219,200 +37.1% |
| 2003 | $4,525 +9.3% | $159,900 |
| 2001 | $4,141 +11.1% | $159,900 -10.5% |
| 1996 | $3,726 | $178,720 |
Find assessor info on the county website
Monthly payment
Est. payment
Payment breakdown
Explore the cost of this home by adjusting the details. Changes won't be saved.Climate risks
Neighborhood: 06001
Nearby schools
Schools provided by the listing agent
- Elementary: Roaring Brook
- Middle: Avon,Thompson
- High: Avon
Source: Smart MLS. This data may not be complete. We recommend contacting the local school district to confirm school assignments for this home.
Similar homes
- $689,0004 bd3 ba2.6k sqft25 Wagon Hill Lane, Avon, CT 06001For Sale

 MLS ID #24206650, Lynn R. Graf, Berkshire Hathaway NE Prop.. Smart MLS
 - $599,9994 bd3 ba2.8k sqft28 Springbrook Road, Avon, CT 06001For Sale
 MLS ID #24210784, Tara Rosner, William Raveis Real Estate. Smart MLS
 - $499,9004 bd2 ba2.2k sqft39 Sunnybrook Drive, Avon, CT 06001For Sale
 MLS ID #24198730, Dave P. Olson, eXp Realty. Smart MLS
 - $430,0002 bd2 ba1.4k sqft95 Moravia Road, Avon, CT 06001For Sale
 MLS ID #24211221, Kim Netto, Tea Leaf Realty. Smart MLS
 - $640,0004 bd3 ba1.9k sqft44 Lexton Drive, Farmington, CT 06032For SaleMLS ID #24211476, Amy L. Drew, Berkshire Hathaway NE Prop.. Smart MLS
- $625,0004 bd4 ba3.6k sqft16 Oakhurst Road, Simsbury, CT 06070For SaleMLS ID #24206866, Amy Mateus, Grace Group Realty LLC. Smart MLS
- $669,9004 bd2 ba2.5k sqft281 Rye Street, East Windsor, CT 06016For SaleMLS ID #24205376, Sallie J. King, Coldwell Banker Realty. Smart MLS
- $650,0004 bd4 ba4k sqft16 Virginia La, Farmington, CT 06085For SaleMLS ID #24204676, Joanne Mahonski, Century 21 AllPoints Realty. Smart MLS
- $649,0004 bd3 ba2.9k sqft21 Watson Drive, Simsbury, CT 06070For SaleMLS ID #24206169, Lisa A. Ogren, Berkshire Hathaway NE Prop.. Smart MLS
- $559,0004 bd2 ba2.6k sqft15 Village Lane, Burlington, CT 06013For SaleMLS ID #24203370, Karen Diamantes, Country Manor Realty. Smart MLS
- $569,0004 bd2 ba2.3k sqft26 George Washington Turnpike, Burlington, CT 06013For SaleMLS ID #24206126, Angie Vargas Castro, Eagle Eye Realty PLLC. Smart MLS
- $699,9004 bd3 ba3.7k sqft155 Lake Harwinton Road, Harwinton, CT 06791For SaleMLS ID #24178396, Joe R. Snell, Luxe Realty LLC. Smart MLS
- $649,5004 bd3 ba2.4k sqft268 Woodland Street, Glastonbury, CT 06073For SaleMLS ID #24205262, Felix P. DuVerger, Berkshire Hathaway NE Prop.. Smart MLS
- $699,9005 bd3 ba3.7k sqft33 Knob Hill Lane, Bristol, CT 06010For SaleMLS ID #24191328, Ryan D. Smith, Tier 1 Real Estate. Smart MLS
- $539,0005 bd3 ba2.5k sqft4 Apple Tree Lane, Farmington, CT 06032For SaleMLS ID #24206969, Suzanne Polsky, Berkshire Hathaway NE Prop.. Smart MLS
- $799,9005 bd3 ba3k sqft38 Spencer Brook Road, New Hartford, CT 06057For SaleMLS ID #24198737, Dave P. Olson, eXp Realty. Smart MLS
- $649,0004 bd4 ba3.7k sqft49 Ratlum Mountain Road, Barkhamsted, CT 06063For SaleMLS ID #24208176, Gennadiy Kholod, Coldwell Banker Realty. Smart MLS
- $599,9804 bd3 ba2.5k sqft8 Fairwood Farms Drive, West Hartford, CT 06107For SaleMLS ID #24202405, Julia Cordos, eXp Realty. Smart MLS
- $689,9003 bd2 ba2k sqft62 Buttonball Lane, Glastonbury, CT 06033For SaleMLS ID #24210297, Harry Finer, William Raveis Real Estate. Smart MLS
- $679,9004 bd3 ba2.5k sqft20 Center Street, Windsor, CT 06095For SaleMLS ID #24203687, Donna J. Huff, CENTURY 21 AllPoints Realty. Smart MLS
