This terrific home is Located on a cul-de-sac in a beautiful, friendly, Farmington neighborhood. You will feel at home as soon as you step into this expansive 4-bedroom home. The kitchen opens up to a family that has a warm wood fireplace. The kitchen is an entertainer's dream - complete with granite countertops, tile floors, stainless steel appliances and an eat-in area. Just off the kitchen you will find the formal dining room. The first floor also features an office space, a half bath, a laundry room and access to a two-car garage. You can step right out to a recently renovated (2020) deck. All four bedrooms are located on the second floor. Both of the bathrooms on the upper level (in the primary bedroom and the guest bedroom) are newly updated. The lower level is in the process of being partially finished - you could use it as a playroom, a media room...the options are endless. The pool filter and pump were replaced in 2022. The heat and light fixtures will help you extend your pool season. There is ample storage both in the basement and shed. This location provides easy access to restaurants, schools, shopping and more! The pool is being sold as is. Recent updates. New sump pump New hardwood flooring in the Family Room and the secondary bedrooms. Replaced interior doors. New drywall, paint and ceiling in the basement
For sale
$679,000
16 Virginia La, Farmington, CT 06085
4beds
4,003sqft
Single Family Residence
Built in 1991
0.35 Acres Lot
$685,700 Zestimate®
$170/sqft
$-- HOA
What's special
- 11 days
- 1,683
- 105
Likely to sell faster than
Zillow last checked:
Listing updated:
Listed by:
Joanne Mahonski (860)604-2040,
Century 21 AllPoints Realty 860-675-0021,
Rosemary Russo 860-543-0699,
Century 21 AllPoints Realty
Source: Smart MLS,MLS#: 24204676
Facts & features
Interior
Bedrooms & bathrooms
- Bedrooms: 4
- Bathrooms: 4
- Full bathrooms: 2
- 1/2 bathrooms: 2
Primary bedroom
- Features: Bedroom Suite, Full Bath, Hardwood Floor
- Level: Upper
Bedroom
- Features: Hardwood Floor
- Level: Upper
Bedroom
- Features: Hardwood Floor
- Level: Upper
Bedroom
- Features: Hardwood Floor
- Level: Upper
Dining room
- Level: Main
Family room
- Features: Fireplace
- Level: Main
Kitchen
- Features: Breakfast Nook, Granite Counters
- Level: Main
Living room
- Features: Bookcases
- Level: Main
Heating
- Gas on Gas, Zoned
Cooling
- Central Air
Appliances
- Included: Oven/Range, Microwave, Refrigerator, Water Heater
- Laundry: Main Level, Mud Room
Features
- Basement: Full,Sump Pump,Partially Finished,Walk-Out Access
- Attic: Crawl Space,Access Via Hatch
- Number of fireplaces: 1
Interior area
- Total structure area: 4,003
- Total interior livable area: 4,003 sqft
- Finished area above ground: 2,629
- Finished area below ground: 1,374
Property
Parking
- Total spaces: 2
- Parking features: Attached, Paved, Off Street, Driveway, Private, Asphalt
- Attached garage spaces: 2
- Has uncovered spaces: Yes
Features
- Patio & porch: Deck
- Exterior features: Garden
- Has private pool: Yes
- Pool features: In Ground
Lot
- Size: 0.35 Acres
- Features: Level, Cul-De-Sac, Landscaped, Open Lot
Details
- Additional structures: Shed(s)
- Parcel number: 23689943
- Zoning: R40
Construction
Type & style
- Home type: SingleFamily
- Architectural style: Colonial
- Property subtype: Single Family Residence
Materials
- Clapboard
- Foundation: Concrete Perimeter
- Roof: Asphalt
Condition
- New construction: No
- Year built: 1991
Utilities & green energy
- Sewer: Public Sewer
- Water: Public
Community & HOA
Community
- Features: Golf, Library, Medical Facilities, Pool, Near Public Transport
HOA
- Has HOA: No
Location
- Region: Unionville
Financial & listing details
- Price per square foot: $170/sqft
- Tax assessed value: $375,550
- Annual tax amount: $10,275
- Date on market: 9/9/2026
Estimated market value
$685,700
$651,000 - $720,000
$3,972/mo
Price history
| Date | Event | Price |
|---|---|---|
| 9/11/2026 | Listed for sale | $679,000+6.9%$170/sqft |
Source:  Smart MLS #24204676 Report a problem Smart MLS #24204676 Report a problem | ||
| 2/5/2026 | Listing removed | $3,600$1/sqft |
Source: Zillow Rentals Report a problem | ||
| 1/3/2026 | Price change | $3,600-10%$1/sqft |
Source: Zillow Rentals Report a problem | ||
| 11/11/2025 | Listed for rent | $4,000$1/sqft |
Source: Zillow Rentals Report a problem | ||
| 9/16/2022 | Sold | $635,000+5.9%$159/sqft |
Source: Smart MLS #170503911 Report a problem | ||
| 9/16/2022 | Contingent | $599,900$150/sqft |
Source: Smart MLS #170503911 Report a problem | ||
| 7/20/2022 | Listed for sale | $599,900$150/sqft |
Source: Smart MLS #170503911 Report a problem | ||
| 7/7/2022 | Contingent | $599,900$150/sqft |
Source: Smart MLS #170503911 Report a problem | ||
| 7/1/2022 | Listed for sale | $599,900+15.4%$150/sqft |
Source: Smart MLS #170503911 Report a problem | ||
| 11/2/2005 | Sold | $520,000+57.6%$130/sqft |
Source: Smart MLS #G398118 Report a problem | ||
| 6/27/2000 | Sold | $330,000+13%$82/sqft |
Source: Smart MLS #G223424 Report a problem | ||
| 8/3/1998 | Sold | $292,000+8.1%$73/sqft |
Source: Public Record Report a problem | ||
| 3/12/1992 | Sold | $270,000$67/sqft |
Source: Public Record Report a problem | ||
Public tax history
| Year | Property taxes | Tax assessment |
|---|---|---|
| 2025 | $10,025 +4.6% | $376,600 |
| 2024 | $9,584 +5.1% | $376,600 |
| 2023 | $9,117 +6% | $376,600 +28.5% |
| 2022 | $8,597 +1.8% | $293,010 |
| 2021 | $8,442 +3% | $293,010 |
| 2020 | $8,195 | $293,010 |
| 2019 | $8,195 +2.9% | $293,010 |
| 2018 | $7,964 +1.7% | $293,010 -0.2% |
| 2017 | $7,832 +3.5% | $293,570 |
| 2016 | $7,568 | $293,570 |
Find assessor info on the county website
Monthly payment
Est. payment
Payment breakdown
Explore the cost of this home by adjusting the details. Changes won't be saved.Climate risks
Neighborhood: 06085
Nearby schools
Schools provided by the listing agent
- Middle: Robbins,West Woods
- High: Farmington
Source: Smart MLS. This data may not be complete. We recommend contacting the local school district to confirm school assignments for this home.
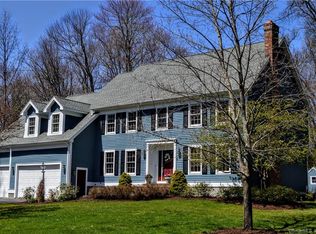
Similar homes
- $689,0004 bd3 ba2.6k sqft25 Wagon Hill Lane, Avon, CT 06001For Sale

 MLS ID #24206650, Lynn R. Graf, Berkshire Hathaway NE Prop.. Smart MLS
 - $695,0003 bd4 ba2.5k sqft3 Hartfield Lane, Farmington, CT 06032For Sale
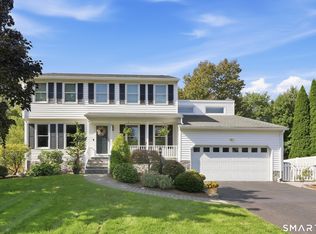 MLS ID #24206054, Allison Corn, KW Legacy Partners. Smart MLS
 - $675,0004 bd3 ba3.5k sqft325 Westwood Road, Bristol, CT 06010For Sale
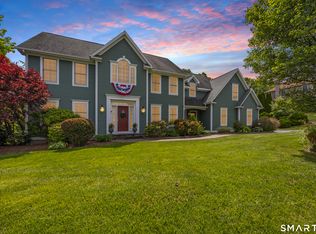 MLS ID #24204385, Lauren Iraeta, KW Legacy Partners. Smart MLS
 - $965,0004 bd3 ba3.2k sqft16 Hendrickson Lane, Farmington, CT 06085For Sale
 MLS ID #24204506, Erica Walker, William Raveis Real Estate. Smart MLS
 - $625,0004 bd4 ba3.6k sqft16 Oakhurst Road, Simsbury, CT 06070For SaleMLS ID #24206866, Amy Mateus, Grace Group Realty LLC. Smart MLS
- $460,0003 bd3 ba2.4k sqft203 Main Street, Farmington, CT 06085For SaleMLS ID #24205857, Daniel Senofonte, MW Park Real Estate LLC. Smart MLS
- $649,9004 bd2 ba2.3k sqft15 Blueberry Lane, Burlington, CT 06013For SaleMLS ID #24204664, Dian Shreenauth, Vision Real Estate. Smart MLS
- $634,0003 bd3 ba2.2k sqft8 Beacon Heath, Farmington, CT 06032For SaleMLS ID #24180648, Jennifer Kamens, Berkshire Hathaway NE Prop.. Smart MLS
- $769,9005 bd3 ba4.2k sqft36 Lakeview Drive, West Hartford, CT 06117For SaleMLS ID #24208388, Anna Sava, William Raveis Real Estate. Smart MLS
- $615,0004 bd3 ba2.2k sqft23 Hildurcrest Drive, Simsbury, CT 06070For SaleMLS ID #24197300, Tara B. Rahmy, Century 21 AllPoints Realty. Smart MLS
- $649,9003 bd2 ba3k sqft757 Jerome Avenue, Bristol, CT 06010For SaleMLS ID #24206628, Jennifer Stich, Tier 1 Real Estate. Smart MLS
- $699,0004 bd4 ba2.8k sqft56 Larkspur Lane, Bristol, CT 06010For SaleMLS ID #24189217, Karen Diamantes, Country Manor Realty. Smart MLS
- $650,0004 bd5 ba4.6k sqft179 Sunnyslope Drive, New Britain, CT 06053For SaleMLS ID #24202386, Kamil Andrukiewicz, New Haus Group LLC. Smart MLS
- $749,9004 bd3 ba2.7k sqft1 Angelas Way, Burlington, CT 06013For SaleMLS ID #24191124, Steven A. Lucca, LPT Realty - IConn Team. Smart MLS
- $569,0004 bd2 ba2.3k sqft26 George Washington Turnpike, Burlington, CT 06013For SaleMLS ID #24206126, Angie Vargas Castro, Eagle Eye Realty PLLC. Smart MLS
- $675,0004 bd4 ba3k sqft48 Chatfield Drive, West Hartford, CT 06110For SaleMLS ID #24197441, Robert Perriello, Century 21 AllPoints Realty. Smart MLS
- $459,9004 bd3 ba2.4k sqft75 Burlington Road, Farmington, CT 06085For SaleMLS ID #24195652, Shawna Rohan, eXp Realty. Smart MLS
- $749,9005 bd3 ba3.7k sqft33 Knob Hill Lane, Bristol, CT 06010For SaleMLS ID #24191328, Ryan D. Smith, Tier 1 Real Estate. Smart MLS
