Welcome to 87 Fieldstone Run in Farmington! This spacious Colonial offers 4 bedrooms, 2 full and 3 half baths, and 3,384 square feet of living space on approximately 1.1 acres. A gracious foyer with hardwood floors and crown molding sets the tone for the inviting interior. The home features a living room, formal dining room, private office with built-ins, and a cozy den with a wood-burning fireplace. The kitchen offers granite countertops and stainless-steel appliances, with a sunny breakfast area and adjoining great room featuring a gas fireplace. Upstairs, the primary suite provides a relaxing retreat with a walk-in closet, gas fireplace, and ensuite bath with jetted tub and separate shower. Three additional bedrooms offer flexible space for family, guests, or work from home needs. The finished lower level adds approximately 900 square feet of additional recreation and entertainment space. Enjoy outdoor living on the expansive 590-square-foot stone patio with hot tub, overlooking a private backyard that backs to protected Memorial Forest. Additional highlights include a new roof with new decking and 50-year shingles, exterior painting completed in August 2026. A wonderful opportunity to enjoy spacious living, classic Colonial charm, and a peaceful wooded setting in Farmington.
For sale
$949,000
87 Fieldstone Run, Farmington, CT 06032
4beds
3,384sqft
Single Family Residence
Built in 1987
1.1 Acres Lot
$915,200 Zestimate®
$280/sqft
$18/mo HOA
What's special
- 9 days
- 1,055
- 47
Zillow last checked:
Listing updated:
Listed by:
Diane Bonney Team,
Diane M. Bonney (860)508-5281,
William Raveis Real Estate 860-677-9381,
Co-Listing Agent: Tyler Bonney 860-919-2175,
William Raveis Real Estate
Source: Smart MLS,MLS#: 24215806
Facts & features
Interior
Bedrooms & bathrooms
- Bedrooms: 4
- Bathrooms: 5
- Full bathrooms: 2
- 1/2 bathrooms: 3
Primary bedroom
- Level: Upper
Bedroom
- Level: Upper
Bedroom
- Level: Upper
Bedroom
- Level: Upper
Dining room
- Level: Main
Family room
- Level: Main
Living room
- Level: Main
Office
- Level: Main
Heating
- Forced Air, Natural Gas
Cooling
- Central Air
Appliances
- Included: Gas Cooktop, Oven, Microwave, Range Hood, Refrigerator, Dishwasher, Disposal, Washer, Dryer, Water Heater
- Laundry: Main Level
Features
- Basement: Full,Finished
- Attic: Access Via Hatch
- Number of fireplaces: 4
Interior area
- Total structure area: 3,384
- Total interior livable area: 3,384 sqft
- Finished area above ground: 3,384
Property
Parking
- Total spaces: 2
- Parking features: Attached
- Attached garage spaces: 2
Lot
- Size: 1.1 Acres
- Features: Wooded, Level, Landscaped
Details
- Parcel number: 2465223
- Zoning: R40
Construction
Type & style
- Home type: SingleFamily
- Architectural style: Colonial
- Property subtype: Single Family Residence
Materials
- Brick
- Foundation: Concrete Perimeter
- Roof: Asphalt
Condition
- New construction: No
- Year built: 1987
Utilities & green energy
- Sewer: Public Sewer
- Water: Public
Community & HOA
HOA
- Has HOA: Yes
- Services included: Maintenance Grounds
- HOA fee: $215 annually
Location
- Region: Farmington
Financial & listing details
- Price per square foot: $280/sqft
- Tax assessed value: $490,770
- Annual tax amount: $13,427
- Date on market: 10/21/2026
Estimated market value
$915,200
$869,000 - $961,000
$5,037/mo
Price history
| Date | Event | Price |
|---|---|---|
| 10/25/2026 | Listed for sale | $949,000$280/sqft |
Source:  Smart MLS #24215806 Report a problem | ||
| 10/14/2026 | Listing removed | -- |
Source: Owner Report a problem | ||
| 10/13/2026 | Pending sale | $949,000$280/sqft |
Source: Owner Report a problem | ||
| 10/13/2026 | Listed for sale | $949,000$280/sqft |
Source: Owner Report a problem | ||
| 10/8/2026 | Pending sale | $949,000$280/sqft |
Source: Owner Report a problem | ||
| 9/21/2026 | Listed for sale | $949,000+190.2%$280/sqft |
Source: Owner Report a problem | ||
| 6/13/1997 | Sold | $327,000-17.2%$97/sqft |
Source: Public Record Report a problem | ||
| 8/28/1987 | Sold | $395,000$117/sqft |
Source: Public Record Report a problem | ||
Public tax history
| Year | Property taxes | Tax assessment |
|---|---|---|
| 2025 | $13,064 +4.6% | $490,770 |
| 2024 | $12,490 +5.1% | $490,770 |
| 2023 | $11,882 +6% | $490,770 +28.4% |
| 2022 | $11,211 +1.8% | $382,110 |
| 2021 | $11,009 +3% | $382,110 |
| 2020 | $10,688 | $382,110 |
| 2019 | $10,688 +2.9% | $382,110 |
| 2018 | $10,386 -3.4% | $382,110 -5.2% |
| 2017 | $10,751 +6.7% | $402,970 |
| 2015 | $10,078 +37% | $402,970 +38.3% |
| 2006 | $7,356 +4% | $291,430 |
| 2005 | $7,073 +4.2% | $291,430 |
| 2004 | $6,790 +6.4% | $291,430 |
| 2003 | $6,382 +10.8% | $291,430 +26.5% |
| 2001 | $5,761 +5.9% | $230,430 0% |
| 2000 | $5,440 +9.9% | $230,500 +0.6% |
| 1995 | $4,951 | $229,230 |
Find assessor info on the county website
Monthly payment
Est. payment
Payment breakdown
Explore the cost of this home by adjusting the details. Changes won't be saved.Climate risks
Neighborhood: 06032
Nearby schools
Schools provided by the listing agent
- High: Farmington
Source: Smart MLS. This data may not be complete. We recommend contacting the local school district to confirm school assignments for this home.
Similar homes
- $879,9004 bd3 ba4.5k sqft2 Ventres Way, Burlington, CT 06013For Sale

 MLS ID #24216256, Agnes Mroczka, William Raveis Real Estate. Smart MLS
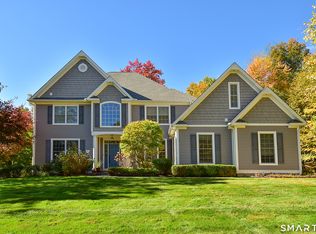
- $1,199,9005 bd4 ba3.6k sqft1 Kings Grant Road, Burlington, CT 06013For Sale
 MLS ID #24214907, Gayle Dennehy, Dennehy & Company, LLC. Smart MLS
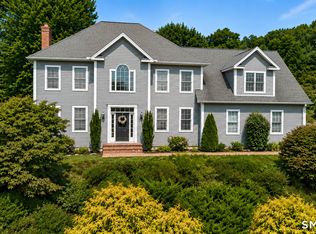
- $749,9004 bd3 ba2.5k sqft1 Angelas Way, Burlington, CT 06013For Sale
 MLS ID #24214419, Steven A. Lucca, LPT Realty - IConn Team. Smart MLS
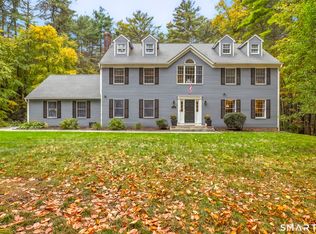
- $749,0004 bd3 ba3.6k sqft26 Oakhurst Road, Simsbury, CT 06070For Sale
 MLS ID #24215037, Mikaila Riedel, eXp Realty. Smart MLS
- $925,0005 bd5 ba4.8k sqft15 Rushleigh Road, West Hartford, CT 06117For SaleMLS ID #24191118, Rhonda Reiner, Berkshire Hathaway NE Prop.. Smart MLS
- $699,9003 bd2 ba1.8k sqft78 +A West District Road, Farmington, CT 06085For SaleMLS ID #24205084, Amy P. Rio, Better Homes and Gardens Real Estate Executive Real Estate. Smart MLS
- $850,0004 bd3 ba1.9k sqft22 Sylvan Avenue, Farmington, CT 06085For SaleMLS ID #24189667, Tony Persaud, KW Legacy Partners. Smart MLS
- $599,9003 bd3 ba2.2k sqft8 Beacon Heath, Farmington, CT 06032For SaleMLS ID #24180648, Jennifer Kamens, Berkshire Hathaway NE Prop.. Smart MLS
- $499,9003 bd2 ba1.8k sqft78 West District Road, Farmington, CT 06085For SaleMLS ID #24204879, Amy P. Rio, Better Homes and Gardens Real Estate Executive Real Estate. Smart MLS
- $874,0005 bd4 ba3k sqft7 Cliffmore Road, West Hartford, CT 06107For SaleMLS ID #24209081, Allison Sharlow, Coldwell Banker Realty. Smart MLS
- $599,0002 bd2 ba1.7k sqft26 Chiltern Street, Farmington, CT 06032For SaleMLS ID #24192936, Natwah Nakad, Coldwell Banker Realty. Smart MLS
- $599,9994 bd3 ba2.8k sqft28 Springbrook Road, Avon, CT 06001For SaleMLS ID #24210784, Tara Rosner, William Raveis Real Estate. Smart MLS
- $629,9004 bd3 ba2.9k sqft1 James Place, Plainville, CT 06062For SaleMLS ID #24206739, Doreen Corriveau, KW Legacy Partners. Smart MLS
- $899,0003 bd3 ba3.7k sqft390 Three Mile Road, Glastonbury, CT 06033For SaleMLS ID #24196261, Thomas Simjian, Keller Williams Coastal. Smart MLS
- $659,0004 bd3 ba2.6k sqft187 West Avon Road, Avon, CT 06001For SaleMLS ID #24210180, Kokila Padmanabhan, NUM #1 Realty Inc. Smart MLS
- $649,9003 bd2 ba3k sqft757 Jerome Avenue, Bristol, CT 06010For SaleMLS ID #24206628, Jennifer Stich, Tier 1 Real Estate. Smart MLS
- $479,9004 bd3 ba2.9k sqft45 Holley Road, Bristol, CT 06010For SaleMLS ID #24215083, Mike Grady, William Raveis Real Estate. Smart MLS
- $1,049,0005 bd4 ba3.9k sqft143 Rochela Drive, Southington, CT 06489For SaleMLS ID #24202293, Nikki M. Defrancesco, Coldwell Banker Realty. Smart MLS
- $649,9504 bd3 ba2.8k sqft163 Juniper Drive, Avon, CT 06001For SaleMLS ID #24209509, Olivia Cabrera, Coldwell Banker Realty. Smart MLS
- $874,9004 bd3 ba4.5k sqft91 Idlewood Road, Wolcott, CT 06716For SaleMLS ID #24194808, Renee Lovley, Century 21 AllPoints Realty. Smart MLS
