This 5-bedroom, 4.1-bath home in one of West Hartford's most sought-after neighborhoods blends comfort, function, and style. Just moments from West Hartford Center and Westmoor Park, it offers convenience in a prime location. Inside, spacious living areas are filled with natural light. The kitchen flows to the dining area and a large deck through sliding glass doors-perfect for morning coffee or entertaining. A few steps away, the in-ground heated pool with electric cover and private fenced setting creates a retreat-like backyard. The finished basement, complete with a full bath, offers endless possibilities-ideal for a home gym, media room, or guest suite. Upstairs, the primary bedroom stands out with refinished hardwood floors, while four additional bedrooms provide flexible living space. Practical features like a whole-house generator add peace of mind, while thoughtful updates and luxury amenities make this property shine. With versatile spaces inside and out, this home is designed to adapt to your lifestyle and enhance it.
For sale
Price cut: $20K (9/25)
$925,000
15 Rushleigh Road, West Hartford, CT 06117
5beds
4,835sqft
Single Family Residence
Built in 1973
1.1 Acres Lot
$907,500 Zestimate®
$191/sqft
$-- HOA
What's special
Private fenced setting
- 60 days
- 1,643
- 60
Zillow last checked:
Listing updated:
Listed by:
Rhonda Reiner (860)729-3001,
Berkshire Hathaway NE Prop. 860-521-8100
Source: Smart MLS,MLS#: 24191118
Facts & features
Interior
Bedrooms & bathrooms
- Bedrooms: 5
- Bathrooms: 5
- Full bathrooms: 4
- 1/2 bathrooms: 1
Rooms
- Room types: Laundry
Primary bedroom
- Features: Full Bath, Hardwood Floor
- Level: Upper
- Area: 315 Square Feet
- Dimensions: 15 x 21
Bedroom
- Features: Bookcases
- Level: Upper
- Area: 182 Square Feet
- Dimensions: 13 x 14
Bedroom
- Level: Upper
- Area: 132 Square Feet
- Dimensions: 12 x 11
Bedroom
- Level: Upper
- Area: 195 Square Feet
- Dimensions: 13 x 15
Bedroom
- Level: Upper
Bathroom
- Level: Upper
Bathroom
- Level: Upper
Bathroom
- Level: Main
Dining room
- Features: Bay/Bow Window, Hardwood Floor
- Level: Main
- Area: 203 Square Feet
- Dimensions: 14 x 14.5
Family room
- Features: Beamed Ceilings, Bookcases, Built-in Features, Fireplace, Hardwood Floor
- Level: Main
- Area: 300 Square Feet
- Dimensions: 15 x 20
Kitchen
- Features: Granite Counters, Dining Area, Eating Space, Sliders, Tile Floor
- Level: Main
- Area: 285 Square Feet
- Dimensions: 15 x 19
Living room
- Features: Fireplace
- Level: Main
- Area: 360 Square Feet
- Dimensions: 15 x 24
Rec play room
- Level: Lower
Heating
- Forced Air, Natural Gas
Cooling
- Central Air
Appliances
- Included: Oven, Refrigerator, Dishwasher, Disposal, Trash Compactor, Washer, Dryer, Gas Water Heater, Water Heater
- Laundry: Main Level
Features
- Wired for Data, Central Vacuum
- Doors: Storm Door(s)
- Basement: Full,Heated,Finished,Cooled,Liveable Space
- Attic: Pull Down Stairs
- Number of fireplaces: 3
Interior area
- Total structure area: 4,835
- Total interior livable area: 4,835 sqft
- Finished area above ground: 3,242
- Finished area below ground: 1,593
Property
Parking
- Total spaces: 3
- Parking features: Attached, Garage Door Opener
- Attached garage spaces: 3
Features
- Patio & porch: Deck, Patio
- Exterior features: Garden
- Has private pool: Yes
- Pool features: Fenced, In Ground
Lot
- Size: 1.1 Acres
- Features: Few Trees, Landscaped
Details
- Additional structures: Shed(s), Cabana
- Parcel number: 1906804
- Zoning: R-40
- Other equipment: Generator
Construction
Type & style
- Home type: SingleFamily
- Architectural style: Colonial
- Property subtype: Single Family Residence
Materials
- Aluminum Siding
- Foundation: Concrete Perimeter
- Roof: Fiberglass
Condition
- New construction: No
- Year built: 1973
Utilities & green energy
- Sewer: Public Sewer
- Water: Public
Green energy
- Energy efficient items: Doors
Community & HOA
Community
- Features: Park, Shopping/Mall
- Security: Security System
HOA
- Has HOA: No
Location
- Region: West Hartford
Financial & listing details
- Price per square foot: $191/sqft
- Tax assessed value: $440,510
- Annual tax amount: $20,603
- Date on market: 7/27/2026
Estimated market value
$907,500
$862,000 - $953,000
$7,774/mo
Price history
| Date | Event | Price |
|---|---|---|
| 9/25/2026 | Price change | $925,000-2.1%$191/sqft |
Source:  Smart MLS #24191118 Report a problem Smart MLS #24191118 Report a problem | ||
| 7/27/2026 | Listed for sale | $945,000+2.2%$195/sqft |
Source: Smart MLS #24191118 Report a problem | ||
| 2/6/2026 | Listing removed | $925,000$191/sqft |
Source:  Berkshire Hathaway HomeServices New England Properties #24127982 Report a problem Berkshire Hathaway HomeServices New England Properties #24127982 Report a problem | ||
| 10/6/2025 | Listed for sale | $925,000+88.8%$191/sqft |
Source: Smart MLS #24127982 Report a problem | ||
| 10/4/2019 | Sold | $490,000-24.6%$101/sqft |
Source: Smart MLS #170208037 Report a problem | ||
| 7/25/2019 | Price change | $649,900-7.1%$134/sqft |
Source: CENTURY 21 AllPoints Realty #170208037 Report a problem | ||
| 7/9/2019 | Price change | $699,900-6.7%$145/sqft |
Source: CENTURY 21 AllPoints Realty #170208037 Report a problem | ||
| 6/20/2019 | Listed for sale | $749,900$155/sqft |
Source: Century 21 AllPoints Rlty #170208037 Report a problem | ||
Public tax history
| Year | Property taxes | Tax assessment |
|---|---|---|
| 2025 | $19,726 +5.7% | $440,510 |
| 2024 | $18,656 +3.5% | $440,510 |
| 2023 | $18,026 +0.6% | $440,510 |
| 2022 | $17,920 +6.2% | $440,510 +10.7% |
| 2021 | $16,881 -1% | $397,950 -2.5% |
| 2020 | $17,059 -7% | $408,100 -7% |
| 2019 | $18,349 +2% | $438,970 |
| 2018 | $17,998 -0.1% | $438,970 |
| 2017 | $18,015 +14.7% | $438,970 +7.1% |
| 2015 | $15,704 +2.5% | $409,920 |
| 2014 | $15,319 +3% | $409,920 |
| 2013 | $14,880 +1.5% | $409,920 |
| 2012 | $14,655 -28.7% | $409,920 -21.4% |
| 2011 | $20,564 +2.8% | $521,400 |
| 2010 | $20,011 +2.2% | $521,400 |
| 2009 | $19,573 +1.2% | $521,400 |
| 2008 | $19,339 +20.4% | $521,400 +25.4% |
| 2007 | $16,067 +21.6% | $415,913 +25% |
| 2006 | $13,209 -9.9% | $332,730 |
| 2005 | $14,663 +4.6% | $332,730 |
| 2004 | $14,015 +11.9% | $332,730 +0% |
| 2003 | $12,526 +5.5% | $332,700 0% |
| 2001 | $11,875 -6% | $332,730 -20.8% |
| 1998 | $12,632 | $420,350 |
Find assessor info on the county website
Monthly payment
Est. payment
Payment breakdown
Explore the cost of this home by adjusting the details. Changes won't be saved.Climate risks
Neighborhood: 06117
Nearby schools
Schools provided by the listing agent
- Elementary: Braeburn
- Middle: Sedgwick
- High: Conard
Source: Smart MLS. This data may not be complete. We recommend contacting the local school district to confirm school assignments for this home.
Similar homes
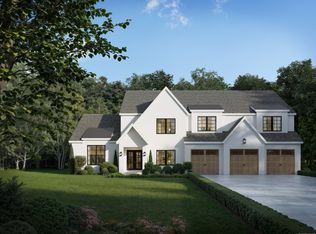
- $899,9005 bd4 ba3.5k sqft20 Lakeview Drive, West Hartford, CT 06117For Sale

 MLS ID #24202552, Tony Buccheri, Berkshire Hathaway NE Prop.. Smart MLS
 - $859,9003 bd3 ba2.8k sqft66 Lovelace Drive, West Hartford, CT 06117For Sale
 MLS ID #24206303, Maggie Brennan, Coldwell Banker Realty. Smart MLS
 - $849,0004 bd3 ba3.5k sqft28 Uplands Drive, West Hartford, CT 06107For Sale
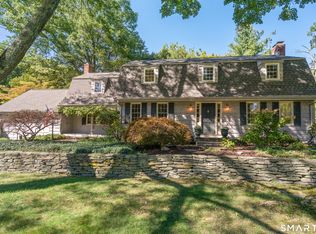 MLS ID #24205217, Mary Rose Sinatro, Coldwell Banker Realty. Smart MLS
 - $965,0005 bd6 ba4.5k sqft46 Henderson Drive, Avon, CT 06001For Sale
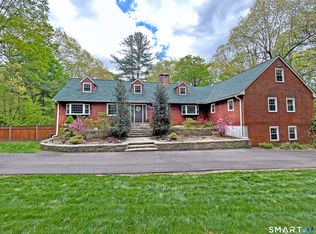 MLS ID #24174152, Jacek Mikolajczyk, Berkshire Hathaway NE Prop.. Smart MLS
 - $975,0004 bd2 ba2.4k sqft2 Quarry Road, Simsbury, CT 06070For SaleMLS ID #24208927, Tony Buccheri, Berkshire Hathaway NE Prop.. Smart MLS
- $770,0006 bd5 ba3.5k sqft44 Miamis Road, West Hartford, CT 06117For SaleMLS ID #24195987, Aviva Braunshweiger, Coldwell Banker Realty. Smart MLS
- $875,0004 bd4 ba3.9k sqft86 Washburn Road, Canton, CT 06019For SaleMLS ID #24203928, Catherine A. McCahill, William Pitt Sotheby's Int'l. Smart MLS
- $949,9004 bd3 ba4k sqft2 Ventres Way, Burlington, CT 06013For SaleMLS ID #24188621, Pia G. Ciccone, Berkshire Hathaway NE Prop.. Smart MLS
- $475,0004 bd3 ba2.5k sqft71 Hilldale Road, West Hartford, CT 06117For SaleMLS ID #24204634, Lisa C. Sadinsky, William Raveis Real Estate. Smart MLS
- $859,0004 bd5 ba5.5k sqft7 Nod Brook Drive, Simsbury, CT 06070For SaleMLS ID #24186151, Carol P. Presutti, Berkshire Hathaway NE Prop.. Smart MLS
- $824,9005 bd4 ba3.5k sqft400 Beacon Hill Drive, Cheshire, CT 06410For SaleMLS ID #24176902, Philip A. Giampietro, Coldwell Banker Realty. Smart MLS
- $899,0006 bd5 ba3.4k sqft25 Grant Drive, Avon, CT 06001For SaleMLS ID #24206412, Lynda Cohn, Berkshire Hathaway NE Prop.. Smart MLS
- $965,0004 bd3 ba3.2k sqft16 Hendrickson Lane, Farmington, CT 06085For SaleMLS ID #24204506, Erica Walker, William Raveis Real Estate. Smart MLS
- $790,0006 bd6 ba5.8k sqft856 Prospect Avenue, Hartford, CT 06105For SaleMLS ID #24197135, Austin C. Miglin, Realty Negotiations LLC. Smart MLS
- $689,0004 bd3 ba2.6k sqft25 Wagon Hill Lane, Avon, CT 06001For SaleMLS ID #24206650, Lynn R. Graf, Berkshire Hathaway NE Prop.. Smart MLS
- $999,9005 bd4 ba3.6k sqft13 Woodchuck Hill Road, Simsbury, CT 06092For SaleMLS ID #24196402, Mark J. Graf, Berkshire Hathaway NE Prop.. Smart MLS
- $789,0006 bd5 ba4.1k sqft50 Dry Bridge Road, Canton, CT 06019For SaleMLS ID #24200140, Detra Sarris, Berkshire Hathaway NE Prop.. Smart MLS
- $949,8004 bd5 ba5.4k sqft52 Country Club Road, Bolton, CT 06043For SaleMLS ID #24192580, Amy P. Rio, Better Homes and Gardens Real Estate Executive Real Estate. Smart MLS
- $849,0004 bd3 ba4k sqft35 Forest Hills Drive, Farmington, CT 06032For SaleMLS ID #24192562, Jacek Mikolajczyk, Berkshire Hathaway NE Prop.. Smart MLS
- $945,0005 bd3 ba2.9k sqft3289 Phelps Road, Suffield, CT 06093For SaleMLS ID #24194804, Sallie J. King, Coldwell Banker Realty. Smart MLS
